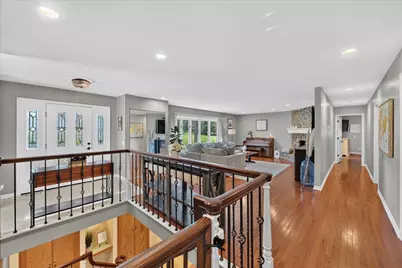
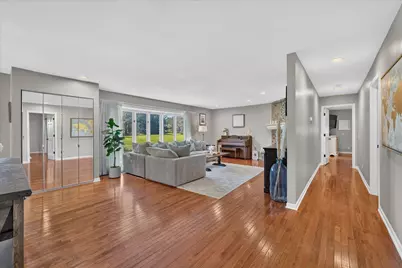
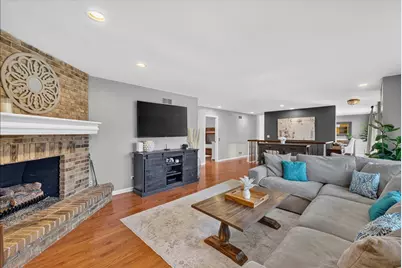
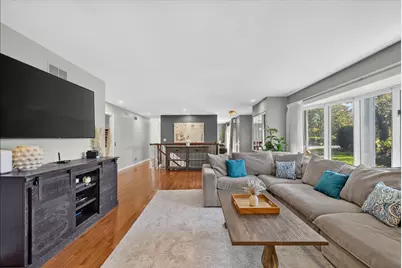
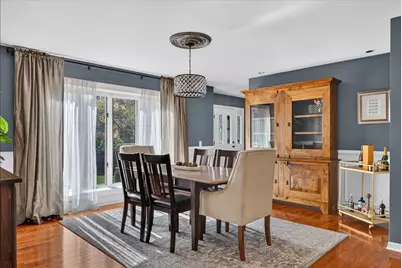
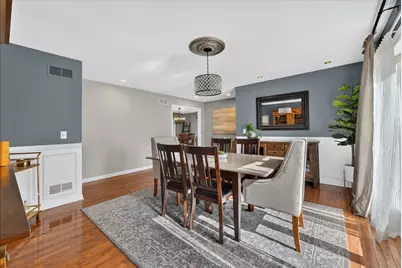
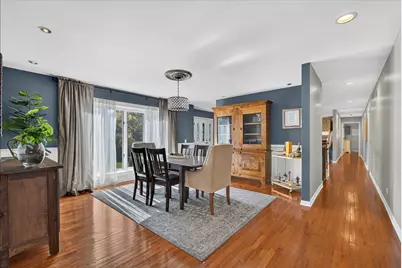
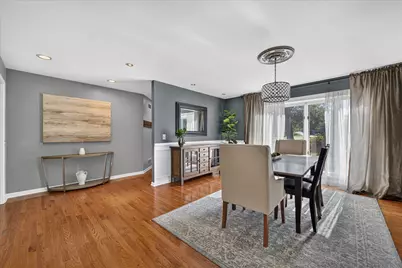
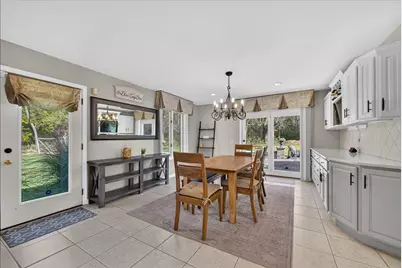
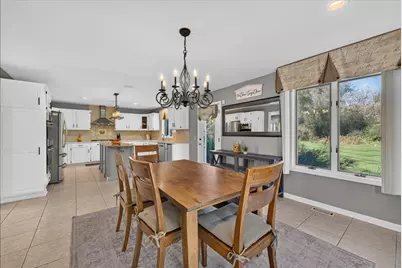
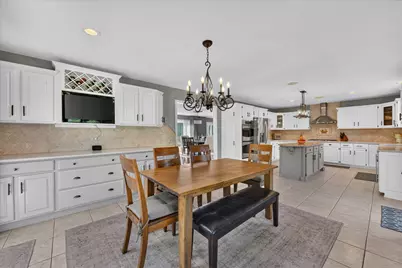
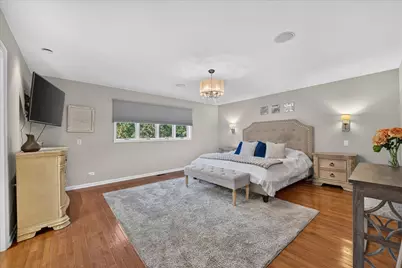
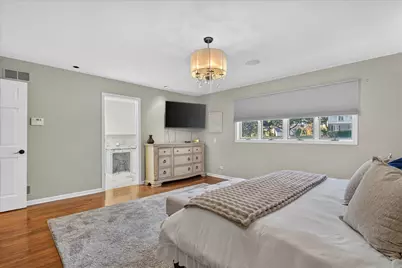
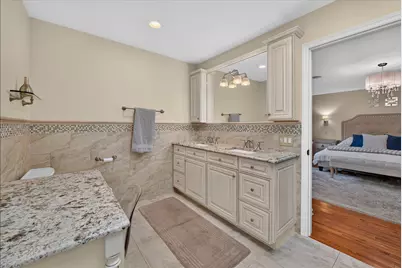
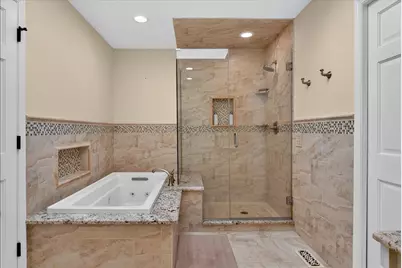
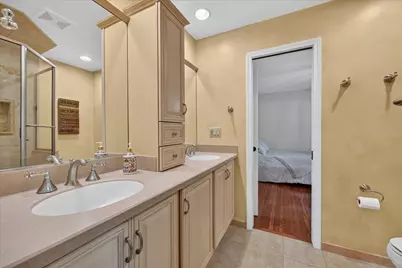
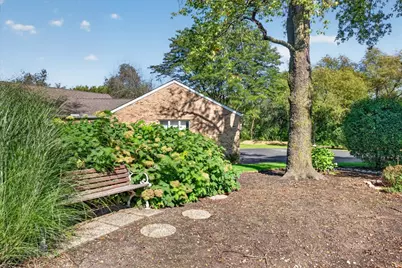
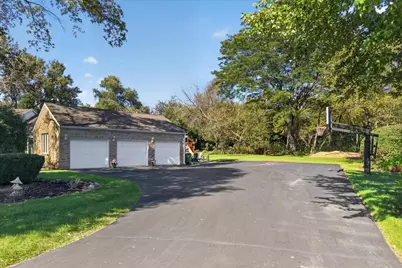
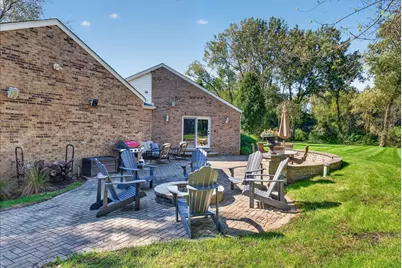
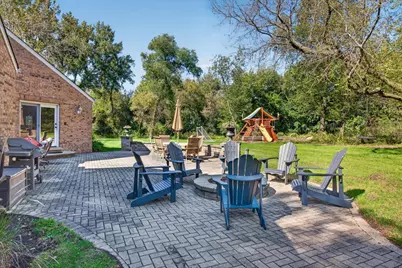
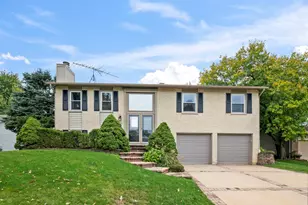
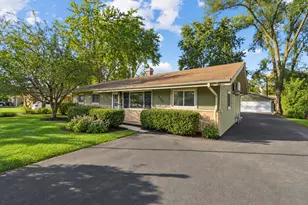
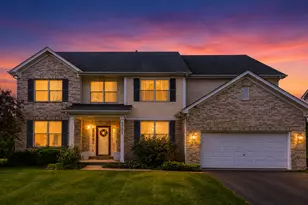
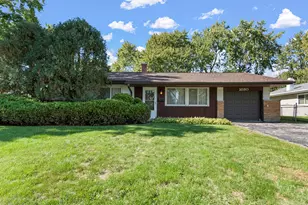
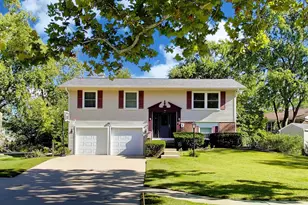
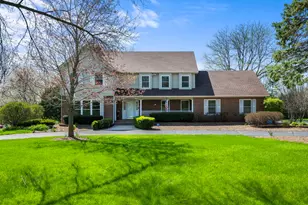
Full Property Details for 28 Beechnut Dr
General
- Price: $800,000
- HOA FEE: $25/month
- HOA FEE FREQ.: Annually
- Taxes: $12,460 (2025)
- Status: Active
- Type: Single Family
- Source: MRED
- MLS ID: 12783881
- Updated: 10/23/2026
- Added to Site: 1 day(s) ago
Rental Information
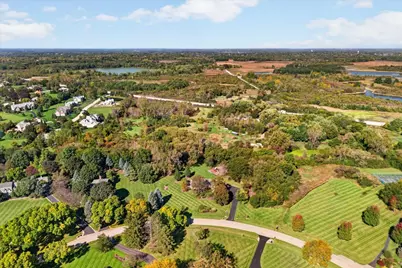
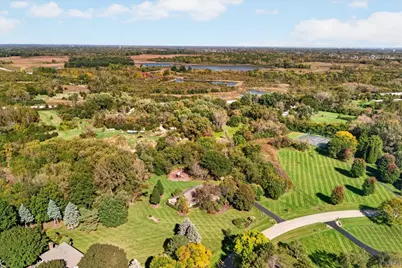
- Complex Features: Tennis Court(s)
Interior
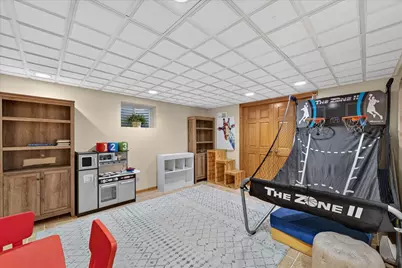
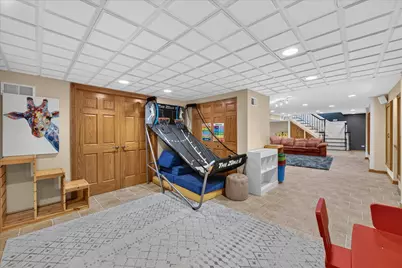
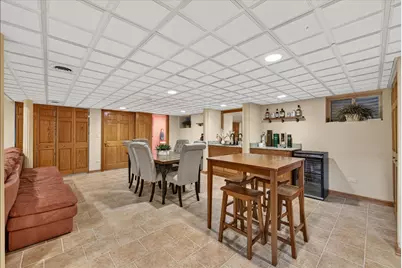
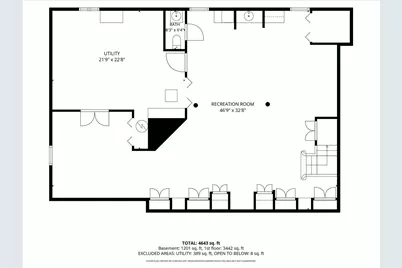
- Basement: Finished, C
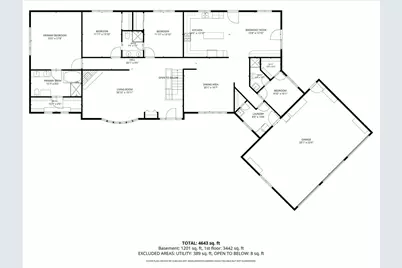
- Interior Features: Wet Bar, 1st-Floor Bedroom, 1st-Floor Bath, Walk-In Closet(s)
- Fireplace: Yes
- Number of Fireplaces: 1
- Fireplace(s): Living Room, Wood-Burning, Gas Starter
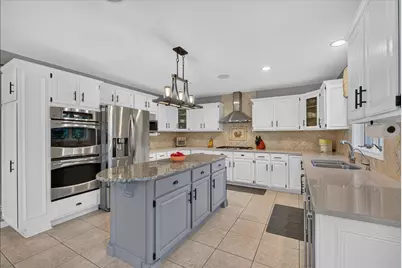
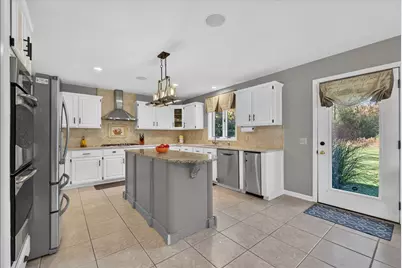
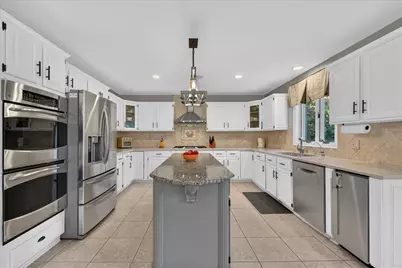
- Appliances: Double Oven, Microwave, Dishwasher, Refrigerator, Washer, Dryer, Stainless Steel Appliance(s), Water Softener Owned, Humidifier
- Flooring: Hardwood
Rooms
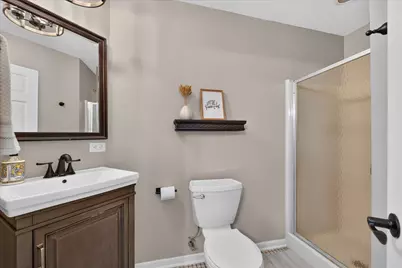
- Total Bathrooms: 4
- Full Bathrooms: 3
- Half Bathrooms: 1
- Basement Baths: Yes
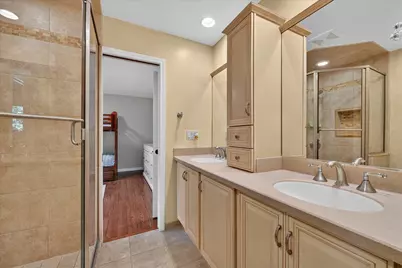
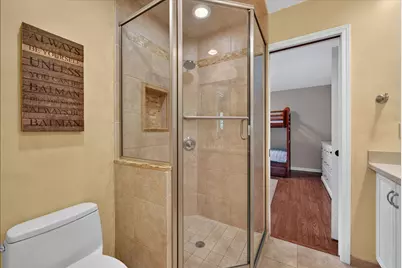
- Bathroom Features: Whirlpool, Separate Shower, Double Sink, Soaking Tub
Additional Information
- Equipment: Water Softener (Owned), Cable TV, Security System, Ceiling Fan(s), Attic Exhaust Fan, Sump Pump, Backup Sump Pump, Generator
- Other Features: School Bus Service
Exterior
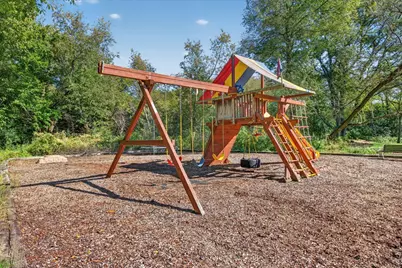
- Exterior Features: Fire Pit
Parking
- Garage: Yes
- Attached garage: Yes
- Garage Spaces: 3
- Total Spaces: 3
- Parking Features: Asphalt, Garage Door Opener, Yes, Garage Owned, Attached, Garage
Location
- Area: Barrington Area
- County: Cook
- Township: Barrington
- Subdivision: South Barrington Green
- Driving Directions: Barrington Rd to Algonquin Rd west to Penny Rd south to So. Barrington Green Subdv. N to Beechnut
School Information
- School District: 220
- Elem School District: 220
- Midd School District: 220
- High School District: 220
- Elementary School: Barbara B Rose Elementary School
- Middle School: Barrington Middle School Prairie
- High School: Barrington High School
- Private School: Barrington High School
Community
- Assoc. Fees Include: Insurance
- Mgmt. Company: South Barrington Green HOA
Heating & Cooling
- Cooling Type: Central Air Conditioning
- Heating Type: Gas, Forced Air
Utilities
- Sewer: Septic Tank
- Water: Well
Structural Information
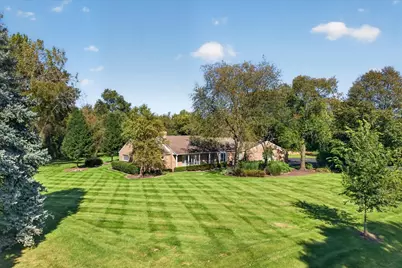
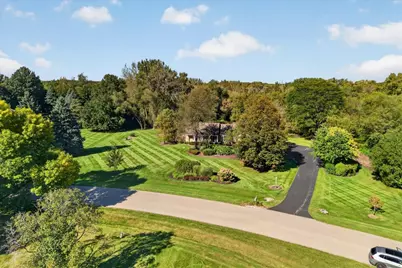
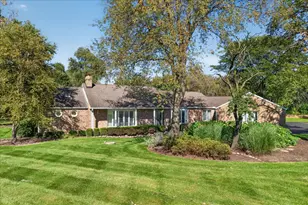
- Architectural Info: Ranch
- Architectural Style: Ranch
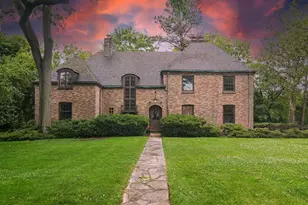
- Construction: Brick
- Exterior Const.: Brick
- Basement: Yes
- Basement Desc.: Finished, Crawl Space, Partial
- Foundation: Concrete Perimeter
- Roof: Asphalt
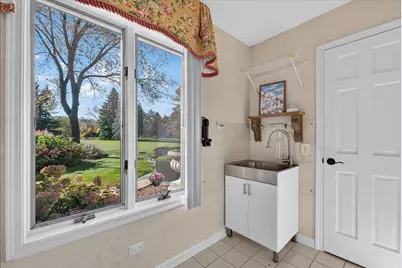
- Windows: Screens, Skylight(s)
- Sub-Flooring: Hardwood
- Square Feet: 2,694
- Sq. Ft. Source: Appraiser
- Year Built: 1988
Lot Features
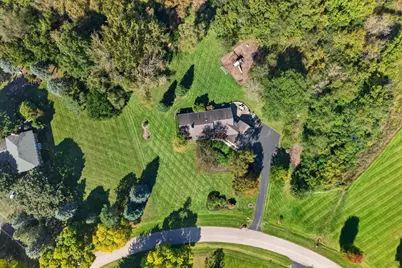
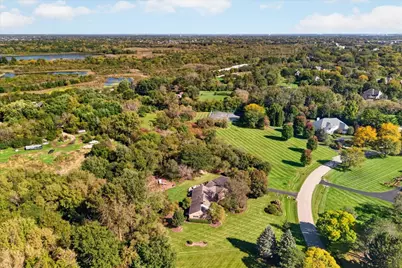
- Lot Size (Acres): 1.6
- Lot Size Range: 1.0 to 1.99 Acres
- Lot Dimensions: 180 x 274 x 317 x 320
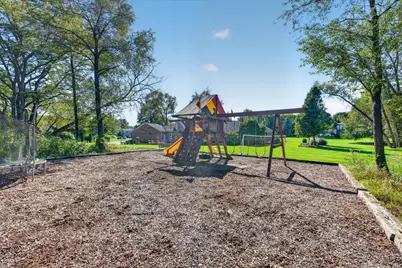
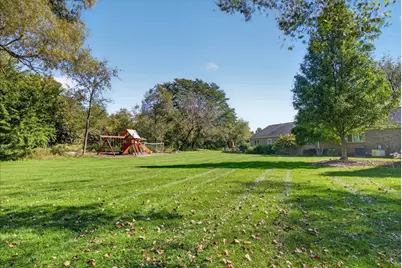
- Lot Features: Landscaped
Financial Considerations
- Association Fee: $300
- Assoc Fee Freq.: Annually
- Assessment Year: 1988
- Tax Amount: $12,460.14
- Tax Year: 2025
- Pays Sewer: Septic Tank
Disclosures and Reports
- Ownership: Fee Simple with Homeowners Association
- Property ID: 1224010380000
Listed by Real Broker LLC