
This is a carousel with tiles that activate property listing cards. Use the previous and next buttons to navigate.

$810,000

This is a carousel with tiles that activate property listing cards. Use the previous and next buttons to navigate.


Full Property Details for 5 Watergate Dr
General
- Sold For: $810,000
- HOA FEE: $38/month
- HOA FEE FREQ.: Annual
- Taxes: $14,986 (2015)
- Status: Closed
- Type: Single Family
- Source: MRED
- MLS ID: 09622428
Interior
- Number of Rooms: 15
- Fireplace: Yes
- Number of Fireplaces: 2
- Fireplace(s): Wood-Burning, Gas Starter
Rooms
Bathrooms
- Total Bathrooms: 5
- Full Bathrooms: 4
- Partial Bathrooms: 1
Bedrooms
- Total Bedrooms: 5
- Bedroom 1: 20 x 15, Main Level
- Bedroom 2: 14 x 13, 2nd Level
- Bedroom 3: 14 x 14, 2nd Level
- Bedroom 4: 13 x 11, 2nd Level
Other Rooms
- Living Room: 17 x 17, Main Level
- Family Room: 21 x 17, Main Level
- Kitchen: 21 x 17, Main Level
- Dining Room: 16 x 13, Main Level
- Office: 13 x 13, Main Level
- Rec Room: 22 x 13, Basement
- Other Room 1: Eating Area, 13 x 12, Main Level
- Other Room 3: Foyer, 17 x 11, Main Level
Parking
- Garage: Yes
- Garage Spaces: 3
- Garage Description: Garage Door Opener(s), Heated
Location
- County: Cook
- Subdivision: THE COVES
- Driving Directions: Mundhank West of Barrington to Witt. Right on Witt to Watergate. Left on Watergate to 5(2nd on left)
School Information
- School District: 220
- Elementary School: BARBARA B ROSE ELEMENTARY SCHOOL
- Middle School: BARRINGTON MIDDLE SCHOOL OOL(STA
- High School: BARRINGTON HIGH SCHOOL
Heating & Cooling
- Cooling Type: Central Air Conditioning
- Heating Type: Gas, Forced Air
Structural Information
- Square Feet: 4,000
- Year Built: 1999
Lot Features
- Topography: Landscaped Professionally, Water Rights
Financial Considerations
- Association Fee: $450
- Assoc Fee Freq.: Annual
- Tax Amount: $14,986.68
- Tax Year: 2015


Schools serving 5 Watergate Dr
| Name | Grades | Distance |
|---|---|---|
Barbara B Rose Elementary School 61 West Penny Road, South Barrington, IL 60010 | K-5 | 1.2 mi |
Barrington Middle School Station 215 Eastern Avenue, Barrington, IL 60010 | 6-8 | 4.9 mi |
Barrington High School 616 West Main Street, Barrington, IL 60010 | 9-12 | 5.2 mi |
This is a carousel with tiles that activate property listing cards. Use the previous and next buttons to navigate.
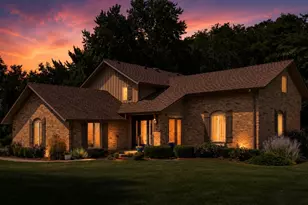
- Single Family
- Active
- Updated 7 hours ago
- 5Beds
- 4Total Baths
- 2,712Sq. Ft.

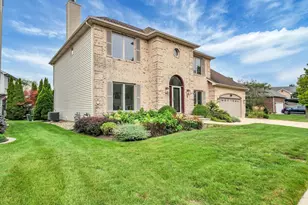
- Single Family
- Active
- Updated 4 days ago
- 5Beds
- 4Total Baths
- 4,169Sq. Ft.

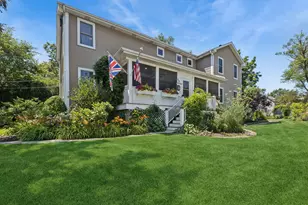
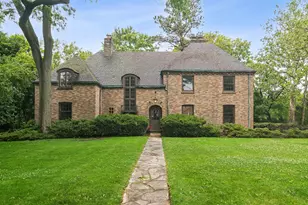
- Single Family
- Active
- Updated 5 days ago
- 4Beds
- 5Total Baths
- 3,400Sq. Ft.

This is a carousel with tiles that activate property listing cards. Use the previous and next buttons to navigate.

- Single Family
- Active
- Updated 4 days ago
- 3Beds
- 2Total Baths
- 1,510Sq. Ft.
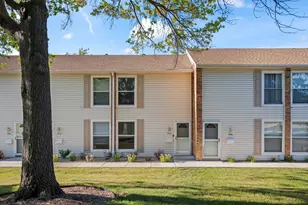
- Townhouse
- Active
- Updated 14 hours ago
- 2Beds
- 2Total Baths
- 970Sq. Ft.
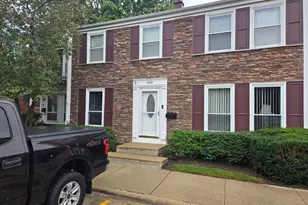
- Townhouse
- Active
- Updated 1 day ago
- 2Beds
- 2Total Baths
- 1,251Sq. Ft.
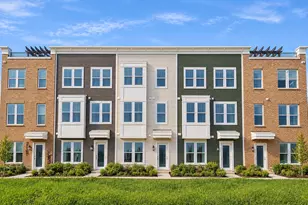
- Townhouse
- Active
- Updated 14 hours ago
- 3Beds
- 3Total Baths
- 2,000Sq. Ft.
This is a carousel with tiles that activate property listing cards. Use the previous and next buttons to navigate.
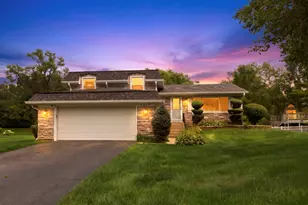
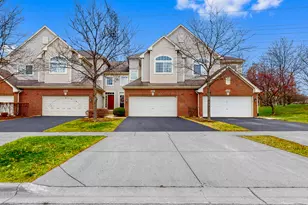
- Condo
- Active
- Updated 3 days ago
- 3Beds
- 3Total Baths
- 1,818Sq. Ft.

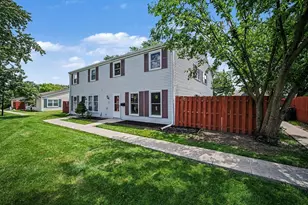
- Condo
- Active
- Updated 14 hours ago
- 1Bed
- 1Total Bath
- 900Sq. Ft.
This is a carousel with tiles that activate property listing cards. Use the previous and next buttons to navigate.

- Single Family
- Closed
- 5Beds
- 4Total Baths
- 3,386Sq. Ft.


5 Watergate Drive, South Barrington, IL 60010 (MLS# 09622428) is a Single Family property that was sold at $810,000 on August 09, 2017. This property was listed by Dean Tubekis Team from our Office.Want to learn more about 5 Watergate Drive? Do you have questions about finding other Single Family real estate for sale in South Barrington? You can browse all South Barrington real estate or contact a Coldwell Banker agent to request more information.