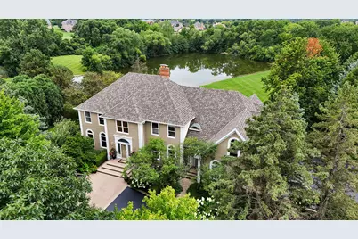
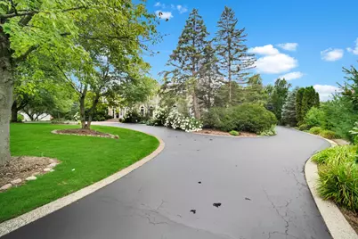
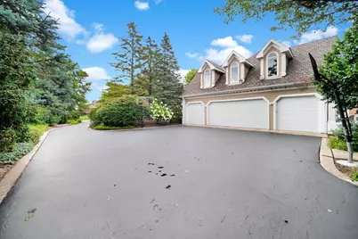
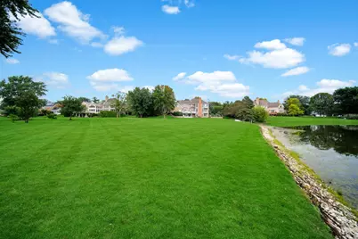
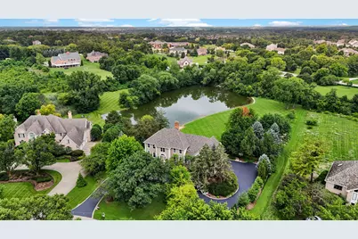
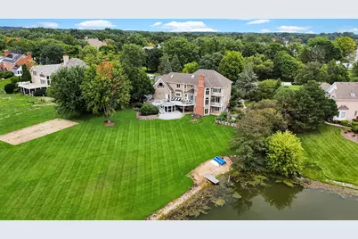
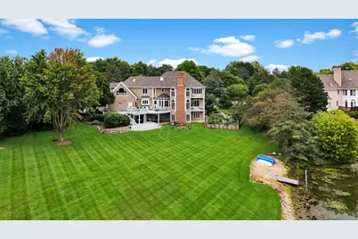
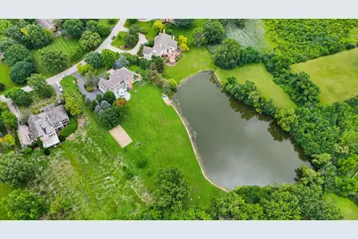
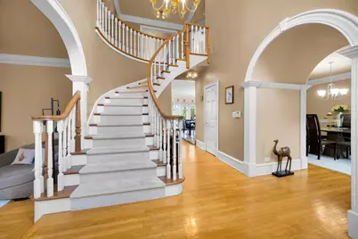
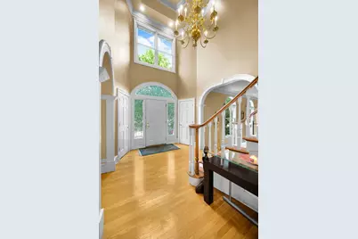
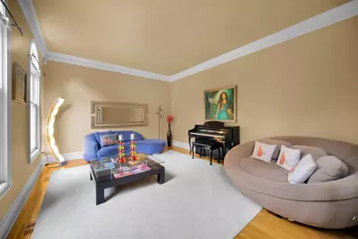
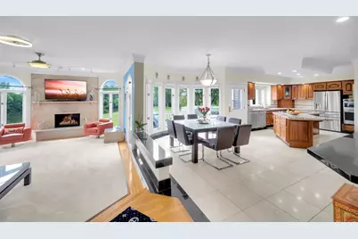
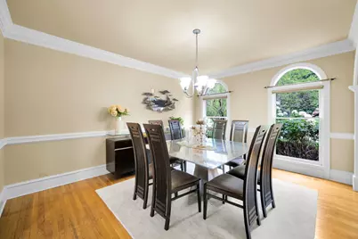
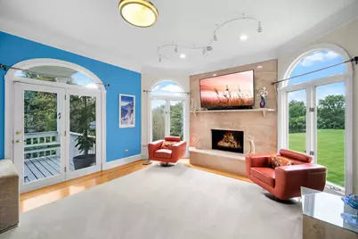
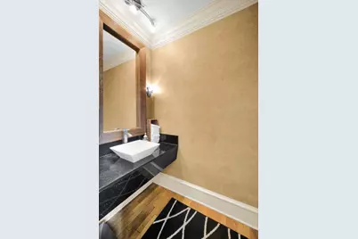
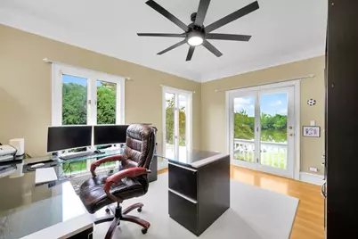
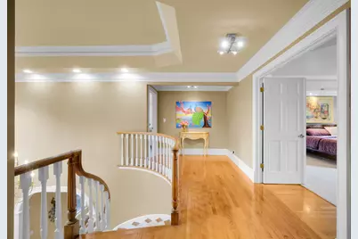
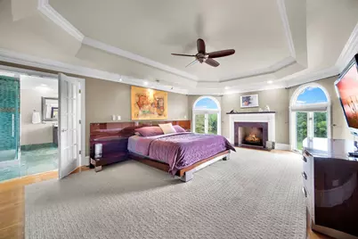
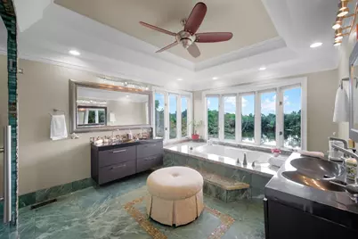
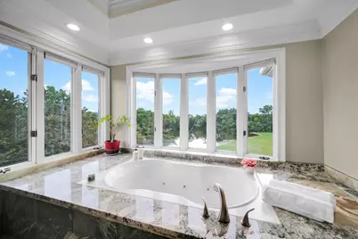
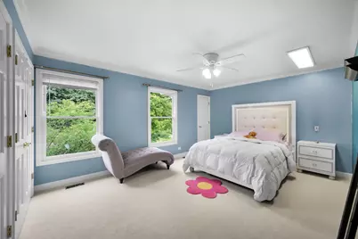
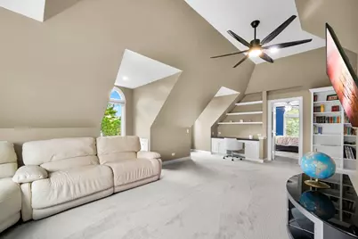
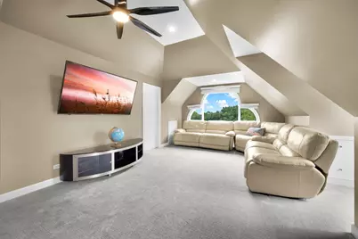
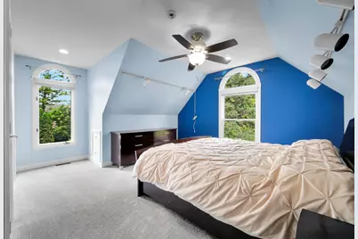
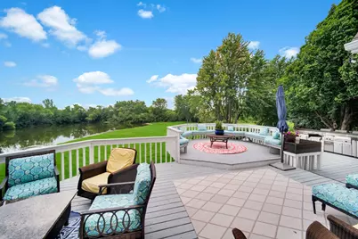
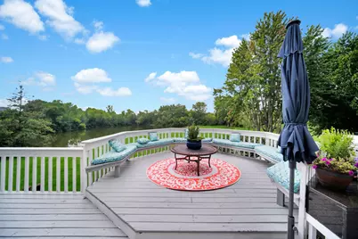
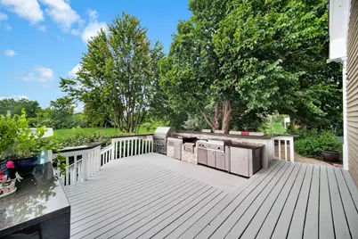
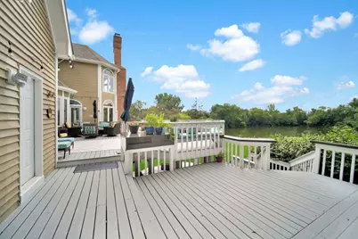
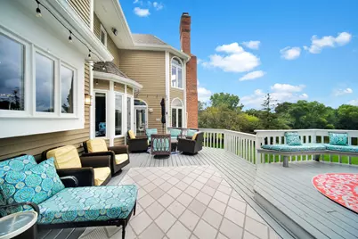
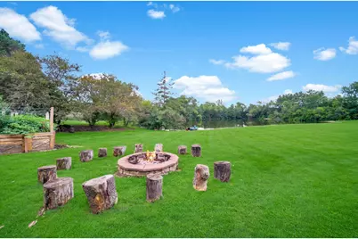
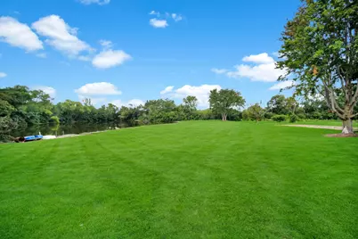
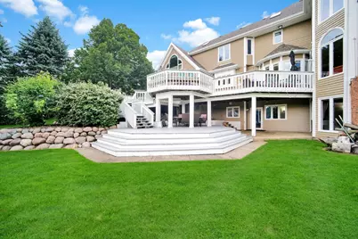
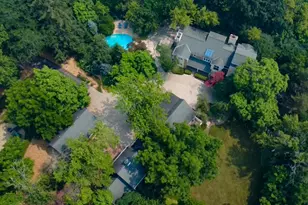
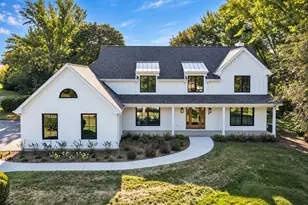
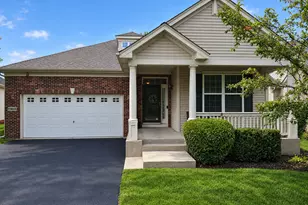
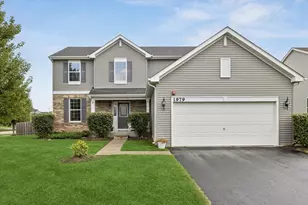
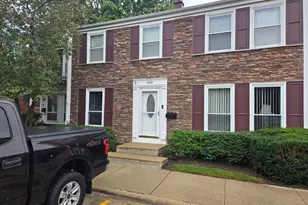
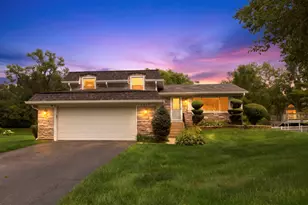
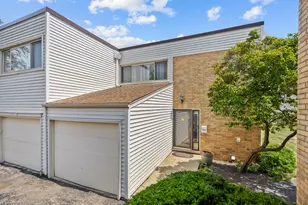
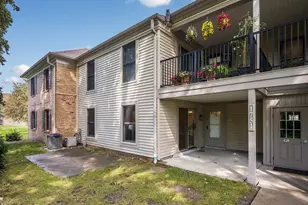
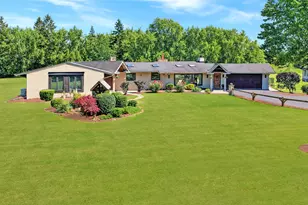
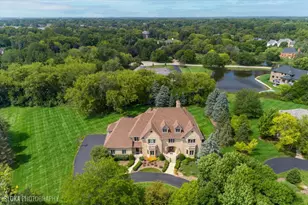
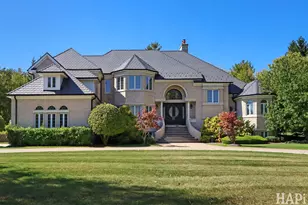
Full Property Details for 8 Lakeside Dr
General
- Price: $1,380,000
- HOA FEE: $67/month
- HOA FEE FREQ.: Annually
- Taxes: $25,752 (2024)
- Status: Active
- Type: Single Family
- Source: MRED
- MLS ID: 12706322
- Updated: 9/16/2026
- Added to Site: 47 day(s) ago
Rental Information
- Complex Features: Lake, Street Paved
Interior
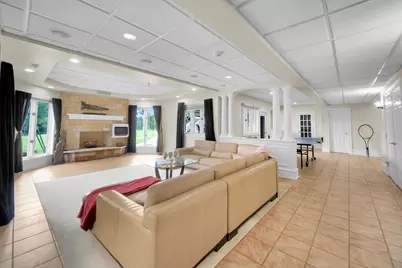
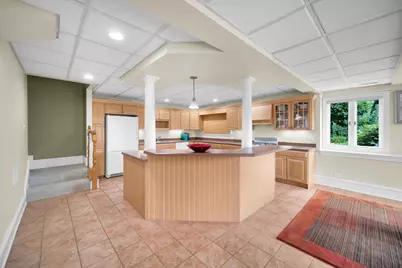
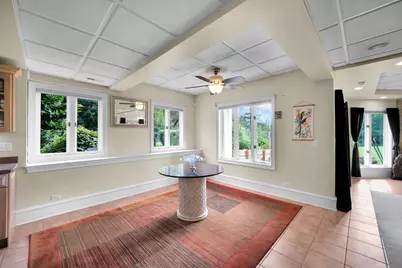
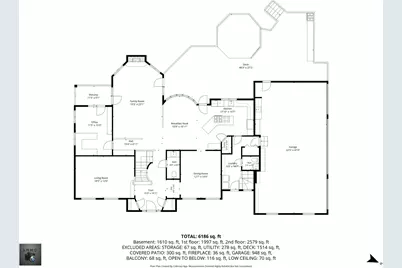
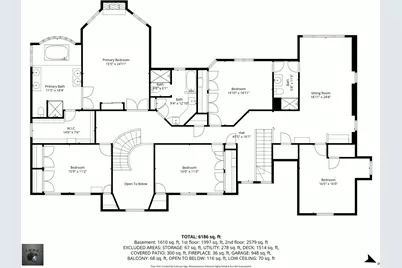
- Basement: Finished, W
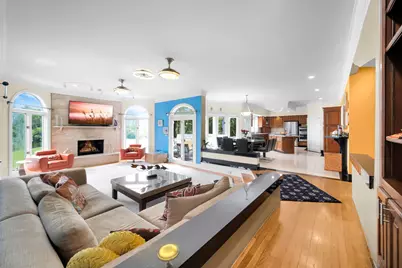
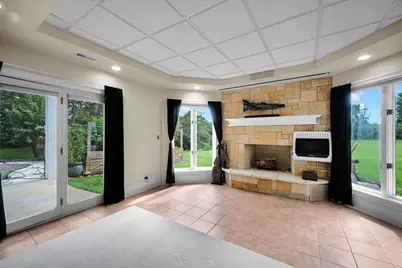
- Fireplace: Yes
- Number of Fireplaces: 3
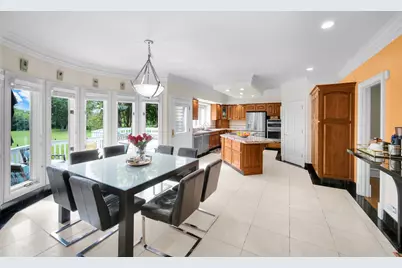
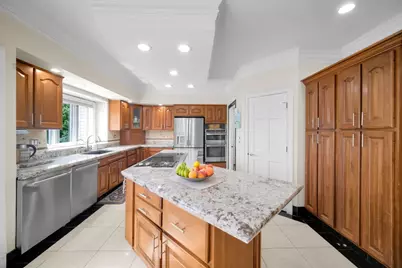
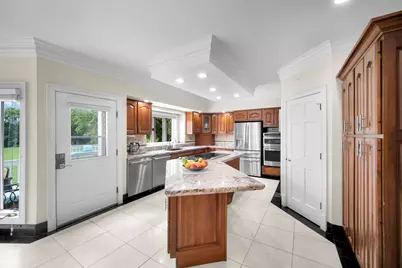
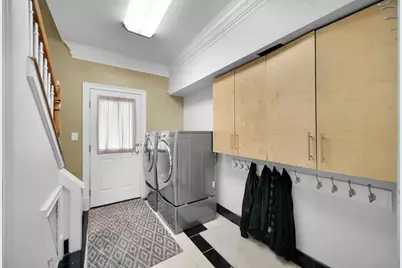
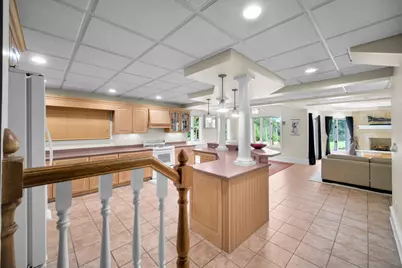
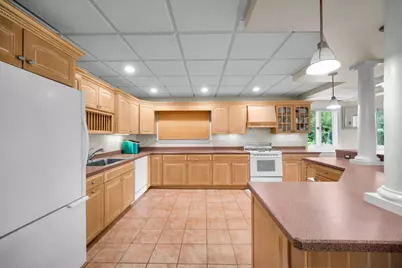
- Appliances: Double Oven, Range, Microwave, Dishwasher, Refrigerator, Washer, Dryer, Humidifier
Rooms
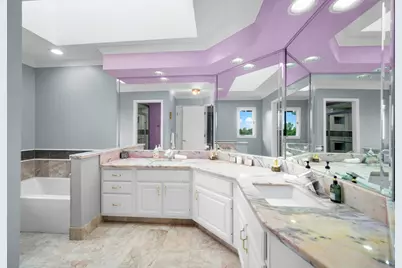
- Total Bathrooms: 6
- Full Bathrooms: 4
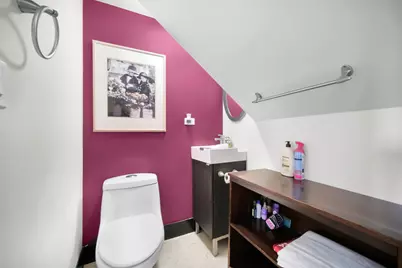
- Half Bathrooms: 2
- Basement Baths: Yes
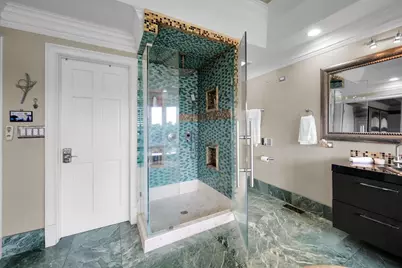
- Bathroom Features: Separate Shower
Additional Information
Parking
- Garage: Yes
- Attached garage: Yes
- Garage Spaces: 4
- Total Spaces: 4
- Parking Features: Yes, Garage Owned, Attached, Garage
Location
- Area: Barrington Area
- County: Cook
- Township: Barrington
- Subdivision: Lakeshore Estates
- Driving Directions: Penny RD E of Bartlett RD to Shoreside N to Lakeside Drive L
School Information
- School District: 220
- Elem School District: 220
- Midd School District: 220
- High School District: 220
- Elementary School: Barbara B Rose Elementary School
- Middle School: Barrington Middle School Prairie
- High School: Barrington High School
- Private School: Barrington High School
Community
- Assoc. Fees Include: Other
- Mgmt. Company: Lakeshore Estates
Heating & Cooling
- Cooling Type: Central Air Conditioning
- Heating Type: Natural Gas
Utilities
- Sewer: Septic Tank
- Water: Well
Structural Information
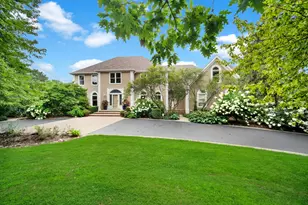
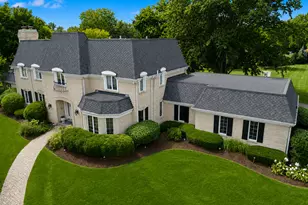
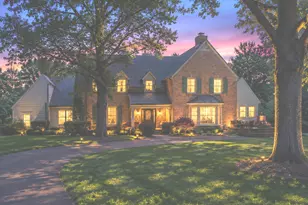
- Architectural Info: Traditional
- Architectural Style: Traditional
- Model: CUSTOM
- Construction: Cedar
- Exterior Const.: Cedar
- Basement: Yes
- Basement Desc.: Finished, Walk-Out Access
- Sq. Ft. Source: Not Reported
- Year Built: 1984
Manufactured Home
Lot Features
- Lot Size (Acres): 3.55
- Lot Size Range: 3.0 to 3.99 Acres
- Lot Dimensions: 3.55
Water Features
- Water Front: Yes
- Water Front View: Back of Property
Financial Considerations
- Association Fee: $800
- Assoc Fee Freq.: Annually
- Assessment Year: 1984
- Tax Amount: $25,752
- Tax Year: 2024
- Pays Sewer: Septic Tank
Disclosures and Reports
- Ownership: Fee Simple with Homeowners Association
- Property ID: 1224000580000
Listed by Sohum Realty, Inc.