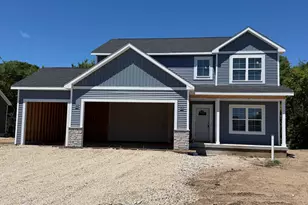
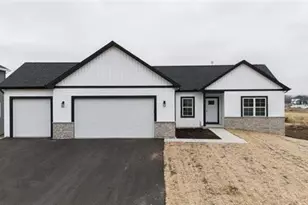
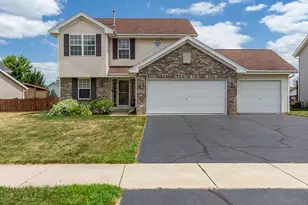
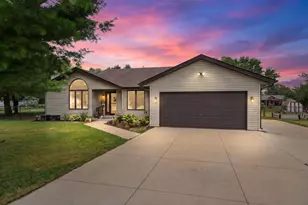
This is a carousel with tiles that activate property listing cards. Use the previous and next buttons to navigate.
1/1
$369,900
This is a carousel with tiles that activate property listing cards. Use the previous and next buttons to navigate.
1/1
Property Description
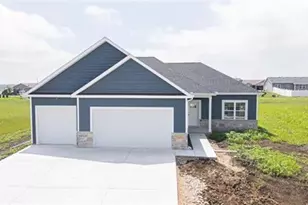
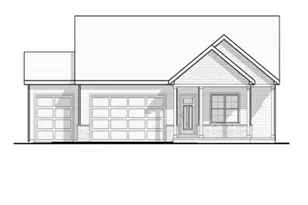
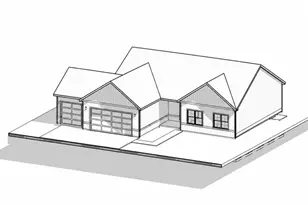
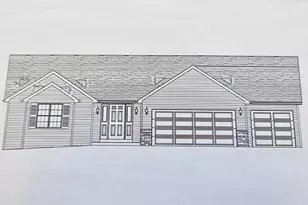
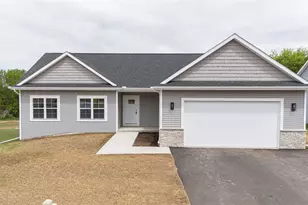
Quality new construction in the desirable Commons At Prairie Hill Subdivision! Built by Next Generation Construction, known for exceptional craftsmanship and quality. Designed with a desirable split-bedroom floor plan, the layout offers both privacy and openness, making it ideal for everyday living and entertaining. The heart of the home features a wide-open great room, kitchen, and dining area filled with abundant natural light. The expansive great room offers over 330 square feet of living space and is highlighted by a soaring cathedral ceiling that adds volume and architectural interest. Crisp white baseboards, white paneled doors, and thoughtfully selected custom lighting are carried throughout the home, creating a clean and timeless aesthetic. The kitchen is perfectly positioned to overlook the great room and features all-white soft-close cabinetry, stainless steel appliances, a large closet pantry, and generous center island that is ideal for cooking, hosting, or gathering with family and friends. Just off the kitchen is a spacious first-floor laundry room that easily doubles as a convenient mudroom or drop zone. The attached oversized 3.5-car garage provides ample room for vehicles, storage, and hobbies. The private owner's suite is thoughtfully separated from the secondary bedrooms and includes a well-appointed en suite bath with double vanity and a large walk-in closet. On the opposite side of the home, two additional bedrooms share a conveniently located full bath, creating a functional and private layout for guests or family members. The lower level features a full foundation accessed by a half-landing staircase and offers outstanding future potential, with space to add a fourth bedroom, recreation area, and a full bathroom already roughed in. Located in Prairie Hill/Hononegah School District and have a low tax rate! Have peace of mind knowing there is a one-year comprehensive builder warranty. There are five homes currently under construction with an estimated completion date of June 2026. Additional floor plans and lots are available within the neighborhood. Please reach out for details.
Full Property Details
Full Property Details for 14200 Prairie Commons Ln
General
- Sold For: $369,900
- Taxes: (2024)
- Status: Closed
- Type: Single Family
- Source: MRED
- MLS ID: 12569962
- Added to Site: 186 day(s) ago
Interior
- Interior Features: Vaulted Ceiling(s), 1st-Floor Bedroom, 1st-Floor Bath, Open Floorplan, Quartz Counters
- Appliances: Range, Microwave, Dishwasher
- Flooring: Laminate
Rooms
Bathrooms
- Total Bathrooms: 2
- Full Bathrooms: 2
- Bathroom Features: Double Sink
Bedrooms
- Total Bedrooms: 3
Parking
- Garage: Yes
- Attached garage: Yes
- Garage Spaces: 3
- Total Spaces: 3
- Parking Features: Garage Door Opener, Yes, Garage Owned, Attached, Garage
Location
- Area: South Beloit
- County: Winnebago
- Driving Directions: COMMONS AT PRAIRIE HILL PT E1/2 NE1/4 SEC 16-46-2 LOT 14
School Information
- School District: 133
- Midd School District: 133
- Elementary School: Prairie Hill Elementary School
- Middle School: Willowbrook Middle School
- High School: Hononegah High School
- Private School: Hononegah High School
Community
- Assoc. Fees Include: None
Heating & Cooling
- Cooling Type: Central Air Conditioning
- Heating Type: Natural Gas, Forced Air
Utilities
- Water: Public
Structural Information
- Construction: Vinyl Siding, Brick, Stone
- Exterior Const.: Vinyl Siding, Brick, Stone
- Basement Desc.: Unfinished, Bath/Stubbed, Egress Window, Full
- Roof: Asphalt
- Sub-Flooring: Laminate
- Square Feet: 1,718
- Sq. Ft. Source: Builder
- Year Built: 2026
Lot Features
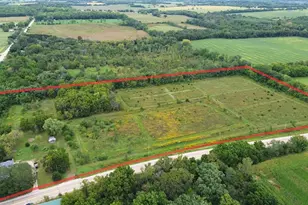
- Lot Size (Acres): 0.27
- Lot Size Range: .25 to .49 Acre
- Lot Dimensions: 85 x 137.5 x 85 x 137.5
- Lot Features: Wooded, Rear of Lot
Financial Considerations
- Assessment Year: 2026
- Tax Year: 2024
Disclosures and Reports
- Ownership: Fee Simple
- Property ID: 416277001
Listed and Sold by Century 21 Affiliated - Rockford

Get Pre-Approved Today
Schools
Schools serving 14200 Prairie Commons Ln
School Districts:Prairie Hill Community Consolidated School District 133, Hononegah Community High School District 207
| Name | Grades | Distance |
|---|---|---|
Prairie Hill Elementary School 14714 Willowbrook Road, South Beloit, IL 61080 | PK-4 | 0.5 mi |
Willowbrook Middle School 6605 Prairie Hill Road, South Beloit, IL 61080 | 5-8 | 0.8 mi |
Hononegah High School 307 Salem Street, Rockton, IL 61072 | 9-12 | 3.2 mi |
Disclaimer:
School attendance boundaries provided by ATTOM Data Solutions and are for reference only. Contact the school directly to verify enrollment eligibility.
Price & Sales History for 14200 Prairie Commons Ln
Date
Details
Price
Change
Source
7/31/2026
Sold
$369,900
—
MLS
2/19/2026
Listed
$369,900
—
MLS
Disclaimer: Historical sales information is derived from public records provided by the county offices. Information is not guaranteed and should be independently verified.
14200 Prairie Commons Lane, South Beloit, IL 61080 (MLS# 12569962) is a Single Family property that was sold at $369,900 on July 31, 2026. Want to learn more about 14200 Prairie Commons Lane? Do you have questions about finding other Single Family real estate for sale in South Beloit? You can browse all South Beloit real estate or contact a Coldwell Banker agent to request more information.