
This is a carousel with tiles that activate property listing cards. Use the previous and next buttons to navigate.
1/29
$670,000 Just Listed
This is a carousel with tiles that activate property listing cards. Use the previous and next buttons to navigate.
1/29
Property Description
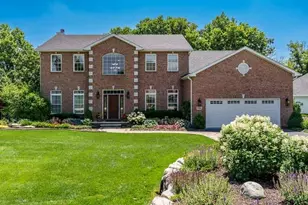
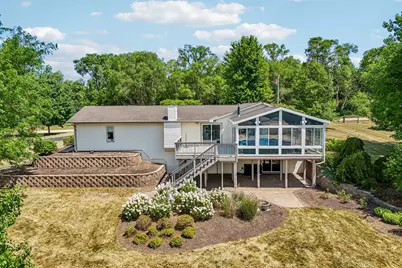
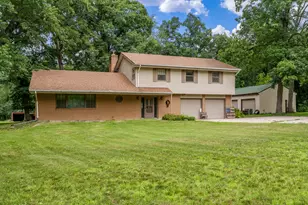
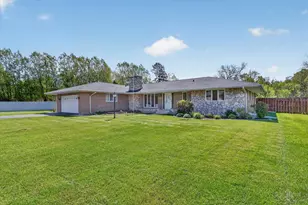
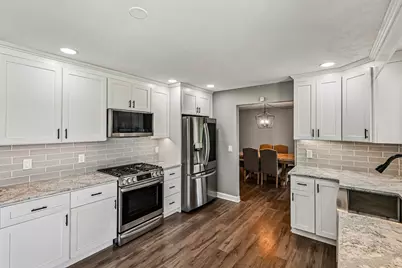
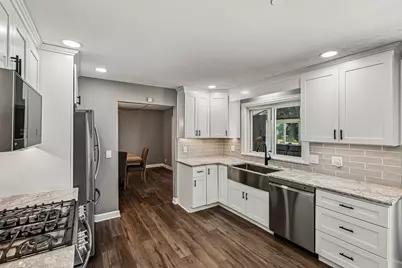
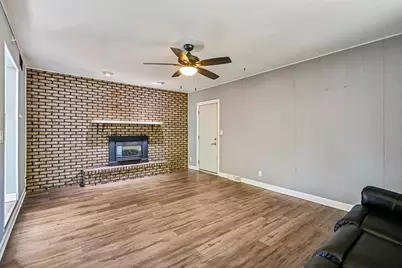
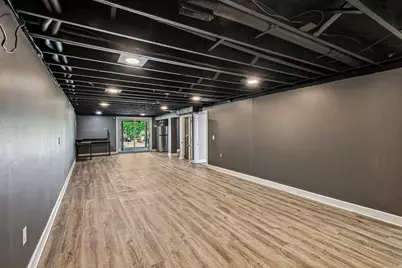
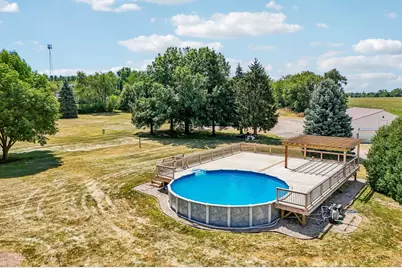
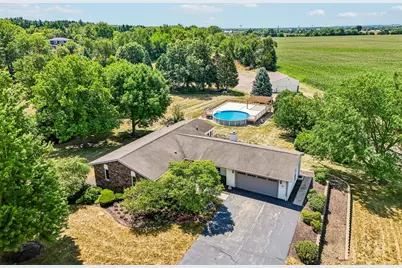
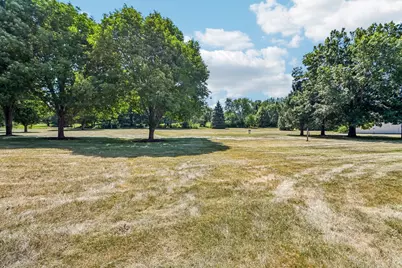
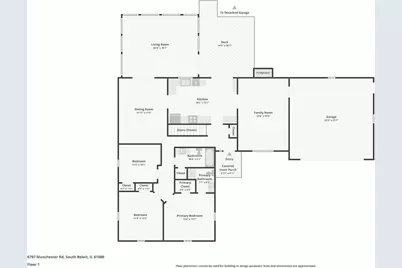
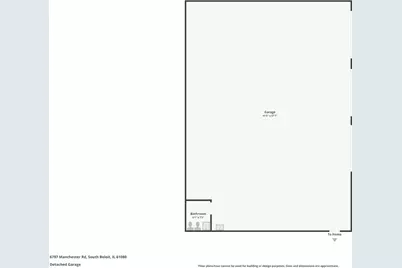
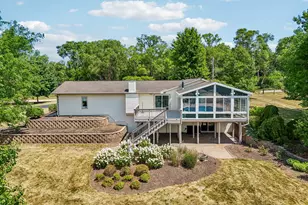
Welcome to your own private retreat. Nestled on 5.27 acres of beautifully landscaped grounds along a private drive, this spacious walkout ranch offers the perfect blend of thoughtful updates, incredible outbuildings, and outdoor living. Step inside to discover a thoughtfully updated home designed for both everyday living and entertaining. The remodeled kitchen features quartz countertops, stainless steel appliances, a farmhouse sink, and abundant cabinetry. Just beyond the dining room, the breathtaking sunroom becomes the heart of the home. Surrounded by walls of windows overlooking the property, this incredible space is filled with natural light and offers year-round comfort with its own heating and cooling system, along with a charming cast iron stove that creates the perfect place to gather on chilly evenings. The spacious family room showcases a stunning floor-to-ceiling brick wall with a gas fireplace, a timeless focal point that brings warmth and character to the home. The finished walkout basement expands your living space and opens directly to the backyard patio, creating a seamless connection between indoor comfort and outdoor entertaining. Step outside and you'll quickly understand what makes this property so special. Just off the kitchen and sunroom, the elevated deck offers the perfect place to relax while overlooking the property. Nearby, the separate 40x40 pool deck surrounds the 28-foot pool and provides an incredible space for summer gatherings, complete with a pergola and concrete bases already in place for a future hot tub. Car enthusiasts, hobbyists, and business owners alike will appreciate the heated 44x62 pole barn featuring three overhead doors, a vehicle lift, and a triple catch basin, while the additional 38x40 barn provides even more room for equipment, storage, livestock, or future projects. A two-car attached garage completes the home, giving you the perfect balance of convenience and functionality. With a huge, beautifully maintained lawn framed by mature trees, there's no shortage of room to explore, entertain, or simply enjoy the privacy and peaceful setting that surrounds you. Properties offering this much land, this much versatility, and this many amenities rarely become available. Schedule your private showing today and experience everything this incredible property has to offer.
Full Property Details
Full Property Details for 6797 Manchester Rd
General
- Price: $670,000
- Taxes: $9,229 (2025)
- Status: Active
- Type: Single Family
- Source: MRED
- MLS ID: 12721194
- Updated: 8/1/2026
- Added to Site: 2 day(s) ago
Interior
- Basement: Finished, F
- Interior Features: Wet Bar, 1st-Floor Bedroom, 1st-Floor Bath, Walk-In Closet(s), Separate Dining Room, Paneling, Quartz Counters
- Fireplace: Yes
- Number of Fireplaces: 1
- Fireplace(s): Family Room, Gas Log
- Appliances: Range, Microwave, Dishwasher, High-End Refrigerator, Washer, Dryer, Disposal, Stainless Steel Appliance(s), Water Softener, Gas Cooktop, Gas Oven
- Flooring: Carpet
Rooms
Bathrooms
- Total Bathrooms: 3
- Full Bathrooms: 3
- Basement Baths: Yes
- Bathroom Features: Separate Shower, Soaking Tub
Bedrooms
- Total Bedrooms: 4
Parking
- Garage: Yes
- Attached garage: Yes
- Garage Spaces: 9
- Total Spaces: 19
- Parking Features: Asphalt, Gravel, Garage Door Opener, Heated Garage, Garage, Yes, Garage Owned, Attached, Detached, Driveway, On Street, Additional Parking
Location
- Area: South Beloit
- County: Winnebago
- Township: South Beloit
- Driving Directions: I90 to Eastbound E Rockton Rd; Left on Pleasant Valley Rd; Left on Manchester Rd; House on Left
School Information
- School District: 133
- Elem School District: 133
- Midd School District: 207
- High School District: 207
- Middle School: Hononegah High School
- High School: Hononegah High School
- Private School: Hononegah High School
Community
- Assoc. Fees Include: None
Heating & Cooling
- Cooling Type: Central Air Conditioning
- Heating Type: Natural Gas, Forced Air
Utilities
- Sewer: Septic Tank
- Water: Well
Structural Information
- Architectural Info: Ranch
- Architectural Style: Ranch
- Construction: Vinyl Siding, Brick
- Exterior Const.: Vinyl Siding, Brick
- Basement: Yes
- Basement Desc.: Finished, Full, Walk-Out Access
- Foundation: Concrete Perimeter
- Roof: Asphalt
- Windows: Drapes, Blinds, Display Window(s)
- Doors: Sliding Glass Door(s)
- Sub-Flooring: Carpet
- Square Feet: 2,500
- Sq. Ft. Source: Taped
- Year Built: 1977
- Built Before 1978: Yes
Additional Structures
- Other Structures: Barn(s), Pergola, Garage(s), On Street
Lot Features
- Lot Size (Acres): 5.27
- Lot Size Range: 5.0 to 5.99 Acres
- Lot Dimensions: 5.27
Financial Considerations
- Parking Included: Yes
- Assessment Year: 1977
- Tax Amount: $9,229.04
- Tax Year: 2025
- Pays Sewer: Septic Tank
Disclosures and Reports
- Ownership: Fee Simple
- Property ID: 410427001
Listed by Real People Realty
Get Pre-Approved Today
Get a Great Insurance Rate
Schools
Schools serving 6797 Manchester Rd
School Districts:Prairie Hill Community Consolidated School District 133, Hononegah Community High School District 207
| Name | Grades | Distance |
|---|---|---|
Willowbrook Middle School 6605 Prairie Hill Road, South Beloit, IL 61080 | 5-8 | 0.8 mi |
Prairie Hill Elementary School 14714 Willowbrook Road, South Beloit, IL 61080 | PK-4 | 0.9 mi |
Hononegah High School 307 Salem Street, Rockton, IL 61072 | 9-12 | 4.3 mi |
Disclaimer:
School attendance boundaries provided by ATTOM Data Solutions and are for reference only. Contact the school directly to verify enrollment eligibility.
Price & Sales History for 6797 Manchester Rd
Date
Details
Price
Change
Source
7/31/2026
Listed
$670,000
—
MLS
Disclaimer: Historical sales information is derived from public records provided by the county offices. Information is not guaranteed and should be independently verified.

Tax History
Tax History for 6797 Manchester Rd
Year
Property Taxes
Change
Tax Assessment
Change
2025
$9,150
-1%
$140,698
9%
2024
$9,229
4%
$128,503
11%
2023
$8,901
100%
$115,321
9%
2022
-100%
$105,422
6%
2021
$8,401
—
$99,035
4%
2021
$8,401
2%
$95,437
5%
2019
$8,208
—
$91,162
4%
2018
$8,171
2%
$87,597
4%
2017
$8,042
4%
$84,488
2%
2016
$7,735
1%
$83,133
3%
2015
$7,667
1%
$80,759
1%
2014
$7,584
2%
$79,739
-1%
2013
$7,437
9%
$80,863
-4%
2012
$6,844
—
$83,874
—
Disclaimer: Historical tax information is derived from public records provided by the county offices. Information is not guaranteed and should be independently verified.
Estimate the Cost
Estimate the Cost for 6797 Manchester Rd
6797 Manchester Road, South Beloit, IL 61080 (MLS# 12721194) is a Single Family property with 4 bedrooms and 3 full bathrooms. 6797 Manchester Road is currently listed for $670,000 and was received on July 31, 2026. Want to learn more about 6797 Manchester Road? Do you have questions about finding other Single Family real estate for sale in South Beloit? You can browse all South Beloit real estate or contact a Coldwell Banker agent to request more information.