This is a carousel with tiles that activate property listing cards. Use the previous and next buttons to navigate.
1/48
$275,000 Just Listed
This is a carousel with tiles that activate property listing cards. Use the previous and next buttons to navigate.
1/48
Property Description
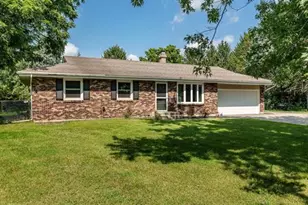
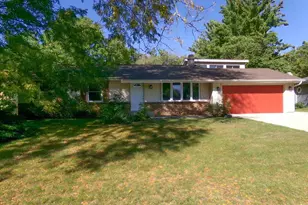
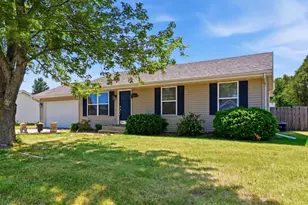
Beautifully updated full brick-front ranch situated on over half an acre with a fenced backyard on a quiet cul-de-sac in the highly desirable Prairie Hill & Hononegah school districts! Pride of ownership is evident throughout this exceptionally well-maintained home. Recent exterior improvements include a new driveway with additional 3rd-car parking pad, vinyl windows and insulated garage door, all completed in 2023. The expansive backyard offers mature trees, a garden, two sheds and a spacious private patio. Inside, oversized oak hardwood flooring extends throughout much of the main level. The spacious living room features a large bay window and wood-burning fireplace with ceramic tile surround. The completely redesigned kitchen by River Valley Kitchens showcases Wellborn cabinetry, Cambria quartz countertops, ceramic tile backsplash and newer stainless steel appliances. All appliances stay! Three main-floor bedrooms feature hardwood floors and ceiling fans, while the primary offers double closets and a private en suite bath. The professionally finished lower level adds a large rec room, game/table area, beverage refrigerator and newer laminate plank flooring. An additional unfinished area, currently used as a weight room, offers even more potential. This home has been extensively updated and truly needs to be seen to be appreciated!
Full Property Details
Full Property Details for MLS# 12745526
General
- Price: $275,000
- Taxes: $4,569 (2025)
- Status: Active
- Type: Single Family
- Source: MRED
- MLS ID: 12745526
- Updated: 8/28/2026
- Added to Site: 1 day(s) ago
Rental Information
- Complex Features: Street Paved
Interior
- Basement: Finished, R
- Interior Features: 1st-Floor Bedroom, 1st-Floor Bath, Quartz Counters
- Fireplace: Yes
- Number of Fireplaces: 1
- Fireplace(s): Living Room, Wood-Burning
- Appliances: Range, Microwave, Dishwasher, Refrigerator, Washer, Dryer, Stainless Steel Appliance(s), Water Softener Owned
- Flooring: Hardwood
Rooms
Bathrooms
- Total Bathrooms: 2
- Full Bathrooms: 2
Bedrooms
- Total Bedrooms: 3
Additional Information
- Equipment: Water Softener (Owned), Ceiling Fan(s), Sump Pump, Water Heater-Gas
Parking
- Garage: Yes
- Attached garage: Yes
- Garage Spaces: 2.5
- Total Spaces: 2
- Parking Features: Concrete, Garage Door Opener, Yes, Attached, Garage
Location
- Area: South Beloit
- County: Winnebago
- Township: South Beloit
- Driving Directions: WILLOW BROOK SECOND ADDN A SUB OF PT N 1/2 SE 1/4 SEC 9-
School Information
- School District: 133
- Elem School District: 133
- Midd School District: 133
- High School District: 207
- Elementary School: Prairie Hill Elementary School
- Middle School: Willowbrook Middle School
- High School: Hononegah High School
- Private School: Hononegah High School
Community
- Assoc. Fees Include: None
Heating & Cooling
- Cooling Type: Central Air Conditioning
- Heating Type: Natural Gas, Forced Air
Utilities
- Sewer: Septic Tank
- Water: Well
Structural Information
- Architectural Info: Ranch
- Architectural Style: Ranch
- Construction: Vinyl Siding, Brick, Stone
- Exterior Const.: Vinyl Siding, Brick, Stone
- Basement: Yes
- Basement Desc.: Finished, Rec/Family Area, Full
- Foundation: Concrete Perimeter
- Roof: Asphalt
- Sub-Flooring: Hardwood
- Square Feet: 1,976
- Sq. Ft. Source: Appraiser
- Year Built: 1977
- Built Before 1978: Yes
Additional Structures
- Other Structures: Shed(s)
Lot Features
- Lot Size (Acres): 0.68
- Lot Size Range: .50 to .99 Acre
- Lot Dimensions: 52.08 x 288.6 x 161.34 x 200.76
- Fence: Yes
- Lot Features: Cul-De-Sac
- Fencing (Description): Fenced
Financial Considerations
- Assessment Year: 1977
- Tax Amount: $4,569
- Tax Year: 2025
- Pays Sewer: Septic Tank
Disclosures and Reports
- Ownership: Fee Simple
- Property ID: 409403010
Listed by Century 21 Affiliated - Rockford
Get Pre-Approved Today
Get a Great Insurance Rate
Schools
Schools serving MLS# 12745526
School Districts:Prairie Hill Community Consolidated School District 133, Hononegah Community High School District 207
| Name | Grades | Distance |
|---|---|---|
Prairie Hill Elementary School 14714 Willowbrook Road, South Beloit, IL 61080 | PK-4 | 0.3 mi |
Willowbrook Middle School 6605 Prairie Hill Road, South Beloit, IL 61080 | 5-8 | 1.2 mi |
Hononegah High School 307 Salem Street, Rockton, IL 61072 | 9-12 | 3.4 mi |
Disclaimer:
School attendance boundaries provided by ATTOM Data Solutions and are for reference only. Contact the school directly to verify enrollment eligibility.
Price & Sales History for MLS# 12745526
Date
Details
Price
Change
Source
8/28/2026
Listed
$275,000
—
MLS
Disclaimer: Historical sales information is derived from public records provided by the county offices. Information is not guaranteed and should be independently verified.
Estimate the Cost
Estimate the Cost for MLS# 12745526
MLS# 12745526, South Beloit, IL 61080 (MLS# 12745526) is a Single Family property with 3 bedrooms and 2 full bathrooms. MLS# 12745526 is currently listed for $275,000 and was received on August 28, 2026. Want to learn more about MLS# 12745526? Do you have questions about finding other Single Family real estate for sale in South Beloit? You can browse all South Beloit real estate or contact a Coldwell Banker agent to request more information.