This is a carousel with tiles that activate property listing cards. Use the previous and next buttons to navigate.
1/1
$452,000
This is a carousel with tiles that activate property listing cards. Use the previous and next buttons to navigate.
1/1
Property Description
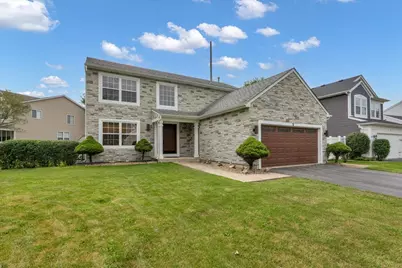
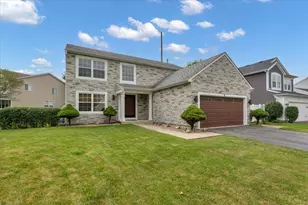
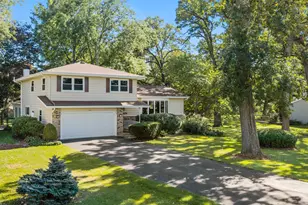
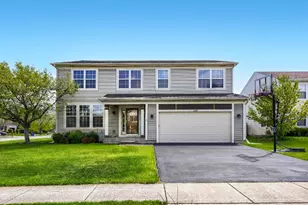
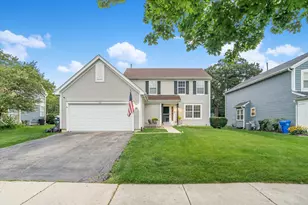
This beautifully updated home sits on a corner lot in a quiet cul-de-sac in the sought-after River Ridge Subdivision, offering access to top-rated D303 St. Charles schools. Step into a light-filled entryway with soaring ceilings, a dramatic loft overlooking the foyer, and a refinished staircase that sets the tone for this move-in-ready home. The spacious living room flows into the formal dining room, all featuring gleaming hardwood floors on the main level. The dining room includes custom wood ceiling beams, adding architectural charm. The central kitchen has been thoughtfully updated with refinished cabinetry, granite countertops, a mosaic tile backsplash, new stainless steel hood, new dishwasher, and crown molding at the upper cabinets. A large island and breakfast bar offer extra prep and seating space, while the adjacent eating area includes a sliding glass door enhanced with a custom trim box and crown molding for added style and dimension. Oak trim at the downstairs windows adds warmth and detail throughout the main living spaces. The open-concept family room features a stunning stone gas fireplace and custom ceiling beams with integrated dimmable lighting-a perfect space to unwind or entertain. A convenient mudroom/laundry room includes custom-built shoe shelves and a wall-mounted coat rack for practical everyday use. Upstairs, enjoy wood laminate flooring throughout. The spacious primary suite features a walk-in closet, double vanity, and dual sinks. The upstairs bathrooms have been updated with new angle stop valves for added efficiency and peace of mind. The finished basement adds flexible living space and includes an additional bedroom, perfect for guests, a home office, or playroom. In the rec room, you'll find a custom-built liquor shelf, perfect for entertaining, and a dedicated storage room with built-in shelving for optimal organization. Outside, enjoy professional landscaping, a rear patio, deck, and basketball hoop, making the backyard perfect for entertaining or play. A dedicated storage deck provides space for outdoor essentials. Additional updates include a newer roof, siding, and faux stone panels work on the front exterior, new water heater and stair carpet runner all boosting curb appeal and long-term value. Fresh interior paint throughout gives the home a clean, modern look. Don't miss your chance to own this stylish, custom-detailed, and well-maintained home in a fantastic location!
Full Property Details
Full Property Details for 1 Stratford Ct
General
- Sold For: $452,000
- Taxes: $8,332 (2025)
- Status: Closed
- Type: Single Family
- Source: MRED
- MLS ID: 12729911
- Added to Site: 58 day(s) ago
Interior
- Interior Features: Vaulted Ceiling(s)
- Fireplace: Yes
- Fireplace(s): Family Room, Gas Starter
- Appliances: Range, Microwave, Dishwasher, Refrigerator, Washer, Dryer, Disposal, Range Hood
- Flooring: Hardwood, Laminate
Rooms
Bathrooms
- Total Bathrooms: 3
- Full Bathrooms: 2
- Half Bathrooms: 1
- Bathroom Features: Double Sink
Bedrooms
- Total Bedrooms: 4
- Bedrooms(Blw Grade): 1
Additional Information
- Equipment: Water Softener (Owned), Sump Pump
- Other Features: School Bus Service
Parking
- Garage: Yes
- Attached garage: Yes
- Garage Spaces: 2
- Total Spaces: 2
- Parking Features: Asphalt, Garage Door Opener, Yes, Garage Owned, Attached, Garage
Location
- Area: South Elgin
- County: Kane
- Subdivision: River Ridge
- Driving Directions: Coming from Randall Rd. Turn east onto Spring/Hopps then right onto Concord ten right onto Hancock Ave to right onto Haverhill Ln and then right onto Stratford Court. First house on your left. Coming from Route 31heading south on 31 take a right onto Hancock Ave then a left onto Haverhill tLn hen a left onto Stratford Court and first house on your left.
School Information
- School District: 303
- Midd School District: 303
- Elementary School: Anderson Elementary School
- Middle School: Wredling Middle School
- High School: St Charles North High School
- Private School: St Charles North High School
Community
- Assoc. Fees Include: None
Heating & Cooling
- Cooling Type: Central Air Conditioning
- Heating Type: Natural Gas, Electric
Utilities
- Water: Public
Structural Information
- Architectural Style: Contemporary
- Construction: Vinyl Siding, Other
- Exterior Const.: Vinyl Siding, Other
- Basement Desc.: Finished, Full
- Foundation: Concrete Perimeter
- Roof: Asphalt
- Sub-Flooring: Hardwood, Laminate
- Square Feet: 2,500
- Sq. Ft. Source: Landlord/Tenant/Seller
- Year Built: 1998
Manufactured Home
- Model: Madison
Additional Structures
- Other Structures: Shed(s)
Lot Features
- Lot Size (Acres): 0.24
- Lot Size Range: Less than .25 Acre
- Lot Dimensions: .24
- Lot Features: Corner Lot, Cul-De-Sac
Financial Considerations
- Parking Included: Yes
- Assessment Year: 1998
- Tax Amount: $8,332.32
- Tax Year: 2025
Disclosures and Reports
- Ownership: Fee Simple
- Property ID: 903281004
Listed by Circle One Realty
Sold by Brick Stone International Inc.

Get Pre-Approved Today
Schools
Schools serving 1 Stratford Ct
School District:St. Charles Community Unit School District 303
| Name | Grades | Distance |
|---|---|---|
Anderson Elementary School, St. Charles, IL 35W071 Villa Maria Rd, St. Charles, IL 60174 | K-5 | 1.2 mi |
Wredling Middle School 1200 Dunham Rd, St. Charles, IL 60174 | 6-8 | 3.5 mi |
St Charles North High School 255 Red Gate Rd, St. Charles, IL 60175 | 9-12 | 2.3 mi |
Disclaimer:
School attendance boundaries provided by ATTOM Data Solutions and are for reference only. Contact the school directly to verify enrollment eligibility.
Price & Sales History for 1 Stratford Ct
Date
Details
Price
Change
Source
10/02/2026
Sold
$452,000
-2.8%
MLS
8/11/2026
Listed
$465,000
—
MLS
Disclaimer: Historical sales information is derived from public records provided by the county offices. Information is not guaranteed and should be independently verified.
1 Stratford Court, South Elgin, IL 60177 (MLS# 12729911) is a Single Family property that was sold at $452,000 on October 02, 2026. Want to learn more about 1 Stratford Court? Do you have questions about finding other Single Family real estate for sale in South Elgin? You can browse all South Elgin real estate or contact a Coldwell Banker agent to request more information.