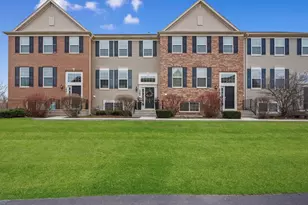
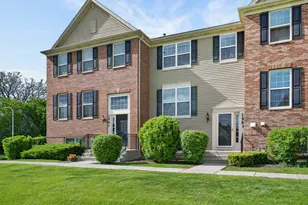
Full Property Details for 1603 Deer Pointe Dr
General
- Sold For: $345,900
- HOA FEE: $248/month
- Taxes: $6,708 (2025)
- Status: Closed
- Type: Townhouse
- Source: MRED
- MLS ID: 12673688
- Added to Site: 120 day(s) ago
Interior
- Interior Features: Built-in Features, Walk-In Closet(s), High Ceilings, Granite Counters, Separate Dining Room, Pantry
- Appliances: Range, Microwave, Dishwasher, Refrigerator
- Flooring: Hardwood
Rooms
- Total Bathrooms: 3
- Full Bathrooms: 2
- Half Bathrooms: 1
- Bathroom Features: Double Sink, No Tub
Additional Information
- Equipment: Water Softener (Owned), Security System, Ceiling Fan(s)
- Other Features: School Bus Service
Exterior
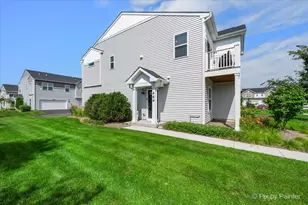
- Exterior Features: Balcony
Parking
- Garage: Yes
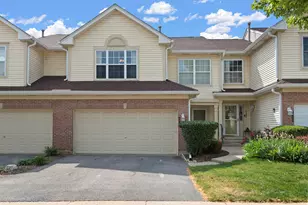
- Attached garage: Yes
- Garage Spaces: 2
- Total Spaces: 2
- Parking Features: Asphalt, Yes, Attached, Garage
Location
- Area: South Elgin
- County: Kane
- Driving Directions: North on South Elgin boulevard, south east on Deer Pointe, home is on the left
School Information
- School District: 46
- Midd School District: 46
- Elementary School: Clinton Elementary School
- Middle School: Kenyon Woods Middle School
- High School: South Elgin High School
- Private School: South Elgin High School
Community
- Assoc. Fees Include: Insurance, Exterior Maintenance, Lawn Care, Scavenger, Snow Removal
- Pets Allowed: Yes
- Pet Restrictions: Cats OK, Dogs OK, / NAlbs.
- Mgmt. Company: Preferred Management
Heating & Cooling
- Cooling Type: Central Air Conditioning
- Heating Type: Natural Gas, Forced Air
Utilities
Structural Information
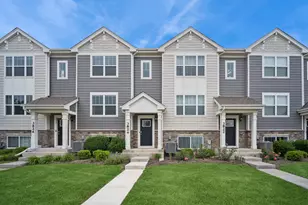
- Structure Type: Townhouse (Tri-level)
- Construction: Vinyl Siding
- Exterior Const.: Vinyl Siding
- Basement Desc.: Finished, Partial, Daylight
- Roof: Asphalt
- Windows: Drapes
- Sub-Flooring: Hardwood
- Entry Floor Number: 1
- Stories/Levels: 3
- Square Feet: 1,764
- Sq. Ft. Source: Builder
- Year Built: 2018
Unit Information
Manufactured Home
Lot Features
Financial Considerations
- Association Fee: $248
- Assoc Fee Freq.: Monthly
- Parking Included: Yes
- Assessment Year: 2018
- Tax Amount: $6,708.86
- Tax Year: 2025
Disclosures and Reports
- Ownership: Fee Simple with Homeowners Association
- Property ID: 625179064
Listed by One Percent Properties
Sold by Real People Realty







![[Address not provided], Elgin, IL 60123 - Photo 1](https://m.cbhomes.com/p/155/12759078/e4DE3962451f46C/s23cc.webp)