This is a carousel with tiles that activate property listing cards. Use the previous and next buttons to navigate.
1/1
$611,233
This is a carousel with tiles that activate property listing cards. Use the previous and next buttons to navigate.
1/1
Property Description
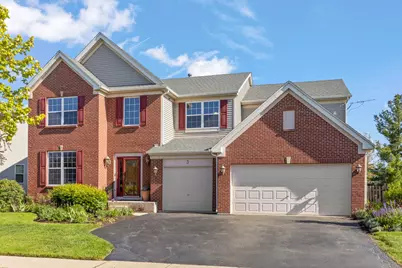
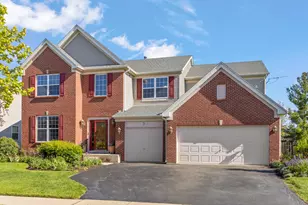
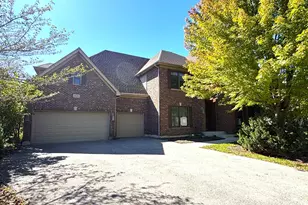
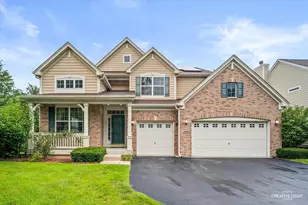
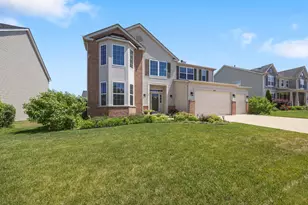
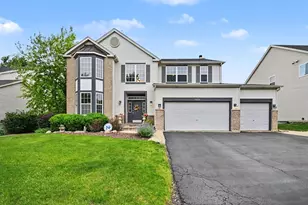
MULTIPLE OFFERS RECEIVED. Highest and best due by 10AM on Monday the 18th. Welcome home to 3 E Ellington Court, nestled in the highly desirable Thornwood clubhouse community and located within sought-after St. Charles D303 schools. Lovingly maintained by the original owners, this beautifully cared-for home offers over 3,000 square feet of thoughtfully designed living space, featuring 4 spacious bedrooms, 2 full baths, and 2 half baths. The inviting main level features a formal living room that flows seamlessly into the dining room, creating the perfect space for gatherings and entertaining. A generous-sized family room with a cozy fireplace opens beautifully to the kitchen, offering an ideal layout for everyday living. The kitchen also includes a convenient pantry, and the main level is completed by a dedicated home office and laundry room. Upstairs, the expansive primary suite features a private en suite bath, while the additional generously sized bedrooms share a well-appointed hall bath. A versatile loft provides the perfect flex space for a second living area, playroom, or study space. The finished basement adds even more functional living space with a half bath and workshop area, perfect for hobbies, projects, or extra storage. Step outside to enjoy the beautifully refreshed landscaping, fenced backyard, and huge deck designed for entertaining and relaxing all season long. Several updated appliances add additional value, while the pride of ownership throughout the home truly shines. Located in the D303 School District and just steps from Corron Elementary, Randall Road shopping and dining, and all the amenities Thornwood is known for, including a clubhouse, pool, tennis courts, pickleball courts, and more, this is an incredible opportunity to own in one of the area's most sought-after neighborhoods.
Full Property Details
Full Property Details for 3 E Ellington Ct
General
- Sold For: $611,233
- HOA FEE: $58/month
- HOA FEE FREQ.: Quarterly
- Taxes: $14,051 (2025)
- Status: Closed
- Type: Single Family
- Source: MRED
- MLS ID: 12645873
- Added to Site: 55 day(s) ago
Interior
- Interior Features: Wet Bar, Walk-In Closet(s), Granite Counters, Pantry, Workshop
- Fireplace: Yes
- Fireplace(s): Family Room, Wood-Burning, Gas Starter
- Appliances: Microwave, Dishwasher, Refrigerator, Disposal, Stainless Steel Appliance(s), Wine Refrigerator, Gas Cooktop, Gas Oven
- Flooring: Hardwood, Carpet, Wood
Rooms
Bathrooms
- Total Bathrooms: 4
- Full Bathrooms: 2
- Half Bathrooms: 2
- Basement Baths: Yes
- Bathroom Features: Whirlpool, Separate Shower, Double Sink
Bedrooms
- Total Bedrooms: 4
Additional Information
- Equipment: TV Antenna, Ceiling Fan(s), Sump Pump, Backup Sump Pump, Water Heater-Gas
- Other Features: School Bus Service
Parking
- Garage: Yes
- Attached garage: Yes
- Garage Spaces: 3
- Total Spaces: 3
- Parking Features: Asphalt, Garage Door Opener, Yes, Garage Owned, Attached, Garage
Location
- Area: South Elgin
- County: Kane
- Subdivision: Thornwood
- Driving Directions: From Randall Rd, head west on Thornwood Blvd, south on Silver Glen Rd, then east on Ellington Ct to home.
School Information
- School District: 303
- Midd School District: 303
- Elementary School: Corron Elementary School
- Middle School: Wredling Middle School
- High School: St Charles North High School
- Private School: St Charles North High School
Community
- Assoc. Fees Include: Insurance, Clubhouse, Exercise Facilities, Pool
- Mgmt. Company: Premier Community Management
Heating & Cooling
- Cooling Type: Central Air Conditioning
- Heating Type: Natural Gas
Utilities
- Water: Public
Structural Information
- Architectural Style: Traditional
- Construction: Vinyl Siding, Brick
- Exterior Const.: Vinyl Siding, Brick
- Basement Desc.: Finished, Full
- Foundation: Concrete Perimeter
- Roof: Asphalt
- Windows: Window Treatments, Drapes
- Sub-Flooring: Hardwood, Carpet, Wood
- Square Feet: 3,148
- Sq. Ft. Source: Assessor
- Year Built: 2001
Lot Features
- Lot Size (Acres): 0.2
- Lot Size Range: Less than .25 Acre
- Lot Dimensions: 8712
- Fence: Yes
- Lot Features: Landscaped
- Fencing (Description): Fenced
Financial Considerations
- Association Fee: $175
- Assoc Fee Freq.: Quarterly
- Assessment Year: 2001
- Tax Amount: $14,051.96
- Tax Year: 2025
Disclosures and Reports
- Ownership: Fee Simple with Homeowners Association
- Property ID: 632379002
Listed by @properties Christie's International Real Estate
Sold by Dreams & Keys Real Estate Group

Get Pre-Approved Today
Schools
Schools serving 3 E Ellington Ct
School District:St. Charles Community Unit School District 303
| Name | Grades | Distance |
|---|---|---|
Corron Elementary School 455 Thornwood Way, South Elgin, IL 60177 | K-5 | 0.2 mi |
Wredling Middle School 1200 Dunham Rd, St. Charles, IL 60174 | 6-8 | 5.3 mi |
St Charles North High School 255 Red Gate Rd, St. Charles, IL 60175 | 9-12 | 3.1 mi |
Disclaimer:
School attendance boundaries provided by ATTOM Data Solutions and are for reference only. Contact the school directly to verify enrollment eligibility.
Price & Sales History for 3 E Ellington Ct
Date
Details
Price
Change
Source
6/22/2026
Sold
$611,233
1.87%
MLS
5/12/2026
Listed
$600,000
—
MLS
Disclaimer: Historical sales information is derived from public records provided by the county offices. Information is not guaranteed and should be independently verified.
3 E Ellington Court, South Elgin, IL 60177 (MLS# 12645873) is a Single Family property that was sold at $611,233 on June 22, 2026. Want to learn more about 3 E Ellington Court? Do you have questions about finding other Single Family real estate for sale in South Elgin? You can browse all South Elgin real estate or contact a Coldwell Banker agent to request more information.