This is a carousel with tiles that activate property listing cards. Use the previous and next buttons to navigate.
1/39
$279,000 Just Listed
This is a carousel with tiles that activate property listing cards. Use the previous and next buttons to navigate.
1/39
Property Description
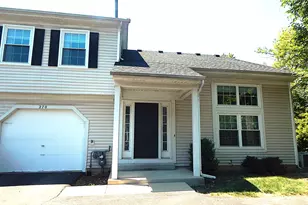
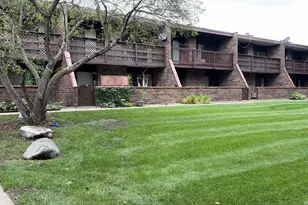
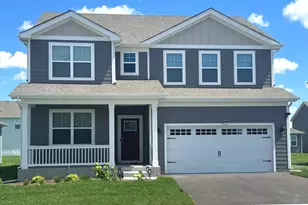
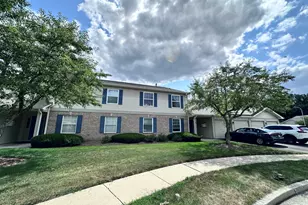
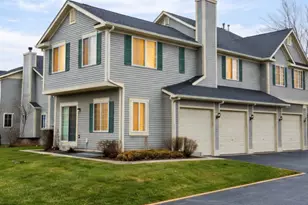
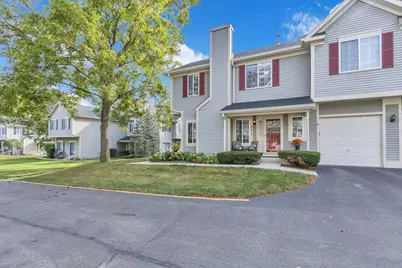
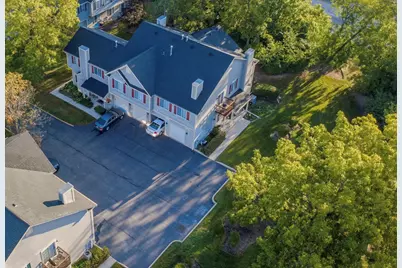
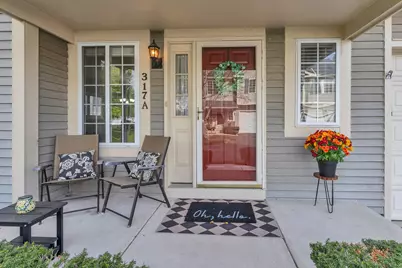
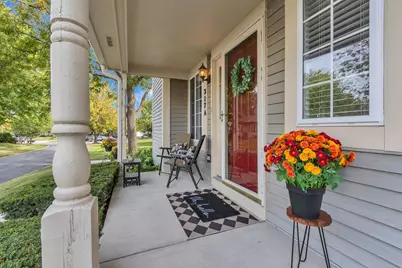
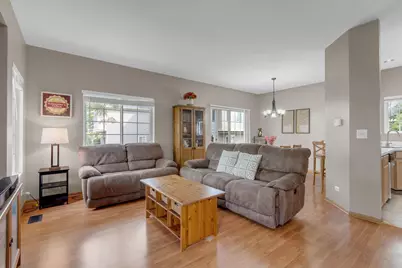
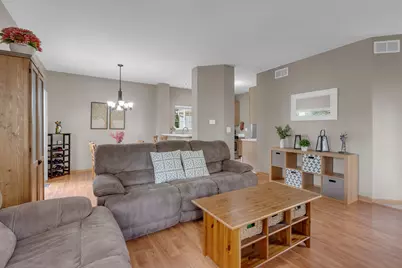
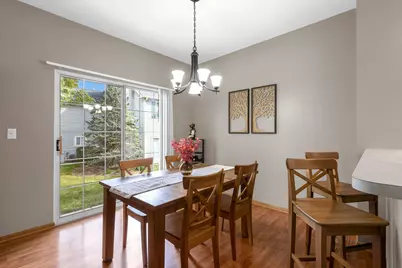
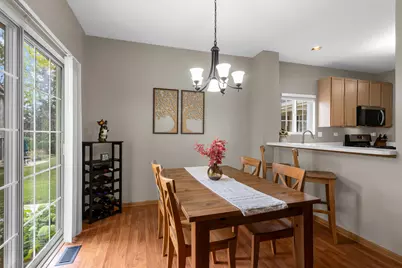
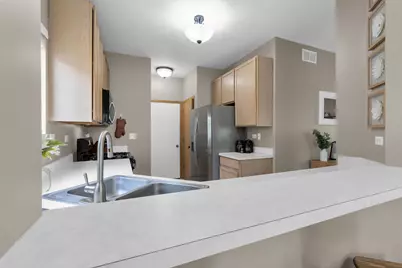
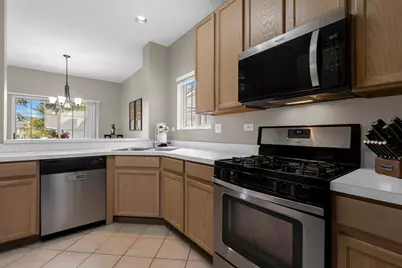
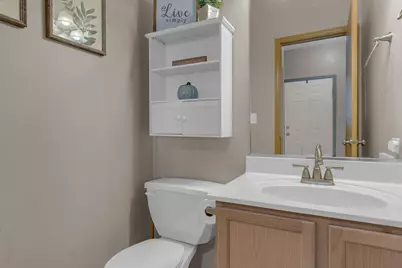
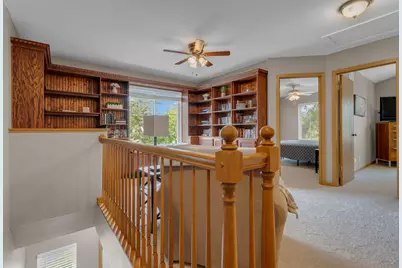
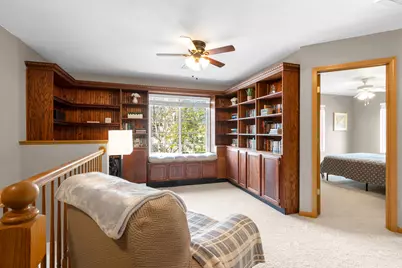
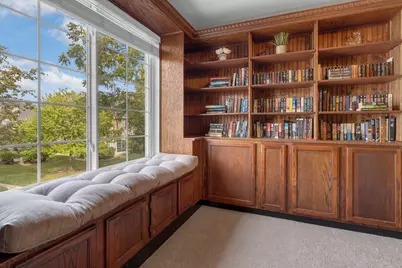
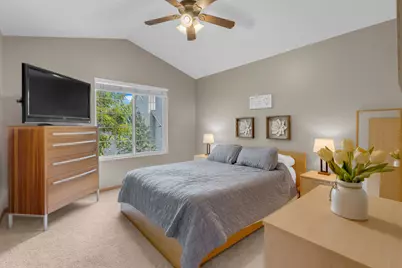
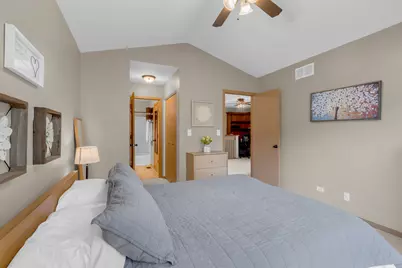
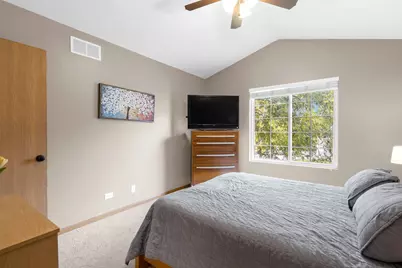
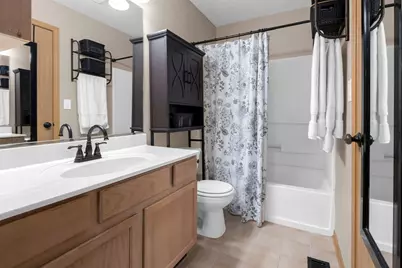
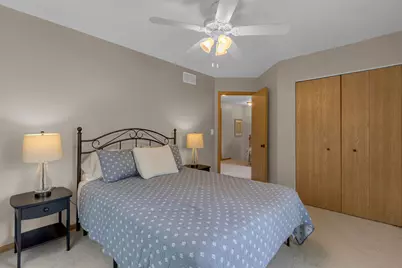
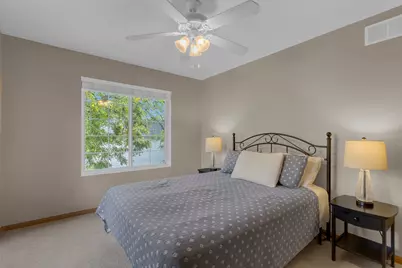
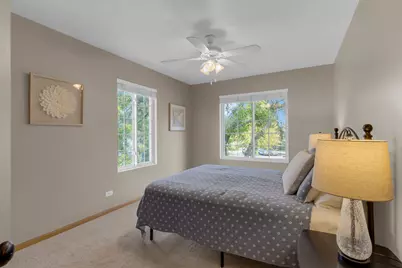
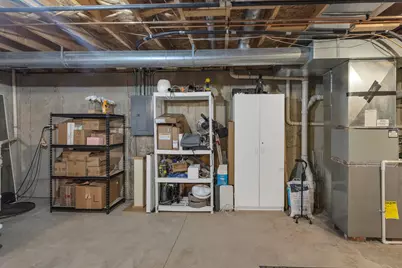
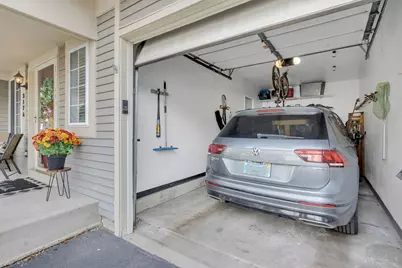
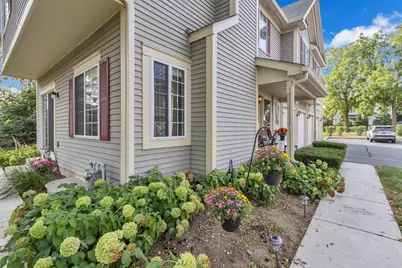
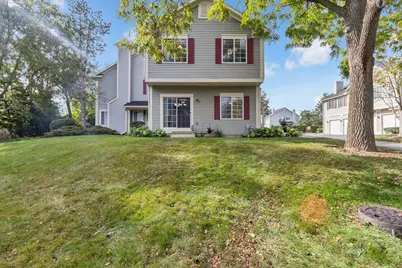
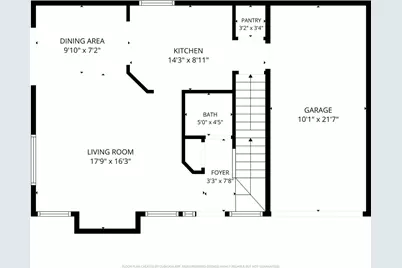
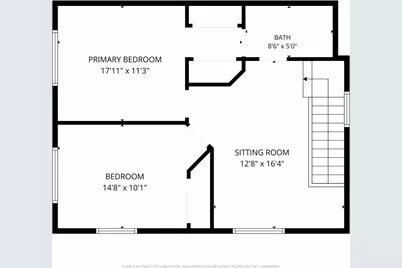
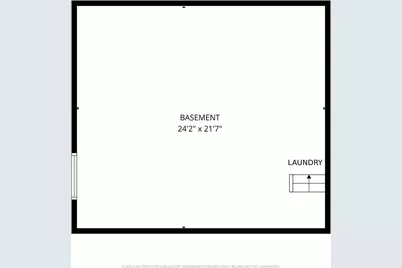
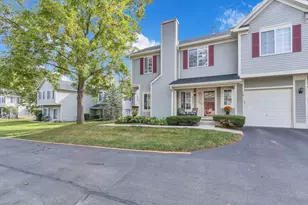
Welcome to a beautifully maintained end-unit townhome offering exceptional space, abundant natural light, and a wonderfully versatile floor plan. This impressive two-story residence features 2 bedrooms, 1.5 baths, a full basement, and convenient direct-access garage-all in a desirable location near parks, scenic trails, schools, shopping, dining, and everyday conveniences. Step inside to a bright and inviting main level designed for effortless living and entertaining. The neutral kitchen features a breakfast bar and flows seamlessly into the dining area and spacious living room. Sliding glass doors fill the space with natural light and open to a private side yard framed by mature trees, creating a peaceful setting for relaxing or entertaining. A conveniently located powder room completes the main level. Upstairs, the expansive primary bedroom is a true retreat, offering dual closets and direct access to the full pass-through bath. The generously sized second bedroom easily accommodates a king-size bed, providing exceptional flexibility for guests, family, or a home office. One of the home's most distinctive features is the spacious loft, complete with a built-in wood desk and shelving-ideal for working from home, studying, or creating a dedicated library or hobby space. A sun-filled window seat provides the perfect spot to curl up with a book and enjoy a quiet afternoon. The full basement offers even more possibilities, with abundant space for storage and the potential to create a home gym, recreation room, media space, or additional living area. With its desirable end-unit location, oversized rooms, flexible living spaces, mature surroundings, and incredible natural light, this exceptional townhome offers the space, comfort and room to grow! Unit is Investor Friendly. Upstairs Carpet NEW, Washer/Dryer 2022, Water Heater 2023, HVAC 2017.
Full Property Details
Full Property Details for 317 Windsor Ct #A
General
- Price: $279,000
- HOA FEE: $249/month
- Taxes: $5,031 (2025)
- Status: Active
- Type: Townhouse
- Source: MRED
- MLS ID: 12761161
Interior
- Basement: Unfinished
- Interior Features: Built-in Features, Bookcases, Pantry
- Flooring: Laminate, Carpet
Rooms
Bathrooms
- Total Bathrooms: 2
- Full Bathrooms: 1
- Half Bathrooms: 1
Bedrooms
- Total Bedrooms: 2
Additional Information
- Shared Amenities: Covered Porch
- Other Features: School Bus Service
Parking
- Garage: Yes
- Attached garage: Yes
- Garage Spaces: 1
- Total Spaces: 1
- Parking Features: Asphalt, Garage Door Opener, Yes, Garage Owned, Attached, Garage
Location
- Area: South Elgin
- County: Kane
- Township: Elgin
- Driving Directions: LaFox ST (HWY 31) to Concord to Windsor Court.
School Information
- School District: 46
- Elem School District: 46
- Midd School District: 46
- High School District: 46
- Elementary School: Clinton Elementary School
- Middle School: Kenyon Woods Middle School
- High School: South Elgin High School
- Private School: South Elgin High School
Community
- Assoc. Fees Include: Insurance, Exterior Maintenance, Lawn Care, Snow Removal
- Pets Allowed: Yes
- Pets: Cats OK, Dogs OK
- Pet Restrictions: Cats OK, Dogs OK, / 99lbs.
- Mgmt. Company: American Property Management of IL
Heating & Cooling
- Cooling Type: Central Air Conditioning
- Heating Type: Natural Gas
Utilities
- Sewer: Public Sewer
- Water: Public
Structural Information
- Structure Type: Townhouse (2-Story)
- Construction: Vinyl Siding
- Exterior Const.: Vinyl Siding
- Basement: Yes
- Basement Desc.: Unfinished, Full
- Foundation: Concrete Perimeter
- Roof: Asphalt
- Common Walls: End Unit
- Windows: Drapes
- Sub-Flooring: Laminate, Carpet
- Entry Floor Number: 2
- Stories/Levels: 2
- Square Feet: 1,220
- Sq. Ft. Source: Assessor
- Year Built: 1998
Unit Information
- Units in Building: 6
Lot Features
- Lot Features: Common Grounds
Animals
- Animals Allowed: Cats OK, Dogs OK
Financial Considerations
- Association Fee: $249
- Assoc Fee Freq.: Monthly
- Parking Included: Yes
- Assessment Year: 1998
- Tax Amount: $5,031
- Tax Year: 2025
- Pays Sewer: Public Sewer
Disclosures and Reports
- Ownership: Fee Simple with Homeowners Association
- Property ID: 635352140
Listed by Compass
Get Pre-Approved Today
Get a Great Insurance Rate
Schools
Schools serving 317 Windsor Ct #A
School District:School District U-46
| Name | Grades | Distance |
|---|---|---|
Clinton Elementary School, South Elgin, IL 770 Mill Street, South Elgin, IL 60177 | K-6 | 0.9 mi |
Kenyon Woods Middle School 1515 Raymond Street, South Elgin, IL 60177 | 7-8 | 1.5 mi |
South Elgin High School 760 East Main Street, South Elgin, IL 60177 | 9-12 | 1.2 mi |
Disclaimer:
School attendance boundaries provided by ATTOM Data Solutions and are for reference only. Contact the school directly to verify enrollment eligibility.
Tax History
Tax History for 317 Windsor Ct #A
Year
Property Taxes
Change
Tax Assessment
Change
2025
$5,031
—
$76,012
9%
2025
$5,031
9%
$70,012
11%
2023
$4,635
4%
$63,250
10%
2022
$4,447
7%
$57,673
7%
2021
$4,173
—
$53,920
5%
2021
$4,173
8%
$51,475
5%
2019
$3,878
8%
$49,033
12%
2017
$3,587
6%
$43,668
8%
2016
$3,397
2%
$40,512
9%
2015
$3,328
-12%
$37,133
-20%
2018
$3,788
14%
$46,192
35%
2014
$3,327
8%
$34,159
-3%
2012
$3,088
—
$35,060
—
Disclaimer: Historical tax information is derived from public records provided by the county offices. Information is not guaranteed and should be independently verified.
Estimate the Cost
Estimate the Cost for 317 Windsor Ct #A
317 Windsor Court #A, South Elgin, IL 60177 (MLS# 12761161) is a Townhouse property with 2 bedrooms, 1 full bathroom and 1 partial bathroom. 317 Windsor Court #A is currently listed for $279,000 and was received on September 16, 2026. Want to learn more about 317 Windsor Court #A? Do you have questions about finding other Townhouse real estate for sale in South Elgin? You can browse all South Elgin real estate or contact a Coldwell Banker agent to request more information.