This is a carousel with tiles that activate property listing cards. Use the previous and next buttons to navigate.
1/61
$679,900 Just Listed
This is a carousel with tiles that activate property listing cards. Use the previous and next buttons to navigate.
1/61
Property Description
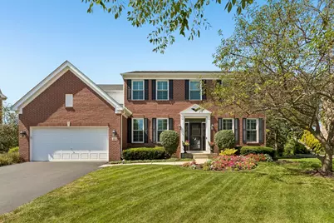
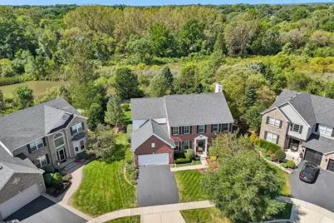
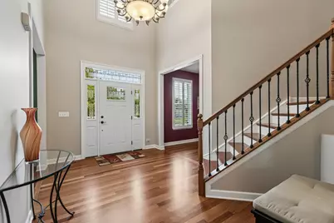
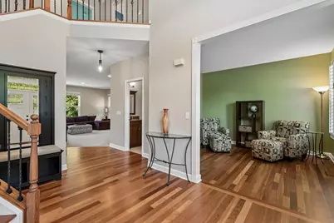
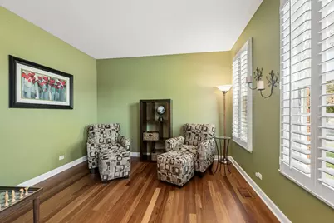
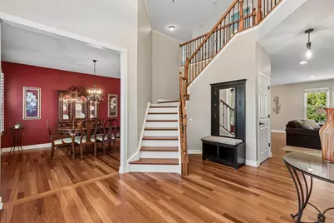
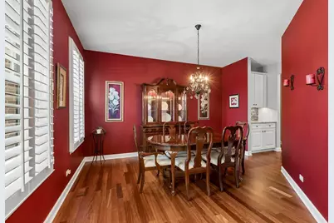
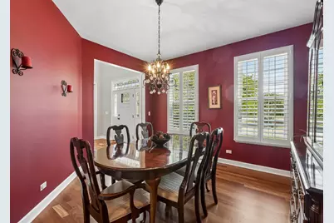
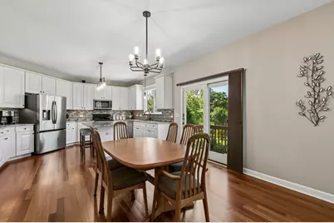
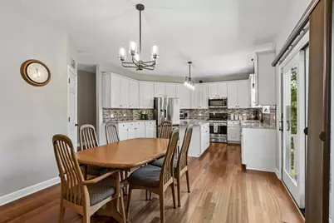
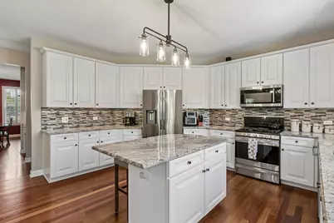
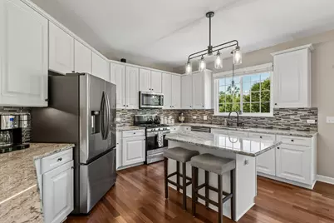
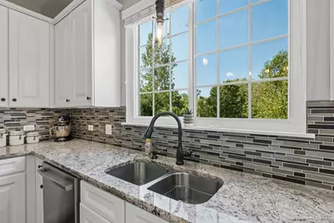
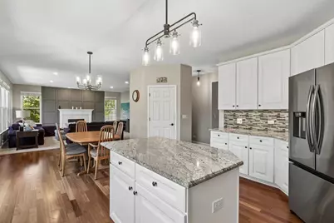
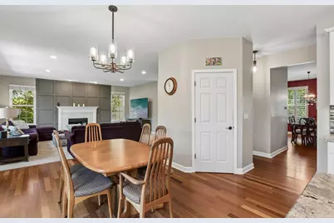
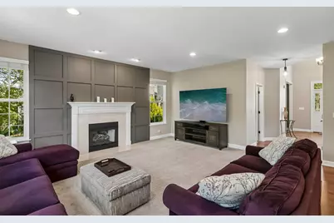
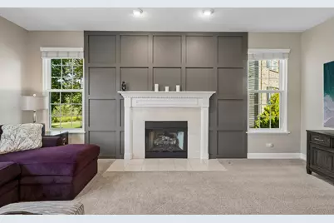
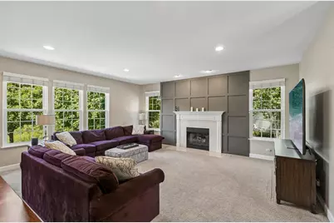
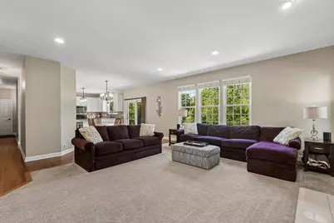
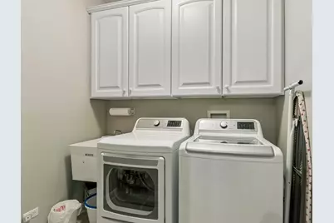
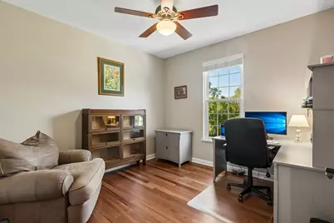
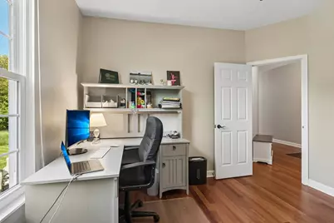
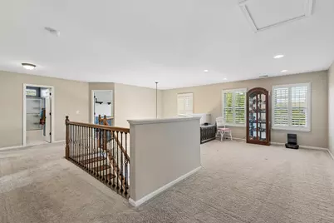
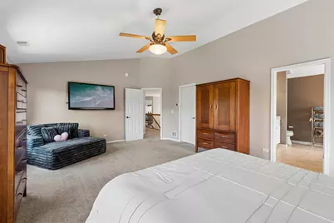
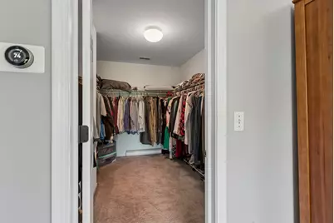
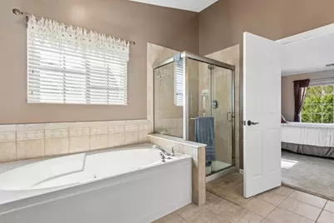
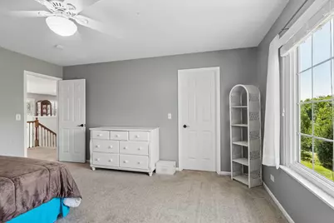
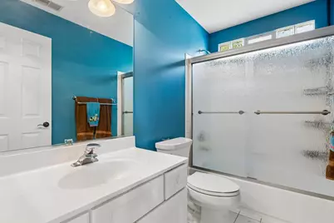
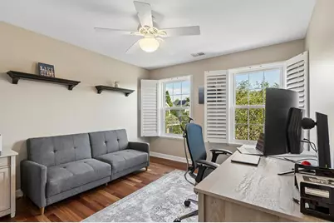
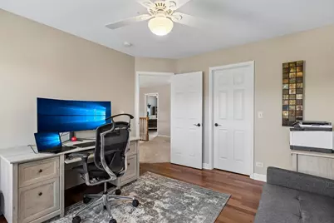
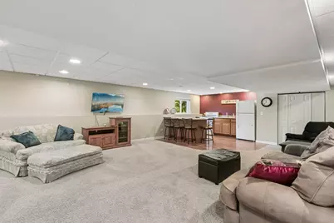
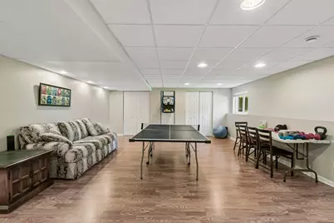
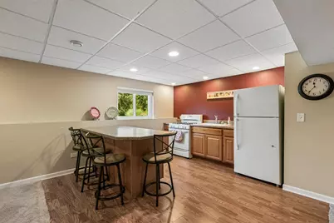
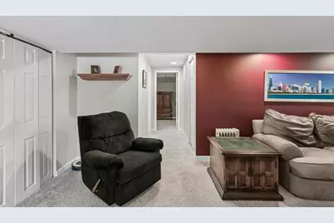
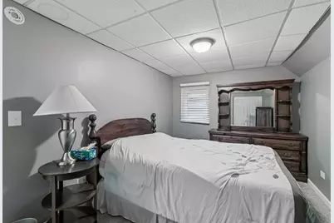
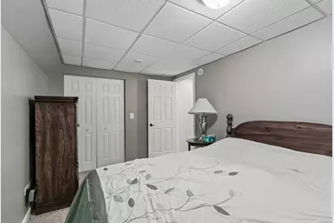
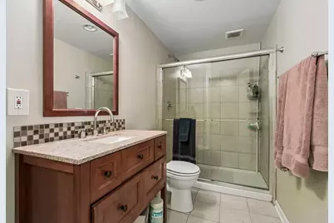
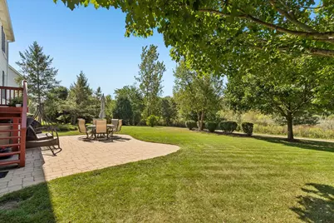
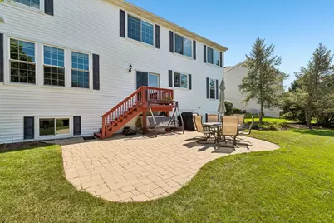
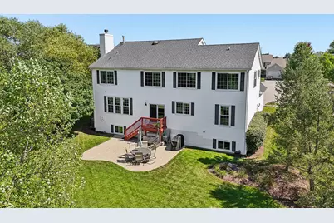
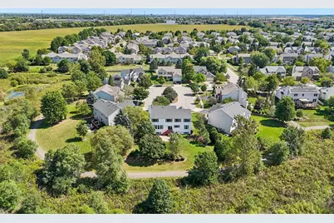
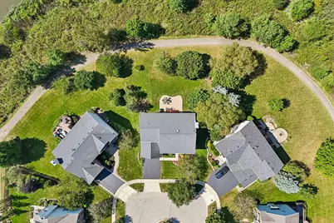
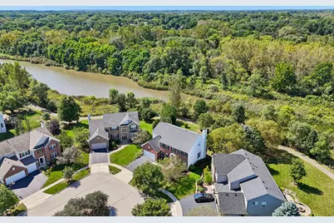
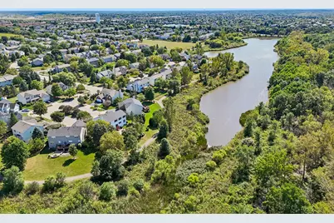
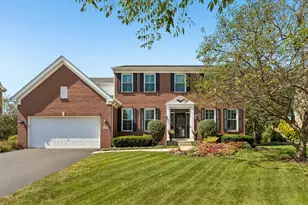
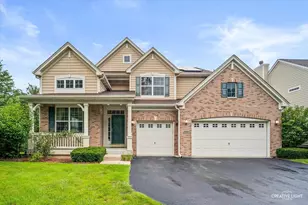
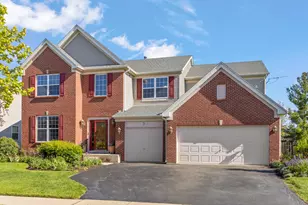
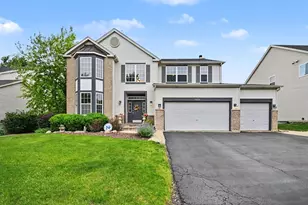
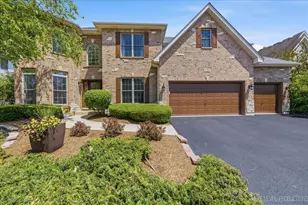
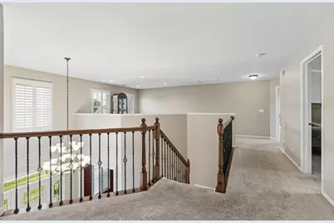
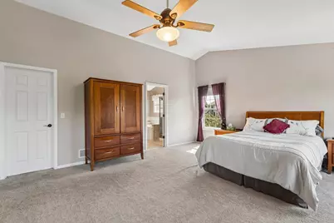
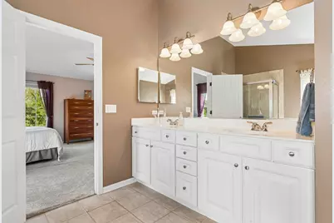
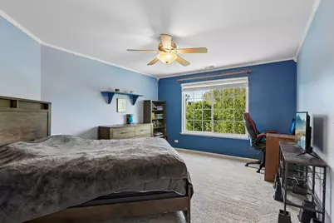
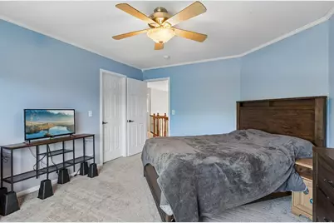
Welcome to 35 Oakview Court, an impressive 3,402-square-foot home situated on a quiet cul-de-sac in the highly sought-after Thornwood community of South Elgin and acclaimed St. Charles District 303 schools. This spacious home offers 5 bedrooms, 4 full baths, a private main-level den, a versatile second-floor loft and a beautifully finished English basement. The bright, updated kitchen features white cabinetry, granite countertops, stainless steel appliances, island, pantry and a generous eating area overlooking the open space behind the home. The inviting family room offers a gas fireplace, while the formal living and dining rooms provide additional space for entertaining. Upstairs, the expansive primary suite features a walk-in closet and private bath with a whirlpool tub, separate shower and dual sinks. The finished English basement adds exceptional living space with a large recreation room, second kitchen, fifth bedroom, full bath and abundant storage-ideal for guests, entertaining or extended living. Enjoy the private backyard setting with no homes directly behind you, open-space and water views, plus a deck and paver patio. Set up for two electric-vehicle chargers offer added convenience for today's lifestyle. Thornwood residents enjoy a clubhouse, pool, fitness facilities, tennis courts, parks, ponds, sidewalks and scenic neighborhood trails. Major updates include roof in 2016, new windows in 2018, second-floor HVAC in 2018, water heater in 2021 and first-floor HVAC in 2022. A spacious, well-maintained home in a great neighborhood with outstanding St. Charles District 303 schools!
Full Property Details
Full Property Details for 35 Oakview Ct
General
- Price: $679,900
- HOA FEE: $58/month
- HOA FEE FREQ.: Quarterly
- Taxes: $15,341 (2025)
- Status: Active
- Type: Single Family
- Source: MRED
- MLS ID: 12758575
- Updated: 9/14/2026
- Added to Site: 2 day(s) ago
Rental Information
- Complex Features: Clubhouse, Park, Pool, Tennis Court(s), Lake, Curbs, Sidewalks, Street Lights, Street Paved
Interior
- Basement: Finished, F
- Interior Features: 1st-Floor Bedroom, 1st-Floor Bath
- Fireplace: Yes
- Number of Fireplaces: 1
- Fireplace(s): Family Room, Gas Log
- Appliances: Range, Microwave, Dishwasher, Refrigerator, Washer, Dryer, Disposal, Humidifier
- Flooring: Hardwood
Rooms
Bathrooms
- Total Bathrooms: 4
- Full Bathrooms: 4
- Basement Baths: Yes
- Bathroom Features: Whirlpool, Separate Shower, Double Sink
Bedrooms
- Total Bedrooms: 5
- Bedrooms(Blw Grade): 1
Additional Information
- Equipment: Water Softener (Owned), Carbon Monoxide Detectors, Ceiling Fan(s), Sump Pump
- Other Features: School Bus Service
Parking
- Garage: Yes
- Attached garage: Yes
- Garage Spaces: 2
- Total Spaces: 2
- Parking Features: Asphalt, Garage Door Opener, Yes, Attached, Garage
Location
- Area: South Elgin
- County: Kane
- Township: Elgin
- Subdivision: Thornwood
- Driving Directions: RANDALL 2 MCDONALD W 2 THORNWOOD N 2 OAKVIEW N CT RIGHT
School Information
- School District: 303
- Elem School District: 303
- Midd School District: 303
- High School District: 303
- High School: St Charles North High School
- Private School: St Charles North High School
Community
- Assoc. Fees Include: Clubhouse, Exercise Facilities, Pool
- Mgmt. Company: Stellar
Heating & Cooling
- Cooling Type: Central Air Conditioning, Zoned
- Heating Type: Natural Gas, Forced Air, Sep Heating Systems - 2+, Zoned
Utilities
- Sewer: Public Sewer
- Water: Public
Structural Information
- Architectural Info: Traditional
- Architectural Style: Traditional
- Construction: Vinyl Siding, Brick
- Exterior Const.: Vinyl Siding, Brick
- Basement: Yes
- Basement Desc.: Finished, Full, Daylight
- Foundation: Concrete Perimeter
- Roof: Asphalt
- Sub-Flooring: Hardwood
- Square Feet: 3,402
- Sq. Ft. Source: Assessor
- Year Built: 2002
Lot Features
- Lot Size (Acres): 0.26
- Lot Size Range: .25 to .49 Acre
- Lot Dimensions: 11228
- Lot Features: Cul-De-Sac
Water Features
- Water Front Desc.: Pond
Financial Considerations
- Association Fee: $175
- Assoc Fee Freq.: Quarterly
- Assessment Year: 2002
- Tax Amount: $15,341
- Tax Year: 2025
- Pays Sewer: Public Sewer
Disclosures and Reports
- Ownership: Fee Simple with Homeowners Association
- Property ID: 632325007
Listed by eXp Realty - St. Charles

Get Pre-Approved Today
Get a Great Insurance Rate
Schools
Schools serving 35 Oakview Ct
School District:St. Charles Community Unit School District 303
| Name | Grades | Distance |
|---|---|---|
Corron Elementary School 455 Thornwood Way, South Elgin, IL 60177 | K-5 | 0.5 mi |
Wredling Middle School 1200 Dunham Rd, St. Charles, IL 60174 | 6-8 | 5.6 mi |
St Charles North High School 255 Red Gate Rd, St. Charles, IL 60175 | 9-12 | 3.4 mi |
Disclaimer:
School attendance boundaries provided by ATTOM Data Solutions and are for reference only. Contact the school directly to verify enrollment eligibility.
Price & Sales History for 35 Oakview Ct
Date
Details
Price
Change
Source
9/14/2026
Listed
$679,900
137.73%
MLS
8/07/2009
Sold
$286,000
—
Public Record
Disclaimer: Historical sales information is derived from public records provided by the county offices. Information is not guaranteed and should be independently verified.
Tax History
Tax History for 35 Oakview Ct
Year
Property Taxes
Change
Tax Assessment
Change
2025
$15,341
—
$205,095
9%
2025
$15,341
7%
$188,906
11%
2023
$14,293
7%
$170,663
10%
2022
$13,307
6%
$155,615
7%
2021
$12,533
—
$145,489
5%
2021
$12,533
8%
$138,891
5%
2019
$11,574
-9%
$132,303
-8%
2018
$12,708
7%
$143,858
6%
2017
$11,871
—
$135,997
8%
2016
$11,881
5%
$126,169
9%
2015
$11,338
13%
$115,645
15%
2014
$10,010
19%
$100,905
14%
2012
$8,413
—
$88,333
—
Disclaimer: Historical tax information is derived from public records provided by the county offices. Information is not guaranteed and should be independently verified.
Estimate the Cost
Estimate the Cost for 35 Oakview Ct
35 Oakview Court, South Elgin, IL 60177 (MLS# 12758575) is a Single Family property with 5 bedrooms and 4 full bathrooms. 35 Oakview Court is currently listed for $679,900 and was received on September 14, 2026. Want to learn more about 35 Oakview Court? Do you have questions about finding other Single Family real estate for sale in South Elgin? You can browse all South Elgin real estate or contact a Coldwell Banker agent to request more information.