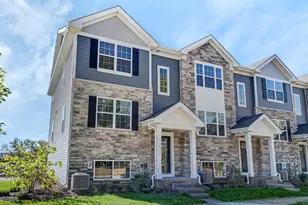
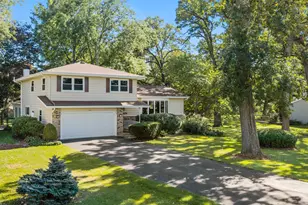
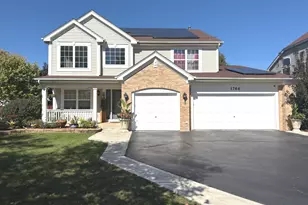
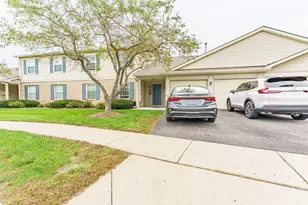
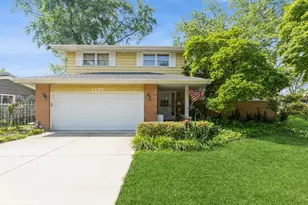
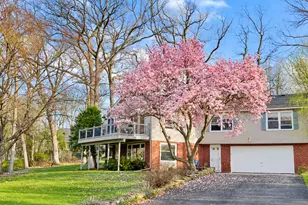
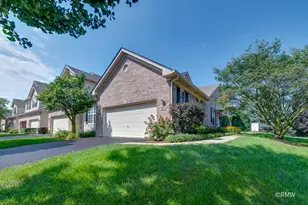
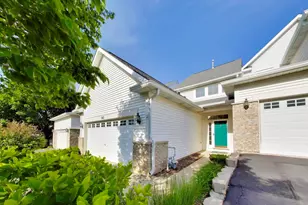
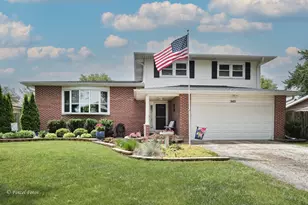
This is a carousel with tiles that activate property listing cards. Use the previous and next buttons to navigate.
1/1
$415,000
This is a carousel with tiles that activate property listing cards. Use the previous and next buttons to navigate.
1/1
Property Description
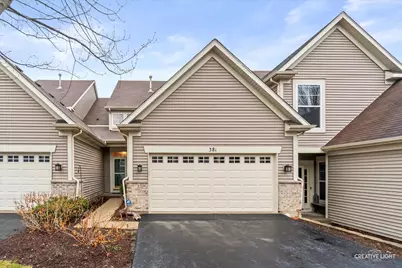
IMPECCABLE! PERFECTLY MAINTAINED 3-STORY TOWNHOME IN PRIME LOCATION WITH 1ST FLOOR PRIMARY SUITE!!! This gorgeous 3-bedroom, 3.5-bath townhome offers the perfect blend of space, comfort, and convenience. The main level features a seamless flow from the inviting living room to the dining area and kitchen, ideal for both everyday living and entertaining. Spacious first-floor primary suite designed for comfort and privacy. Upstairs, you'll find two generously sized bedrooms plus a loft. The fully finished basement, complete with brand-new luxury vinyl plank flooring and an additional kitchenette, provides incredible flexibility, making it perfect for a second family room, recreation space, home office, gym, or whatever suits your lifestyle. Nestled in a serene setting, you're just steps from the scenic walking and biking path along the Fox River, a dream for outdoor enthusiasts. Plus, you'll enjoy easy access to shopping, dining, and everyday conveniences. This home truly offers space, location, and versatility. Roofing scheduled to be done this Spring! Laundry list of upgrades include All kitchen appliances and washer/dryer 2022-2023, HVAC 2017, Tankless water heater 2022, New whole house humidifier 2024, Garage door 2022, Trex Deck 2022!!! Don't miss your opportunity to make it yours! Schedule your showing today!
Full Property Details
Full Property Details for 381 Hickory Ln
General
- Sold For: $415,000
- HOA FEE: $325/month
- Taxes: $7,313 (2024)
- Status: Closed
- Type: Townhouse
- Source: MRED
- MLS ID: 12574461
- Added to Site: 67 day(s) ago
Interior
- Interior Features: 1st-Floor Bedroom, 1st-Floor Bath
- Fireplace: Yes
- Fireplace(s): Basement, Gas Log
- Appliances: Range, Microwave, Dishwasher, Refrigerator, Washer, Dryer
- Flooring: Hardwood
Rooms
Bathrooms
- Total Bathrooms: 4
- Full Bathrooms: 3
- Half Bathrooms: 1
- Basement Baths: Yes
Bedrooms
- Total Bedrooms: 3
Additional Information
- Equipment: Cable TV, Ceiling Fan(s), Water Heater-Gas
- Other Features: School Bus Service, Commuter Bus, Commuter Train, Interstate Access
Parking
- Garage: Yes
- Attached garage: Yes
- Garage Spaces: 2
- Total Spaces: 2
- Parking Features: Asphalt, Garage Door Opener, Yes, Garage Owned, Attached, Garage
Location
- Area: South Elgin
- County: Kane
- Subdivision: Cambridge Bluffs
- Driving Directions: La Fox St to Hickory Ln E to Home
School Information
- School District: 46
- Midd School District: 46
- Elementary School: Clinton Elementary School
- Middle School: Kenyon Woods Middle School
- High School: South Elgin High School
- Private School: South Elgin High School
Community
- Assoc. Fees Include: Insurance, Exterior Maintenance, Lawn Care, Snow Removal
- Pets Allowed: Yes
- Pet Restrictions: Cats OK, Dogs OK, / 999lbs.
- Mgmt. Company: Stellar Property Management
Heating & Cooling
- Cooling Type: Central Air Conditioning
- Heating Type: Natural Gas, Forced Air
Utilities
- Water: Public
Structural Information
- Structure Type: Townhouse (2-Story)
- Construction: Vinyl Siding, Brick
- Exterior Const.: Vinyl Siding, Brick
- Basement Desc.: Finished, Full, Walk-Out Access
- Foundation: Concrete Perimeter
- Roof: Asphalt
- Sub-Flooring: Hardwood
- Entry Floor Number: 1
- Stories/Levels: 2
- Square Feet: 3,560
- Sq. Ft. Source: Estimated
- Year Built: 2005
Unit Information
- Units in Building: 6
Manufactured Home
- Model: Oregon
Lot Features
- Lot Dimensions: 29 x 112 x 28 x 120
Financial Considerations
- Association Fee: $325
- Assoc Fee Freq.: Monthly
- Parking Included: Yes
- Assessment Year: 2005
- Tax Amount: $7,313
- Tax Year: 2024
Disclosures and Reports
- Ownership: Fee Simple with Homeowners Association
- Property ID: 635358035
Listed by Suburban Life Realty, Ltd
Sold by Baird & Warner Fox Valley - Geneva

Get Pre-Approved Today
Schools
Schools serving 381 Hickory Ln
School District:School District U-46
| Name | Grades | Distance |
|---|---|---|
Clinton Elementary School, South Elgin, IL 770 Mill Street, South Elgin, IL 60177 | K-6 | 0.9 mi |
Kenyon Woods Middle School 1515 Raymond Street, South Elgin, IL 60177 | 7-8 | 1.5 mi |
South Elgin High School 760 East Main Street, South Elgin, IL 60177 | 9-12 | 1.2 mi |
Disclaimer:
School attendance boundaries provided by ATTOM Data Solutions and are for reference only. Contact the school directly to verify enrollment eligibility.
Price & Sales History for 381 Hickory Ln
Date
Details
Price
Change
Source
4/30/2026
Sold
$415,000
1.22%
MLS
3/18/2026
Listed
$410,000
—
MLS
Disclaimer: Historical sales information is derived from public records provided by the county offices. Information is not guaranteed and should be independently verified.
381 Hickory Lane, South Elgin, IL 60177 (MLS# 12574461) is a Townhouse property that was sold at $415,000 on April 30, 2026. Want to learn more about 381 Hickory Lane? Do you have questions about finding other Townhouse real estate for sale in South Elgin? You can browse all South Elgin real estate or contact a Coldwell Banker agent to request more information.