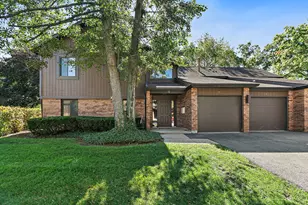
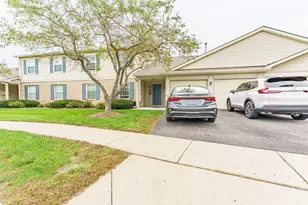
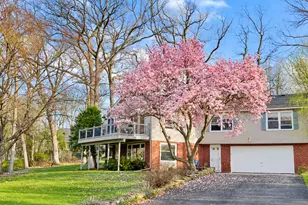
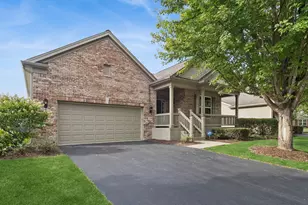
This is a carousel with tiles that activate property listing cards. Use the previous and next buttons to navigate.
1/1
$470,000
This is a carousel with tiles that activate property listing cards. Use the previous and next buttons to navigate.
1/1
Property Description
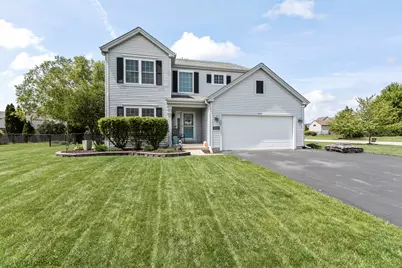
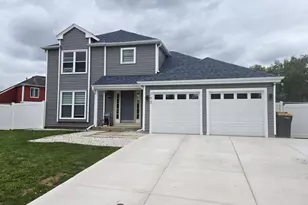
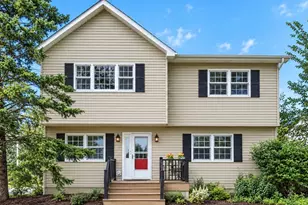
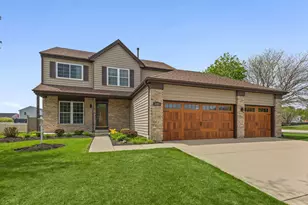
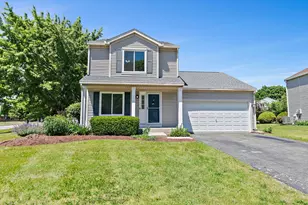
Beautifully maintained 2-story home offering exceptional curb appeal, modern updates, and a spacious open layout perfect for everyday living and entertaining! Step inside to find rich laminate hardwood flooring, neutral designer colors, and a bright formal dining room ideal for gatherings. The updated kitchen features refaced white cabinetry, quartz countertops, Kitchen Aid fridge, double oven, new stylish backsplash, pantry closet, and a spacious eating area with sliding glass doors leading to the backyard. The inviting floor plan w/ fireplace flows seamlessly into the living space, creating a warm and functional atmosphere throughout. New front door, new railings throughout and updated windows w/ lifetime warranty. Upstairs offers generously sized bedrooms w/new carpet including a spacious primary suite with private bath and ample closet space. The ultimate entertainment hub awaits! This expansive, fully finished basement features new carpet on landing, newer vinyl plank flooring, stylish wet bar w/new quartz counter and new beverage fridge. Whether you're hosting game day or a quiet movie night, this versatile space adds incredible value and square footage to the home. Enjoy the oversized fenced yard w/ 2 tiered deck, Sunsetter Awning, shed, firepit and pool -plenty of room for outdoor entertaining, play, or relaxation. Additional 3rd stall added to driveway, attached 2-car garage w/storage shelfs, manicured landscaping with 13 zone sprinkling system. This home truly model condition- a must-see! Conveniently located near parks, schools, shopping, dining, and major roadways.
Full Property Details
Full Property Details for 698 Fenwick Ln
General
- Sold For: $470,000
- Taxes: $9,038 (2024)
- Status: Closed
- Type: Single Family
- Source: MRED
- MLS ID: 12640406
- Added to Site: 58 day(s) ago
Interior
- Interior Features: Wet Bar, Walk-In Closet(s), Open Floorplan, Separate Dining Room, Pantry, Quartz Counters
- Fireplace: Yes
- Fireplace(s): Family Room, Gas Log, Gas Starter
- Appliances: Range, Microwave, Dishwasher, Refrigerator, Washer, Dryer, Disposal, Water Softener Owned, Humidifier
- Flooring: Laminate
Rooms
Bathrooms
- Total Bathrooms: 3
- Full Bathrooms: 2
- Half Bathrooms: 1
- Bathroom Features: Double Sink
Bedrooms
- Total Bedrooms: 3
Additional Information
- Equipment: Water Softener (Owned), Carbon Monoxide Detectors, Ceiling Fan(s), Sump Pump
- Other Features: School Bus Service
Exterior
- Exterior Features: Fire Pit
Parking
- Garage: Yes
- Attached garage: Yes
- Garage Spaces: 2
- Total Spaces: 2
- Parking Features: Asphalt, Side Driveway, Garage Door Opener, Yes, Garage Owned, Attached, Garage
Location
- Area: South Elgin
- County: Kane
- Subdivision: Heartland Meadows
- Driving Directions: MCLEAN BLVD TO SUNDOWN, E TO FENWICK S TO HOME
School Information
- School District: 46
- Midd School District: 46
- Elementary School: Willard Elementary School
- Middle School: Kenyon Woods Middle School
- High School: South Elgin High School
- Private School: South Elgin High School
Community
- Assoc. Fees Include: None
Heating & Cooling
- Cooling Type: Central Air Conditioning
- Heating Type: Natural Gas
Utilities
- Water: Public
Structural Information
- Architectural Style: Traditional
- Construction: Vinyl Siding
- Exterior Const.: Vinyl Siding
- Basement Desc.: Finished, Full
- Sub-Flooring: Laminate
- Square Feet: 2,752
- Sq. Ft. Source: Estimated
- Year Built: 1997
Manufactured Home
- Model: DOVER
Additional Structures
- Other Structures: Shed(s)
Lot Features
- Lot Size (Acres): 0.277
- Lot Size Range: .25 to .49 Acre
- Lot Dimensions: 12085
- Fence: Yes
- Lot Features: Mature Trees
- Fencing (Description): Fenced
Financial Considerations
- Parking Included: Yes
- Assessment Year: 1997
- Tax Amount: $9,038
- Tax Year: 2024
Disclosures and Reports
- Ownership: Fee Simple
- Property ID: 627376027
Listed by Century 21 Integra
Sold by Berkshire Hathaway HomeServices Starck Real Estate

Get Pre-Approved Today
Schools
Schools serving 698 Fenwick Ln
School District:School District U-46
| Name | Grades | Distance |
|---|---|---|
Willard Elementary School, South Elgin, IL 370 West Spring Street, South Elgin, IL 60177 | K-6 | 1 mi |
Kenyon Woods Middle School 1515 Raymond Street, South Elgin, IL 60177 | 7-8 | 1.6 mi |
South Elgin High School 760 East Main Street, South Elgin, IL 60177 | 9-12 | 1.6 mi |
Disclaimer:
School attendance boundaries provided by ATTOM Data Solutions and are for reference only. Contact the school directly to verify enrollment eligibility.
Price & Sales History for 698 Fenwick Ln
Date
Details
Price
Change
Source
6/25/2026
Sold
$470,000
1.29%
MLS
5/11/2026
Listed
$464,000
—
MLS
Disclaimer: Historical sales information is derived from public records provided by the county offices. Information is not guaranteed and should be independently verified.
698 Fenwick Lane, South Elgin, IL 60177 (MLS# 12640406) is a Single Family property that was sold at $470,000 on June 25, 2026. Want to learn more about 698 Fenwick Lane? Do you have questions about finding other Single Family real estate for sale in South Elgin? You can browse all South Elgin real estate or contact a Coldwell Banker agent to request more information.