This is a carousel with tiles that activate property listing cards. Use the previous and next buttons to navigate.
1/1
$250,000
This is a carousel with tiles that activate property listing cards. Use the previous and next buttons to navigate.
1/1
Property Description
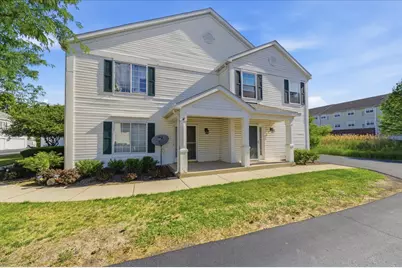
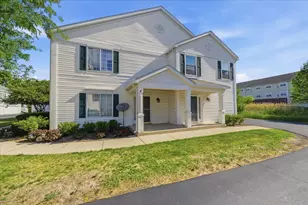
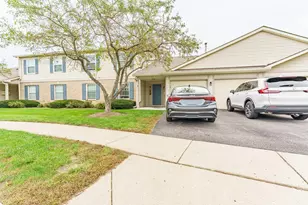
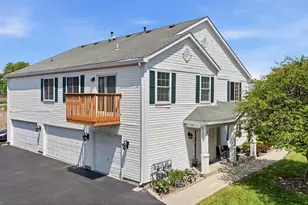
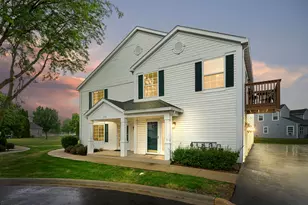
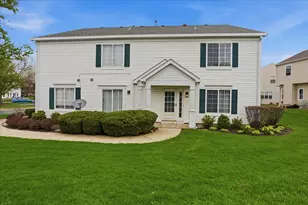
Here it is! What a nice 2 bedroom, 1 bathroom condo with nothing to do but move right in! This second floor condo features one level living with a light and bright open floor plan! Kitchen with center island is open to the living and dining room! Two nice size bedrooms! Attached one car garage! In-unit laundry! Great views from deck! So much is new! Furnace and water heater 2026, windows 2025, a/c 2023! New flooring in the kitchen and bathroom! Fresh paint throughout! The best location close to Randall Road's shopping and restaurants!! Awesome!!
Full Property Details
Full Property Details for 725 Fieldcrest Dr #C
General
- Sold For: $250,000
- HOA FEE: $135/month
- Taxes: $4,069 (2025)
- Status: Closed
- Type: Condo
- Source: MRED
- MLS ID: 12666995
- Added to Site: 81 day(s) ago
Interior
- Interior Features: Vaulted Ceiling(s)
- Appliances: Range, Dishwasher, Refrigerator, Washer, Dryer
Rooms
Bathrooms
- Total Bathrooms: 1
- Full Bathrooms: 1
Bedrooms
- Total Bedrooms: 2
Additional Information
- Other Features: School Bus Service
Parking
- Garage: Yes
- Attached garage: Yes
- Garage Spaces: 1
- Total Spaces: 1
- Parking Features: Asphalt, Garage Door Opener, Yes, Garage Owned, Attached, Garage
Location
- Area: South Elgin
- County: Kane
- Subdivision: Heartland Meadows
- Driving Directions: Bowes to Hobard to Fieldcrest
School Information
- School District: 46
- Midd School District: 46
Community
- Assoc. Fees Include: Exterior Maintenance, Lawn Care, Snow Removal
- Pets Allowed: Yes
- Pet Restrictions: Cats OK, Dogs OK, / 999lbs.
- Mgmt. Company: Rage Property Management
Heating & Cooling
- Cooling Type: Central Air Conditioning
- Heating Type: Natural Gas, Forced Air
Utilities
- Water: Public
Structural Information
- Structure Type: Condo
- Construction: Vinyl Siding
- Exterior Const.: Vinyl Siding
- Basement Desc.: None
- Foundation: Concrete Perimeter
- Roof: Asphalt
- Entry Floor Number: 2
- Stories/Levels: 2
- Square Feet: 1,056
- Sq. Ft. Source: Assessor
- Year Built: 1995
Unit Information
- Units in Building: 3
Lot Features
- Lot Dimensions: COMMON
- Lot Features: Cul-De-Sac, Landscaped
Financial Considerations
- Association Fee: $135
- Assoc Fee Freq.: Monthly
- Parking Included: Yes
- Assessment Year: 1995
- Tax Amount: $4,069.56
- Tax Year: 2025
Disclosures and Reports
- Ownership: Condo
- Property ID: 627304017
Listed by RE/MAX All Pro - St Charles
Sold by RGM Real Estate

Get Pre-Approved Today
Schools
Schools serving 725 Fieldcrest Dr #C
School District:School District U-46
| Name | Grades | Distance |
|---|---|---|
Fox Meadow Elementary School 1275 Jenna Drive, South Elgin, IL 60177 | K-6 | 0.2 mi |
Kenyon Woods Middle School 1515 Raymond Street, South Elgin, IL 60177 | 7-8 | 1.9 mi |
South Elgin High School 760 East Main Street, South Elgin, IL 60177 | 9-12 | 1.8 mi |
Disclaimer:
School attendance boundaries provided by ATTOM Data Solutions and are for reference only. Contact the school directly to verify enrollment eligibility.
Price & Sales History for 725 Fieldcrest Dr #C
Date
Details
Price
Change
Source
7/31/2026
Sold
$250,000
0.08%
MLS
6/03/2026
Listed
$249,800
—
MLS
Disclaimer: Historical sales information is derived from public records provided by the county offices. Information is not guaranteed and should be independently verified.
725 Fieldcrest Drive #C, South Elgin, IL 60177 (MLS# 12666995) is a Condo property that was sold at $250,000 on July 31, 2026. Want to learn more about 725 Fieldcrest Drive #C? Do you have questions about finding other Condo real estate for sale in South Elgin? You can browse all South Elgin real estate or contact a Coldwell Banker agent to request more information.