
This is a carousel with tiles that activate property listing cards. Use the previous and next buttons to navigate.
![[Address not provided], South Elgin, IL 60177 - Photo 1](https://m.cbhomes.com/p/155/12756665/4fFBaD694C97457/pds23tp.webp)
![[Address not provided], South Elgin, IL 60177 - Photo 2](https://m1.cbhomes.com/p/155/12756665/C2533921aE604B9/pds23tp.webp)
![[Address not provided], South Elgin, IL 60177 - Photo 3](https://m.cbhomes.com/p/155/12756665/3c144AeeB3D849c/pds23tp.webp)
![[Address not provided], South Elgin, IL 60177 - Photo 4](https://m1.cbhomes.com/p/155/12756665/6cb37C367802404/pds23tp.webp)
![[Address not provided], South Elgin, IL 60177 - Photo 5](https://m.cbhomes.com/p/155/12756665/2edDc1d99D06409/pds23tp.webp)
![[Address not provided], South Elgin, IL 60177 - Photo 6](https://m1.cbhomes.com/p/155/12756665/7479CaF0ab37499/pds23tp.webp)
![[Address not provided], South Elgin, IL 60177 - Photo 7](https://m.cbhomes.com/p/155/12756665/AbE6013886ff49c/pds23tp.webp)
![[Address not provided], South Elgin, IL 60177 - Photo 8](https://m1.cbhomes.com/p/155/12756665/1d4a7cdCc78048b/pds23tp.webp)
![[Address not provided], South Elgin, IL 60177 - Photo 9](https://m.cbhomes.com/p/155/12756665/5b167394236D451/pds23tp.webp)
![[Address not provided], South Elgin, IL 60177 - Photo 10](https://m1.cbhomes.com/p/155/12756665/f2a2CAE26C604c8/pds23tp.webp)
![[Address not provided], South Elgin, IL 60177 - Photo 11](https://m.cbhomes.com/p/155/12756665/b47d2215C24e43f/pds23tp.webp)
![[Address not provided], South Elgin, IL 60177 - Photo 12](https://m1.cbhomes.com/p/155/12756665/7028d7aD7a92483/pds23tp.webp)
![[Address not provided], South Elgin, IL 60177 - Photo 13](https://m.cbhomes.com/p/155/12756665/450c4e8188A8466/pds23tp.webp)
![[Address not provided], South Elgin, IL 60177 - Photo 14](https://m1.cbhomes.com/p/155/12756665/859EB28A78BF493/pds23tp.webp)
![[Address not provided], South Elgin, IL 60177 - Photo 15](https://m.cbhomes.com/p/155/12756665/5739b9aE8C954E0/pds23tp.webp)
![[Address not provided], South Elgin, IL 60177 - Photo 16](https://m1.cbhomes.com/p/155/12756665/6A34c46E3b474A9/pds23tp.webp)
![[Address not provided], South Elgin, IL 60177 - Photo 17](https://m.cbhomes.com/p/155/12756665/310bda1ba82f4A8/pds23tp.webp)
![[Address not provided], South Elgin, IL 60177 - Photo 18](https://m1.cbhomes.com/p/155/12756665/4B3276001dD144D/pds23tp.webp)
![[Address not provided], South Elgin, IL 60177 - Photo 19](https://m.cbhomes.com/p/155/12756665/8582c4c15Ac547e/pds23tp.webp)
![[Address not provided], South Elgin, IL 60177 - Photo 20](https://m1.cbhomes.com/p/155/12756665/25ABfed7bA08439/pds23tp.webp)
![[Address not provided], South Elgin, IL 60177 - Photo 21](https://m.cbhomes.com/p/155/12756665/c3cdd4DBe9b34c9/pds23tp.webp)
![[Address not provided], South Elgin, IL 60177 - Photo 22](https://m1.cbhomes.com/p/155/12756665/D8743CC5EeCd420/pds23tp.webp)
![[Address not provided], South Elgin, IL 60177 - Photo 23](https://m.cbhomes.com/p/155/12756665/848d834055774cD/pds23tp.webp)
![[Address not provided], South Elgin, IL 60177 - Photo 24](https://m1.cbhomes.com/p/155/12756665/bCA49864ef7F4Ae/pds23tp.webp)
![[Address not provided], South Elgin, IL 60177 - Photo 25](https://m.cbhomes.com/p/155/12756665/A2098f0d41D147d/pds23tp.webp)
![[Address not provided], South Elgin, IL 60177 - Photo 26](https://m1.cbhomes.com/p/155/12756665/F6AfF8Ae5Ab4408/pds23tp.webp)
![[Address not provided], South Elgin, IL 60177 - Photo 27](https://m.cbhomes.com/p/155/12756665/B156682A22ef446/pds23tp.webp)
![[Address not provided], South Elgin, IL 60177 - Photo 28](https://m1.cbhomes.com/p/155/12756665/B71b75e4eA7d482/pds23tp.webp)
![[Address not provided], South Elgin, IL 60177 - Photo 29](https://m.cbhomes.com/p/155/12756665/bCc6e22943264f6/pds23tp.webp)
![[Address not provided], South Elgin, IL 60177 - Photo 30](https://m1.cbhomes.com/p/155/12756665/230f7745616D45c/pds23tp.webp)
![[Address not provided], South Elgin, IL 60177 - Photo 31](https://m.cbhomes.com/p/155/12756665/d4EA1bB6ce3147D/pds23tp.webp)
![[Address not provided], South Elgin, IL 60177 - Photo 32](https://m1.cbhomes.com/p/155/12756665/40b36fCFaf504f0/pds23tp.webp)
![[Address not provided], South Elgin, IL 60177 - Photo 33](https://m.cbhomes.com/p/155/12756665/79E5c79af1bc4A1/pds23tp.webp)
![[Address not provided], South Elgin, IL 60177 - Photo 34](https://m1.cbhomes.com/p/155/12756665/20df5cC9077F426/pds23tp.webp)
$364,900 Just Listed
This is a carousel with tiles that activate property listing cards. Use the previous and next buttons to navigate.
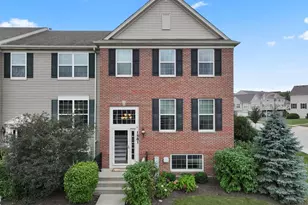

Full Property Details for MLS# 12756665
General
- Price: $364,900
- HOA FEE: $245/month
- Taxes: $8,354 (2025)
- Status: Active
- Type: Townhouse
- Source: MRED
- MLS ID: 12756665
Interior
- Basement: Finished, P
- Appliances: Range, Microwave, Dishwasher, Washer, Dryer, Disposal, Stainless Steel Appliance(s)
- Flooring: Hardwood
Rooms
Bathrooms
- Total Bathrooms: 3
- Full Bathrooms: 2
- Half Bathrooms: 1
- Bathroom Features: Separate Shower
Bedrooms
- Total Bedrooms: 3
Additional Information
- Other Features: School Bus Service
Parking
- Garage: Yes
- Attached garage: Yes
- Garage Spaces: 2
- Total Spaces: 2
- Parking Features: Asphalt, Yes, Attached, Garage
Location
- Area: South Elgin
- County: Kane
- Township: Elgin
- Subdivision: Prairie Pointe
- Driving Directions: Raymond St to Deer Pointe Dr to sales office at 1631 Deer Pointe Dr
School Information
- School District: 46
- Elem School District: 46
- Midd School District: 46
- High School District: 46
- Middle School: Kenyon Woods Middle School
- High School: South Elgin High School
- Private School: South Elgin High School
Community
- Assoc. Fees Include: Exterior Maintenance, Lawn Care, Snow Removal
- Pets Allowed: Yes
- Pets: Cats OK, Dogs OK
- Pet Restrictions: Cats OK, Dogs OK
- Mgmt. Company: Preferred Management
Heating & Cooling
- Cooling Type: Central Air Conditioning
- Heating Type: Natural Gas, Forced Air
Utilities
- Sewer: Public Sewer
- Water: Public
Structural Information
- Structure Type: Townhouse (2-Story)
- Model: CHELSEA
- Construction: Vinyl Siding, Brick
- Exterior Const.: Vinyl Siding, Brick
- Basement: Yes
- Basement Desc.: Finished, Partial, Daylight
- Foundation: Concrete Perimeter
- Roof: Asphalt
- Sub-Flooring: Hardwood
- Entry Floor Number: 2
- Stories/Levels: 2
- Square Feet: 2,175
- Sq. Ft. Source: Builder
- Year Built: 2017
Unit Information
- Units in Building: 6
Manufactured Home
- Model: CHELSEA
Lot Features
- Lot Features: Common Grounds, Landscaped
Animals
- Animals Allowed: Cats OK, Dogs OK
Financial Considerations
- Association Fee: $245
- Assoc Fee Freq.: Monthly
- Parking Included: Yes
- Assessment Year: 2017
- Tax Amount: $8,354.68
- Tax Year: 2025
- Pays Sewer: Public Sewer
Disclosures and Reports
- Ownership: Fee Simple with Homeowners Association
- Property ID: 625179042
Listed by RE/MAX Suburban
Listing agent
RE/MAX Suburban

 NMLS#: 1598647
Schools serving MLS# 12756665
| Name | Grades | Distance |
|---|---|---|
Clinton Elementary School, South Elgin, IL 770 Mill Street, South Elgin, IL 60177 | K-6 | 1 mi |
Kenyon Woods Middle School 1515 Raymond Street, South Elgin, IL 60177 | 7-8 | 0.4 mi |
South Elgin High School 760 East Main Street, South Elgin, IL 60177 | 9-12 | 0.7 mi |
Estimate the Cost for MLS# 12756665
This is a carousel with tiles that activate property listing cards. Use the previous and next buttons to navigate.
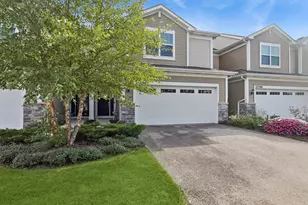
- Townhouse
- Active
- Updated 3 days ago
- 3Beds
- 3Total Baths
- 1,840Sq. Ft.


- Townhouse
- Active
- Updated 18 minutes ago
- 3Beds
- 3Total Baths
- 1,764Sq. Ft.

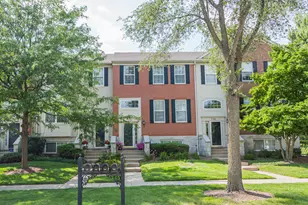
- Townhouse
- Active
- Updated 3 days ago
- 3Beds
- 3Total Baths
- 1,900Sq. Ft.

This is a carousel with tiles that activate property listing cards. Use the previous and next buttons to navigate.

- Townhouse
- Active
- Updated 2 days ago
- 3Beds
- 4Total Baths
- 2,136Sq. Ft.


- Single Family
- Active
- Updated 2 days ago
- 3Beds
- 3Total Baths
- 2,128Sq. Ft.
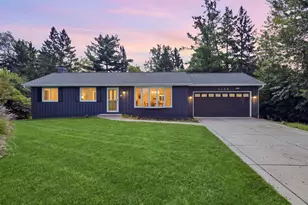
- Single Family
- Active
- Updated 3 hours ago
- 4Beds
- 3Total Baths
- 1,056Sq. Ft.
This is a carousel with tiles that activate property listing cards. Use the previous and next buttons to navigate.
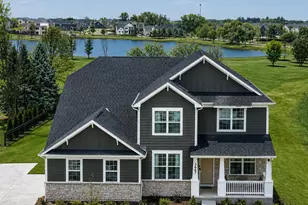
- Single Family
- Active
- Updated 2 days ago
- 4Beds
- 4Total Baths
- 3,400Sq. Ft.
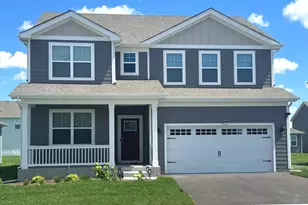
- Single Family
- Active
- Updated 2 days ago
- 4Beds
- 3Total Baths
- 2,932Sq. Ft.
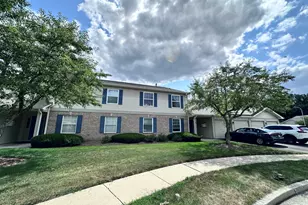
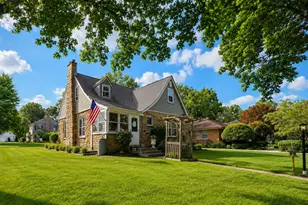
- Single Family
- Active
- Updated 21 hours ago
- 3Beds
- 2Total Baths
- 1,617Sq. Ft.
This is a carousel with tiles that activate property listing cards. Use the previous and next buttons to navigate.
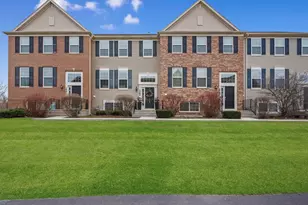
- Townhouse
- Closed
- 3Beds
- 3Total Baths
- 1,764Sq. Ft.
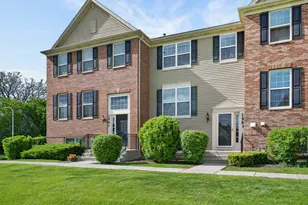


MLS# 12756665, South Elgin, IL 60177 (MLS# 12756665) is a Townhouse property with 3 bedrooms, 2 full bathrooms and 1 partial bathroom. MLS# 12756665 is currently listed for $364,900 and was received on September 10, 2026. Want to learn more about MLS# 12756665? Do you have questions about finding other Townhouse real estate for sale in South Elgin? You can browse all South Elgin real estate or contact a Coldwell Banker agent to request more information.