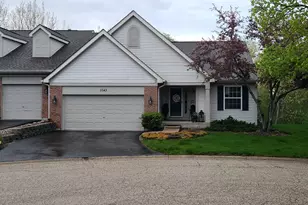
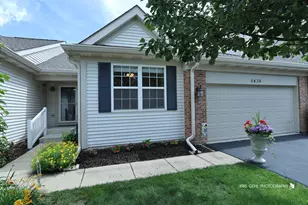
This is a carousel with tiles that activate property listing cards. Use the previous and next buttons to navigate.
1/30
$339,900 Just Listed
This is a carousel with tiles that activate property listing cards. Use the previous and next buttons to navigate.
1/30
Property Description
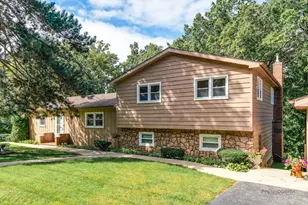
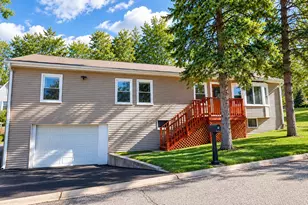
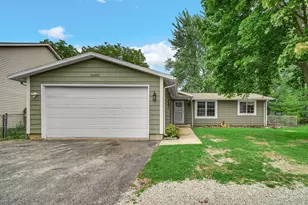
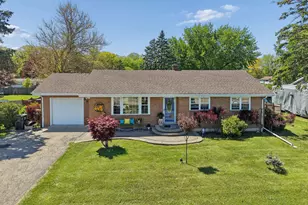
Welcome home to this spacious 2-bedroom, 2-bath home with an attached 2-car heated garage, offering a wonderful combination of comfortable living, flexible space, and an exceptionally large yard. Set on an oversized 3-PIN property, there's plenty of room to entertain, garden, play, or simply relax and enjoy the privacy of the tree-lined backyard. Step inside to a bright and welcoming living room featuring large windows that fill the space with natural light, warm flooring, and plenty of room for everyday living and entertaining. Quality 2x6 construction and excellent insulation add to the home's solid construction and year-round comfort. The functional floor plan provides convenient main-level living, while the walk-out basement expands the possibilities even further. Downstairs, you'll find a versatile bonus room ideal for a home office, fitness area, hobby room, playroom, or additional recreation space, along with an abundance of storage throughout. Outdoor living is a standout feature of this home. The huge elevated deck overlooks the expansive backyard and offers plenty of space for grilling, outdoor dining, entertaining, or unwinding at the end of the day. The oversized yard, mature trees, and established landscaping create a setting that feels spacious and private. Additional highlights include the heated 2-car garage, great natural light, 2x6 construction, excellent insulation, mature landscaping, generous storage, and flexible indoor and outdoor living spaces. With 2 bedrooms, 2 full baths, a walk-out basement, bonus room, huge deck, oversized 3-PIN yard, and storage everywhere, this property offers much more space and versatility than meets the eye. Ideally located close to the Chain O' Lakes, Chain O' Lakes State Park, shopping, dining, and everyday conveniences, you'll enjoy easy access to boating, fishing, hiking, recreation, and everything this popular area has to offer. Come see all the possibilities this home has to offer!
Full Property Details
Full Property Details for 112 Cass St
General
- Price: $339,900
- Taxes: $4,053 (2025)
- Status: Active
- Type: Single Family
- Source: MRED
- MLS ID: 12742511
- Updated: 8/26/2026
- Added to Site: 2 day(s) ago
Rental Information
- Complex Features: Street Lights, Street Paved
Interior
- Basement: Finished, E
- Interior Features: 1st-Floor Bedroom, 1st-Floor Bath
- Appliances: Range, Microwave, Dishwasher, Refrigerator, Washer, Dryer
Rooms
Bathrooms
- Total Bathrooms: 2
- Full Bathrooms: 2
- Basement Baths: Yes
Bedrooms
- Total Bedrooms: 2
Additional Information
- Other Features: School Bus Service
Parking
- Garage: Yes
- Attached garage: Yes
- Garage Spaces: 2
- Total Spaces: 2
- Parking Features: Garage Door Opener, Heated Garage, Yes, Garage Owned, Attached, Garage
Location
- Area: Spring Grove
- County: McHenry
- Township: Burton
- Driving Directions: North on Rt 12 Right on State Park Road Follow veer to left of Main St Left on Villa Vista Left on Cass St Property on left hand side
School Information
- School District: 2
- Elem School District: 2
- Midd School District: 2
- High School District: 157
- High School: Richmond-Burton Community High S
- Private School: Richmond-Burton Community High S
Community
- Assoc. Fees Include: None
Heating & Cooling
- Cooling Type: Central Air Conditioning
- Heating Type: Natural Gas
Utilities
- Sewer: Septic Tank
- Water: Well
Structural Information
- Architectural Info: Ranch
- Architectural Style: Ranch
- Construction: Vinyl Siding
- Exterior Const.: Vinyl Siding
- Basement: Yes
- Basement Desc.: Finished, Exterior Entry, Full, Walk-Out Access
- Square Feet: 1,440
- Sq. Ft. Source: Other
- Year Built: 1986
Lot Features
- Lot Size (Acres): 0.34
- Lot Size Range: .25 to .49 Acre
- Lot Dimensions: 150 x 104
Financial Considerations
- Parking Included: Yes
- Assessment Year: 1986
- Tax Amount: $4,053.16
- Tax Year: 2025
- Pays Sewer: Septic Tank
Disclosures and Reports
- Ownership: Fee Simple
- Property ID: 529427016
Listed by Keller Williams North Shore West
Get Pre-Approved Today
Get a Great Insurance Rate
Schools
Schools serving 112 Cass St
| Name | Grades | Distance |
|---|---|---|
Spring Grove Elementary School 2018 Main Street Road, Spring Grove, IL 60081 | K-5 | 2 mi |
Nippersink Middle School 10006 North Main Street, Richmond, IL 60071 | 6-8 | 5.9 mi |
Richmond-Burton High School 8311 State Route 31, Richmond, IL 60071 | 9-12 | 5.5 mi |
Disclaimer:
School attendance boundaries provided by ATTOM Data Solutions and are for reference only. Contact the school directly to verify enrollment eligibility.
Price & Sales History for 112 Cass St
Date
Details
Price
Change
Source
8/26/2026
Listed
$339,900
125.1%
MLS
2/04/2003
Sold
$151,000
—
Public Record
Disclaimer: Historical sales information is derived from public records provided by the county offices. Information is not guaranteed and should be independently verified.
Tax History
Tax History for 112 Cass St
Year
Property Taxes
Change
Tax Assessment
Change
2024
$3,290
1%
$53,774
7%
2023
$3,245
100%
$50,153
14%
2022
-100%
$44,118
6%
2021
$2,939
—
$41,590
5%
2021
$2,939
2%
$39,757
2%
2019
$2,875
—
$39,139
10%
2017
$2,867
-2%
$35,617
-6%
2018
$2,927
2%
$37,929
12%
2016
$2,863
-1%
$34,015
4%
2015
$2,904
-4%
$32,769
-1%
2014
$3,011
-37%
$32,957
-36%
2013
$4,757
5%
$51,854
-5%
2012
$4,510
—
$54,664
—
Disclaimer: Historical tax information is derived from public records provided by the county offices. Information is not guaranteed and should be independently verified.
Estimate the Cost
Estimate the Cost for 112 Cass St
112 Cass Street, Spring Grove, IL 60081 (MLS# 12742511) is a Single Family property with 2 bedrooms and 2 full bathrooms. 112 Cass Street is currently listed for $339,900 and was received on August 26, 2026. Want to learn more about 112 Cass Street? Do you have questions about finding other Single Family real estate for sale in Spring Grove? You can browse all Spring Grove real estate or contact a Coldwell Banker agent to request more information.