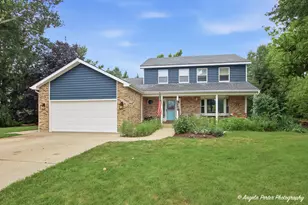
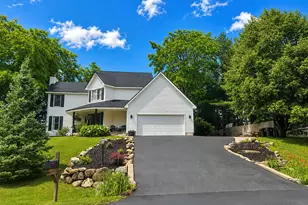
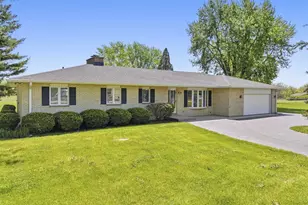
Full Property Details for 3516 Kings Lair Dr
General
- Price: $415,000
- Taxes: $6,220 (2025)
- Status: Pending
- Type: Single Family
- Source: MRED
- MLS ID: 12682100
- Updated: 9/2/2026
- Added to Site: 112 day(s) ago
Interior
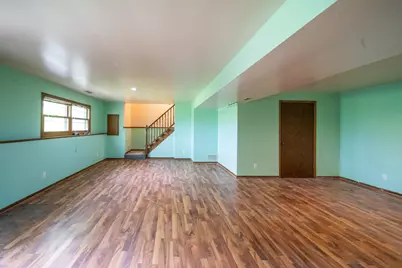
- Basement: Finished, W
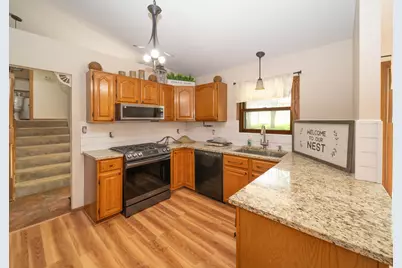
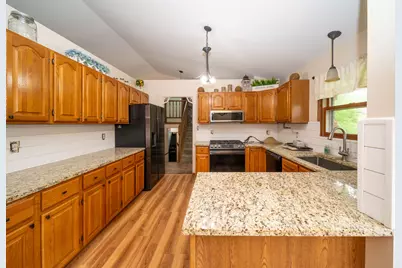
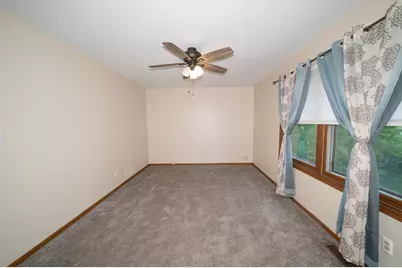
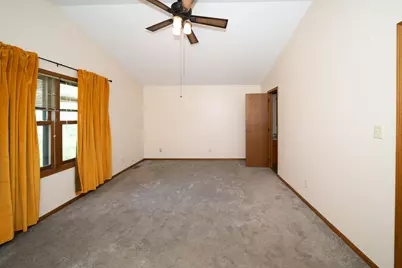
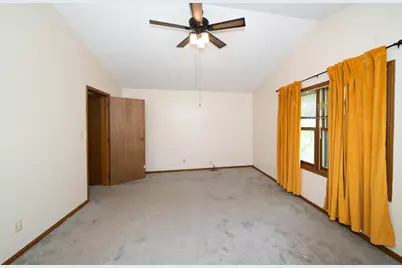
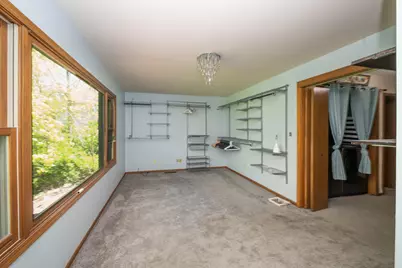
- Interior Features: Cathedral Ceiling(s), Walk-In Closet(s), Open Floorplan
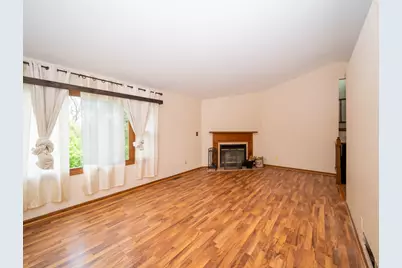
- Fireplace: Yes
- Number of Fireplaces: 1
- Fireplace(s): Living Room
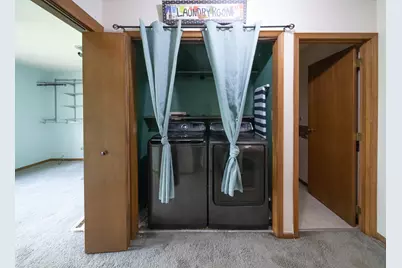
- Appliances: Range, Microwave, Dishwasher, Refrigerator, Washer, Dryer, Water Softener
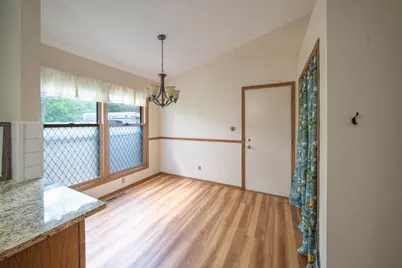
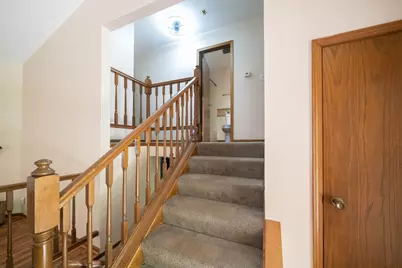
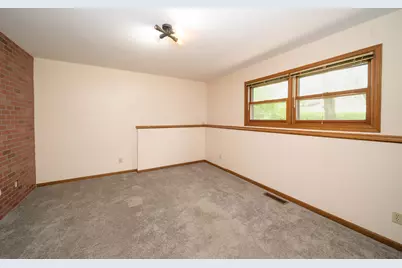
- Flooring: Laminate, Carpet
Rooms
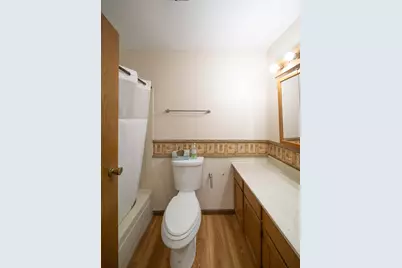
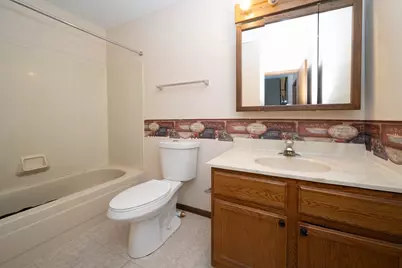

- Total Bathrooms: 3
- Full Bathrooms: 3
- Basement Baths: Yes
Additional Information
- Other Features: School Bus Service, Commuter Train
Parking
- Garage: Yes
- Attached garage: Yes
- Garage Spaces: 2.5
- Total Spaces: 2
- Parking Features: Asphalt, Garage Door Opener, Yes, Attached, Garage
Location
- Area: Spring Grove
- County: McHenry
- Township: Richmond
- Subdivision: Nottingham Woods
- Driving Directions: Rt. 12 to Draw Bridge Pillars. Right on Sherwood Forest to 1st road to right.
School Information
- School District: 157
- Elem School District: 157
- Midd School District: 157
- High School District: 157
- Elementary School: Richmond-Burton Community High S
- Middle School: Richmond-Burton Community High S
- High School: Richmond-Burton Community High S
- Private School: Richmond-Burton Community High S
Community
- Assoc. Fees Include: None
Heating & Cooling
- Cooling Type: Central Air Conditioning
- Heating Type: Natural Gas, Forced Air
Utilities
- Sewer: Septic Tank
- Water: Well
Structural Information
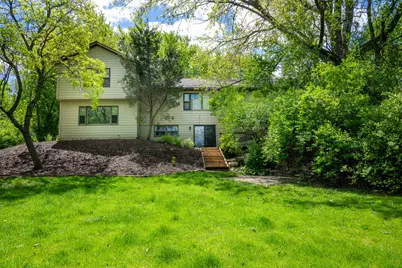
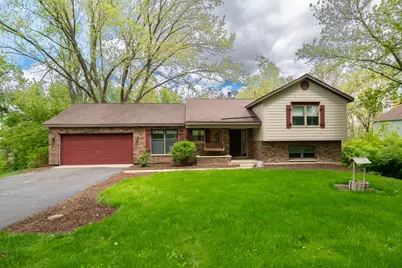
- Construction: Brick, Cedar
- Exterior Const.: Brick, Cedar
- Basement: Yes
- Basement Desc.: Finished, Walk-Out Access
- Roof: Asphalt
- Windows: Window Treatments
- Sub-Flooring: Laminate, Carpet
- Square Feet: 3,000
- Sq. Ft. Source: Estimated
- Year Built: 1990
- Remodeled/Updated: 2026
Lot Features
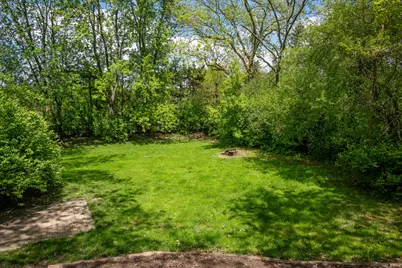
- Lot Size Range: .25 to .49 Acre
- Lot Dimensions: 238 x 245 x 81 x 247
- Lot Features: Irregular Lot
Financial Considerations
- For Sale/Rent/Lease: Yes
- Assessment Year: 1990
- Tax Amount: $6,220.26
- Tax Year: 2025
- Pays Sewer: Septic Tank
Disclosures and Reports
- Ownership: Fee Simple
- Special Conditions: Standard
- Documents Avail.: Covenants/Restrictions
- Property ID: 426401015
Listed by Land Management Properties, Inc.