No photo available
$1,000,000 Just Listed
Property Description
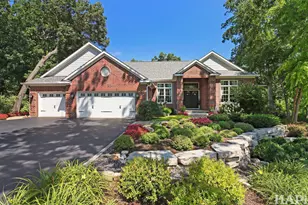
Welcome to a truly exceptional estate where luxury, privacy, and country living converge on 10 breathtaking acres at the end of a private drive. Offering A-1 zoning, a beautifully renovated ranch home, and an impressive 54x90 outbuilding, this one-of-a-kind property delivers a lifestyle that is increasingly difficult to find. Completely updated with quality craftsmanship and thoughtful attention to detail, the residence offers comfortable single-level living surrounded by picturesque views of open countryside. Extensive exterior improvements completed in 2022 include new siding, windows, gutters, and roof, providing both beauty and peace of mind for years to come. At the heart of the home, the stunning chef's kitchen showcases crisp white cabinetry, granite countertops, a farmhouse sink, premium Samsung smart black stainless-steel appliances, and an oversized center island with breakfast bar seating-perfect for everyday living and entertaining alike. The inviting living room is anchored by a natural wood-burning fireplace and illuminated by a large picture window that frames the surrounding landscape. Every closet has been enhanced with custom California Closet organization systems, while the private primary suite offers dual closets and an updated ensuite bath with walk-in shower. The secondary bath features a relaxing whirlpool tub and illuminated vanity mirror, while fresh white trim and new doors throughout create a timeless, cohesive aesthetic. Designed with equestrian enthusiasts and hobbyists in mind, the remarkable 54x90 pole barn offers endless possibilities. Features include a concrete floor, 100-amp electrical service, two horse stalls with easy-feed bins, limestone floors & pads & room for 2 more stalls to be added, a dedicated tack room, and three water hydrants. A fenced pasture, paddock, and lean-to complete the equestrian setup, creating an ideal environment for horses and other animals. Outdoor living is equally impressive. Enjoy peaceful mornings on the welcoming front porch or host gatherings on the spacious rear deck beneath the pergola, complemented by an adjacent concrete patio overlooking the property's expansive grounds. A heated 2.5-car garage and long private driveway provide abundant space for vehicles, trailers, and recreational equipment. The finished lower level significantly expands the home's living space, offering a large recreation room, a nearly complete bar ready for a future wet bar, a full bathroom, and an office/workout/potential fourth bedroom. A generously sized laundry room and additional storage areas add functionality and convenience. Built for efficiency and comfort with 2x6 exterior wall construction and R-30 insulation, the home also features a whole-house water filtration system, reverse osmosis drinking water system, owned newer Culligan water softener and a newer pressure tank. So much new/newer in this home including roof, siding, windows, trim, floors... the list goes on and on! Rarely does a property combine such exceptional acreage, modern updates, equestrian amenities, and move-in-ready condition. Whether you're seeking a private retreat, hobby farm, equestrian estate, or simply room to live, work, and play, this remarkable property offers endless possibilities.
Full Property Details
Full Property Details for 6805 Johnsburg Rd
General
- Price: $1,000,000
- Taxes: $6,817 (2024)
- Status: Active
- Type: Single Family
- Source: MRED
- MLS ID: 12664728
- Updated: 7/9/2026
- Added to Site: 3 day(s) ago
Interior
- Basement: Finished, R
- Interior Features: 1st-Floor Bedroom, In-Law Floorplan, 1st-Floor Bath, Built-in Features, Granite Counters, Pantry
- Fireplace: Yes
- Number of Fireplaces: 1
- Fireplace(s): Living Room, Wood-Burning
- Appliances: Range, Microwave, Dishwasher, Refrigerator, Washer, Dryer, Disposal, Stainless Steel Appliance(s), Water Purifier Owned, Water Softener Owned
Rooms
Bathrooms
- Total Bathrooms: 3
- Full Bathrooms: 3
- Basement Baths: Yes
- Bathroom Features: Whirlpool, Separate Shower
Bedrooms
- Total Bedrooms: 3
Additional Information
- Equipment: Water Softener (Owned), Carbon Monoxide Detectors, Ceiling Fan(s), Radon Mitigation System
- Other Features: School Bus Service
Parking
- Garage: Yes
- Attached garage: Yes
- Garage Spaces: 2.5
- Total Spaces: 2
- Parking Features: Asphalt, Concrete, Garage Door Opener, Heated Garage, Yes, Garage Owned, Attached, Garage
Location
- Area: Spring Grove
- County: McHenry
- Township: Burton
- Driving Directions: Highway 12 to N Johnsburg Rd South to 2nd sign on the west side of Johnsburg Rd
School Information
- School District: 2
- Elem School District: 2
- Midd School District: 2
- High School District: 157
- High School: Richmond-Burton Community High S
- Private School: Richmond-Burton Community High S
Community
- Assoc. Fees Include: None
Heating & Cooling
- Cooling Type: Central Air Conditioning
- Heating Type: Natural Gas, Forced Air
Utilities
- Sewer: Septic Tank
- Water: Well
Structural Information
- Architectural Info: Ranch
- Architectural Style: Ranch
- Model: Ranch
- Construction: Vinyl Siding, Brick
- Exterior Const.: Vinyl Siding, Brick
- Basement: Yes
- Basement Desc.: Finished, Rec/Family Area, Storage Space, Full
- Roof: Asphalt
- Windows: Screens
- Square Feet: 3,006
- Sq. Ft. Source: Plans
- Year Built: 1988
Manufactured Home
- Model: Ranch
Additional Structures
- Other Structures: Other, Outbuilding
Lot Features
- Lot Size (Acres): 10
- Lot Size Range: 10 or More Acres
- Lot Dimensions: 10
- Lot Features: Landscaped, Mature Trees, Level
- Potential Use: Horses
Horse Property
- Horse Facility Desc.: Paddocks
Financial Considerations
- Parking Included: Yes
- Assessment Year: 1988
- Tax Amount: $6,817
- Tax Year: 2024
- Pays Sewer: Septic Tank
Disclosures and Reports
- Ownership: Fee Simple
- Property ID: 531200009
Listed by Berkshire Hathaway HomeServices Starck Real Estate
Get Pre-Approved Today
Get a Great Insurance Rate
Schools
Schools serving 6805 Johnsburg Rd
| Name | Grades | Distance |
|---|---|---|
Spring Grove Elementary School 2018 Main Street Road, Spring Grove, IL 60081 | K-5 | 1.5 mi |
Nippersink Middle School 10006 North Main Street, Richmond, IL 60071 | 6-8 | 5.2 mi |
Richmond-Burton High School 8311 State Route 31, Richmond, IL 60071 | 9-12 | 4.5 mi |
Disclaimer:
School attendance boundaries provided by ATTOM Data Solutions and are for reference only. Contact the school directly to verify enrollment eligibility.
Price & Sales History for 6805 Johnsburg Rd
Date
Details
Price
Change
Source
7/08/2026
Listed
$1,000,000
—
MLS
Disclaimer: Historical sales information is derived from public records provided by the county offices. Information is not guaranteed and should be independently verified.

Tax History
Tax History for 6805 Johnsburg Rd
Year
Property Taxes
Change
Tax Assessment
Change
2024
$6,518
-7%
$106,687
7%
2023
$7,040
100%
$99,459
14%
2022
-100%
$87,495
6%
2021
$6,311
—
$82,433
5%
2021
$6,311
2%
$78,749
2%
2019
$6,200
-1%
$77,459
10%
2017
$6,234
-1%
$70,408
-6%
2018
$6,326
1%
$75,013
12%
2016
$6,254
-2%
$67,203
4%
2015
$6,369
-9%
$64,704
-6%
2014
$7,034
4%
$68,970
-4%
2013
$6,795
6%
$71,507
-5%
2012
$6,421
—
$75,349
—
Disclaimer: Historical tax information is derived from public records provided by the county offices. Information is not guaranteed and should be independently verified.
Estimate the Cost
Estimate the Cost for 6805 Johnsburg Rd
6805 Johnsburg Road, Spring Grove, IL 60081 (MLS# 12664728) is a Single Family property with 3 bedrooms and 3 full bathrooms. 6805 Johnsburg Road is currently listed for $1,000,000 and was received on July 08, 2026. Want to learn more about 6805 Johnsburg Road? Do you have questions about finding other Single Family real estate for sale in Spring Grove? You can browse all Spring Grove real estate or contact a Coldwell Banker agent to request more information.