This is a carousel with tiles that activate property listing cards. Use the previous and next buttons to navigate.
1/25
$445,000
This is a carousel with tiles that activate property listing cards. Use the previous and next buttons to navigate.
1/25
Property Description
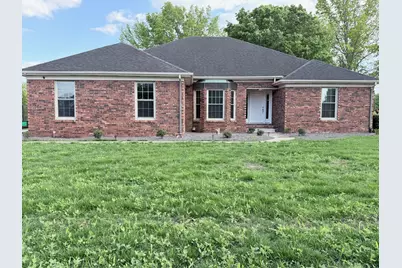
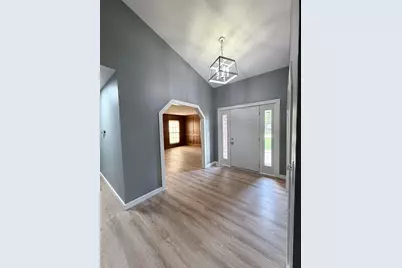
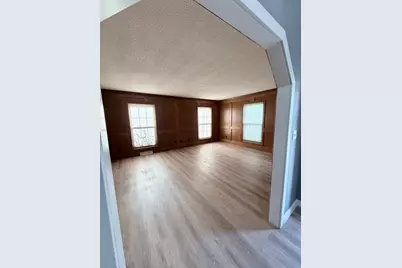
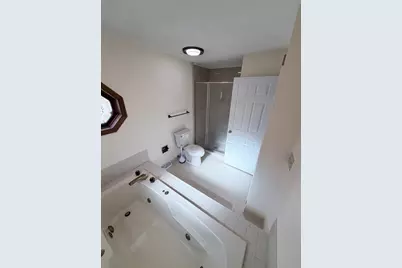
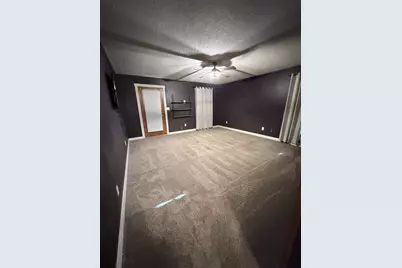
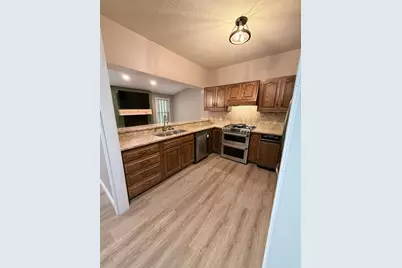
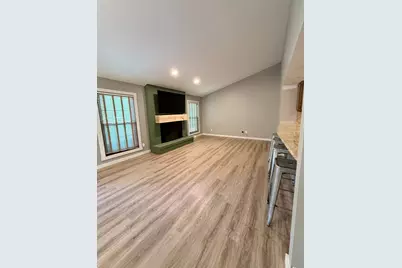
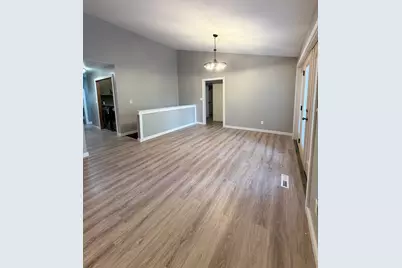
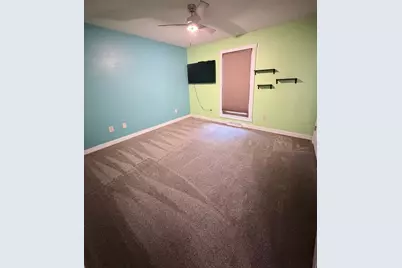
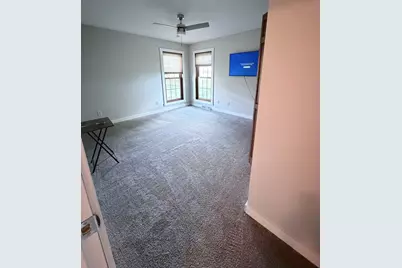
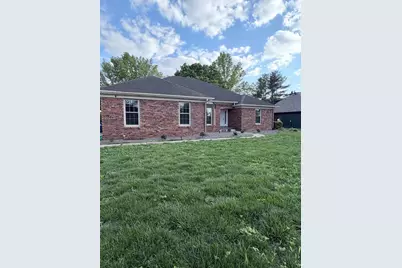
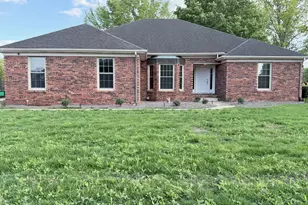
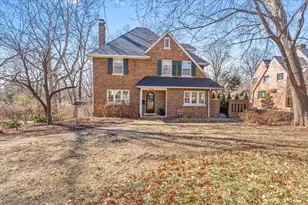
Beautifully updated all-brick ranch offering nearly 4,000 square feet of finished living space in one of Sherman's most desirable settings. Backing directly to open green space with no rear neighbors, this home combines privacy, functionality, and modern updates with a rare park-like backyard view. The main level features an open-concept layout with updated luxury vinyl flooring, fresh paint, updated trim, modern lighting, and new interior doors throughout. The spacious living room flows seamlessly into the kitchen and dining area, creating the perfect setup for entertaining or everyday living. The kitchen offers granite countertops, stainless steel appliances, ample cabinetry, and a large breakfast bar overlooking the main living space. The fully finished basement adds exceptional additional living space with a massive recreation area, custom bar, flex room perfect for an office, gym, or guest room, plus abundant storage. Whether hosting family and friends or simply needing room to spread out, this basement delivers. The primary suite features a private bath with updated vanity, while additional bedrooms offer generous space and fresh finishes throughout. Additional updates include new front and garage entry doors, updated fixtures, and newer flooring throughout much of the home. Step outside onto the large rear deck overlooking expansive open green space, providing a peaceful and private setting rarely found in this price range. Located within the highly sought-after Williamsville-Sherman School District #15 and within walking distance to a newly developed park and splash pad. Move-in ready homes with this level of space, updates, finished basement, and premium lot setting do not come available often.
Full Property Details
Full Property Details for 4 Sebring Rd
General
- Price: $445,000
- Taxes: $9,790 (2025)
- Status: Active
- Type: Single Family
- Source: MRED
- MLS ID: 12652719
- Updated: 7/8/2026
- Added to Site: 55 day(s) ago
Interior
- Basement: Finished, C
Rooms
Bathrooms
- Total Bathrooms: 4
- Full Bathrooms: 3
- Half Bathrooms: 1
- Basement Baths: Yes
Bedrooms
- Total Bedrooms: 4
Parking
- Garage: Yes
- Attached garage: Yes
- Garage Spaces: 2.5
- Total Spaces: 2
- Parking Features: Yes, Attached, Garage
Location
- Area: Springfield
- County: Sangamon
- Township: sherman
- Driving Directions: From the intersection of Veterans Parkway (IL-4) and Andrew Road, travel west on Andrew Road approximately 1.5 miles. Turn right (north) onto Railroad Avenue, then turn left onto Sebring Road. Continue west on Sebring Road; 4 Sebring Rd will be located on the right-hand side within The Rail Golf Course community. Conveniently located near Sherman/Williamsville schools, parks, and the newly developed splash pad area.
School Information
- School District: 15
- Elem School District: 15
- Midd School District: 15
- High School District: 15
Community
- Assoc. Fees Include: None
Heating & Cooling
- Cooling Type: Central Air Conditioning, Roof Turbine(s)
- Heating Type: Natural Gas
Utilities
- Sewer: Public Sewer
- Water: Private
Structural Information
- Construction: Brick
- Exterior Const.: Brick
- Basement: Yes
- Basement Desc.: Finished, Crawl Space, Rec/Family Area, Storage Space, Full
- Square Feet: 3,835
- Sq. Ft. Source: Appraiser
- Year Built: 1988
Lot Features
- Lot Size Range: .25 to .49 Acre
- Lot Dimensions: 100 x 160
Financial Considerations
- Assessment Year: 1988
- Tax Amount: $9,790
- Tax Year: 2025
- Pays Sewer: Public Sewer
Disclosures and Reports
- Ownership: Fee Simple
- Property ID: 6350426014000
Listed by Gates and Gables Realty

Get Pre-Approved Today
Get a Great Insurance Rate
Schools
Schools serving 4 Sebring Rd
School District:Williamsville Community Unit School District 15
| Name | Grades | Distance |
|---|---|---|
Sherman Elementary School 312 South Street, Sherman, IL 62684 | PK-4 | 1.2 mi |
Williamsville Jr High School 500 S Walnut St, Williamsville, IL 62693 | 5-8 | 6 mi |
Williamsville High School 900 South Walnut Street, Williamsville, IL 62693 | 9-12 | 5.8 mi |
Disclaimer:
School attendance boundaries provided by ATTOM Data Solutions and are for reference only. Contact the school directly to verify enrollment eligibility.
Price & Sales History for 4 Sebring Rd
Date
Details
Price
Change
Source
7/02/2026
Price Reduced
$445,000
-2.2%
MLS
6/17/2026
Price Reduced
$455,000
-2.15%
MLS
6/09/2026
Price Reduced
$465,000
-1.04%
MLS
5/28/2026
Price Reduced
$469,900
-2.08%
MLS
5/20/2026
Listed
$479,900
62.68%
MLS
11/03/2020
Sold
$295,000
—
Public Record
Disclaimer: Historical sales information is derived from public records provided by the county offices. Information is not guaranteed and should be independently verified.
Tax History
Tax History for 4 Sebring Rd
Year
Property Taxes
Change
Tax Assessment
Change
2025
100%
$144,588
7%
2024
-100%
$135,585
8%
2023
$9,251
4%
$125,414
7%
2022
$8,897
1%
$116,816
5%
2021
$8,793
14%
$111,370
2%
2020
$7,717
6%
$109,068
1%
2018
$7,289
—
$108,245
1%
2018
$7,289
3%
$107,621
1%
2017
$7,091
2%
$106,440
2%
2016
$6,938
2%
$103,894
1%
2015
$6,776
—
$102,540
—
Disclaimer: Historical tax information is derived from public records provided by the county offices. Information is not guaranteed and should be independently verified.
Estimate the Cost
Estimate the Cost for 4 Sebring Rd
4 Sebring Road, Springfield, IL 62707 (MLS# 12652719) is a Single Family property with 4 bedrooms, 3 full bathrooms and 1 partial bathroom. 4 Sebring Road is currently listed for $445,000 and was received on May 20, 2026. Want to learn more about 4 Sebring Road? Do you have questions about finding other Single Family real estate for sale in Springfield? You can browse all Springfield real estate or contact a Coldwell Banker agent to request more information.