This is a carousel with tiles that activate property listing cards. Use the previous and next buttons to navigate.
1/1
$315,000
This is a carousel with tiles that activate property listing cards. Use the previous and next buttons to navigate.
1/1
Property Description
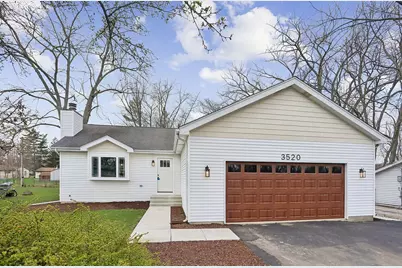
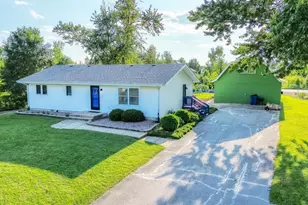
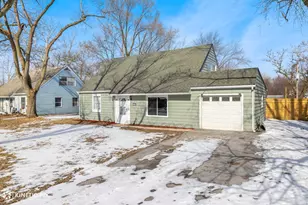
BETTER THAN NEW CONSTRUCTION! This 3 (possibly 4) bedroom open concept RANCH with 3 FULL BATHROOMS on the Will County side of Steger has been professionally updated throughout! Over 2,000 sq ft of finished living space (including the finished basement) & no expense was spared! Featuring an OPEN CONCEPT living room/kitchen/dining area with 3 bedrooms & 2 NEW full baths on the main level, PLUS a large Rec Room & bonus room that could be used as a 4th BR or home office w/3rd full bath in the finished basement, there's plenty of space for all! Soaring vaulted ceilings, modern fixtures, beautiful custom tile showers, BRAND NEW WINDOWS & luxury vinyl plank flooring throughout. New GORGEOUS floor to ceiling stone fireplace with granite hearth. Fully updated kitchen with GRANITE counters, bar top seating, BRAND NEW CRAFTSMAN cabinets & STAINLESS appliance package. Spacious main floor primary suite w/ TWO CLOSETS, & updated ensuite bathroom with custom tile shower! All new Craftsman white panel doors & trim throughout. Host game nights or movie nights in the finished basement with BONUS room & FULL BASEMENT BATH; perfect set up for guests! Washer/dryer included; but sold as-is; never used them. This one has all the bells & whistles, even a new overhead garage door, double-tiered deck AND a patio. Don't wait long!
Full Property Details
Full Property Details for 3520 William St
General
- Sold For: $315,000
- Taxes: $6,143 (2025)
- Status: Closed
- Type: Single Family
- Source: MRED
- MLS ID: 12597776
- Added to Site: 95 day(s) ago
Interior
- Interior Features: Vaulted Ceiling(s), 1st-Floor Bedroom, 1st-Floor Bath, Walk-In Closet(s), Open Floorplan, Granite Counters
- Fireplace: Yes
- Fireplace(s): Living Room, Wood-Burning, Gas Starter
- Appliances: Range, Microwave, Dishwasher, Refrigerator, Washer, Dryer, Stainless Steel Appliance(s)
Rooms
Bathrooms
- Total Bathrooms: 3
- Full Bathrooms: 3
- Basement Baths: Yes
- Bathroom Features: Soaking Tub
Bedrooms
- Total Bedrooms: 3
Additional Information
- Equipment: Carbon Monoxide Detectors, Ceiling Fan(s), Sump Pump, Water Heater-Gas
- Other Features: School Bus Service, Commuter Bus
Parking
- Garage: Yes
- Attached garage: Yes
- Garage Spaces: 2
- Total Spaces: 2
- Parking Features: Asphalt, Garage Door Opener, Yes, Garage Owned, Attached, Garage
Location
- Area: Steger
- County: Will
- Subdivision: Adams Heights
- Driving Directions: Steger road to Kings road south to 35th. East to William. South to home.
School Information
- School District: 194
- Midd School District: 194
Community
- Assoc. Fees Include: None
Heating & Cooling
- Cooling Type: Central Air Conditioning
- Heating Type: Natural Gas, Forced Air
Utilities
- Water: Public
Structural Information
- Architectural Style: Ranch
- Construction: Vinyl Siding
- Exterior Const.: Vinyl Siding
- Basement Desc.: Finished, Egress Window, Rec/Family Area, Full
- Foundation: Concrete Perimeter
- Roof: Asphalt
- Square Feet: 2,035
- Sq. Ft. Source: Estimated
- Built Before 1978: Yes
- Remodeled/Updated: 2026
Manufactured Home
- Model: Ranch
Additional Structures
- Other Structures: Shed(s)
Lot Features
- Lot Size (Acres): 0.22
- Lot Size Range: Less than .25 Acre
- Lot Dimensions: 59 x 168 x 59 x 168
Financial Considerations
- Parking Included: Yes
- Tax Amount: $6,143.26
- Tax Year: 2025
Disclosures and Reports
- Ownership: Fee Simple
- Property ID: 2315062040310000
Listed by Re/Max 10
Sold by Redfin Corporation

Get Pre-Approved Today
Schools
Schools serving 3520 William St
School Districts:Steger School District 194, Bloom Township High School District 206
| Name | Grades | Distance |
|---|---|---|
Columbia Central School 94 West Richton Road, Steger, IL 60475 | 5-8 | 0.8 mi |
Steger Primary Center 3411 Miller Avenue, South Chicago Heights, IL 60411 | PK-1 | 1 mi |
Steger Intermediate Center 3411 Hopkins Street, Steger, IL 60475 | 2-4 | 1.4 mi |
Bloom Trail High School 22331 Cottage Grove Avenue, Chicago Heights, IL 60411 | 9-12 | 3.3 mi |
Disclaimer:
School attendance boundaries provided by ATTOM Data Solutions and are for reference only. Contact the school directly to verify enrollment eligibility.
Price & Sales History for 3520 William St
Date
Details
Price
Change
Source
6/16/2026
Sold
$315,000
-1.53%
MLS
4/28/2026
Price Reduced
$319,900
-1.54%
MLS
4/17/2026
Price Reduced
$324,900
-1.52%
MLS
4/07/2026
Listed
$329,900
—
MLS
Disclaimer: Historical sales information is derived from public records provided by the county offices. Information is not guaranteed and should be independently verified.
3520 William Street, Steger, IL 60475 (MLS# 12597776) is a Single Family property that was sold at $315,000 on June 16, 2026. Want to learn more about 3520 William Street? Do you have questions about finding other Single Family real estate for sale in Steger? You can browse all Steger real estate or contact a Coldwell Banker agent to request more information.