No photo available
$395,600 Just Listed
Property Description
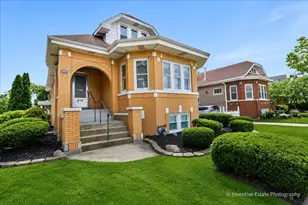
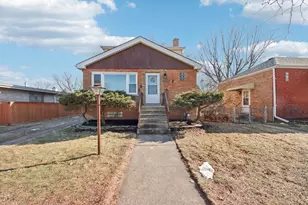
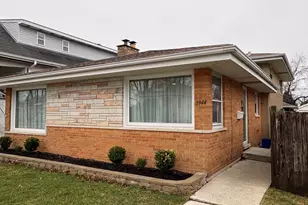
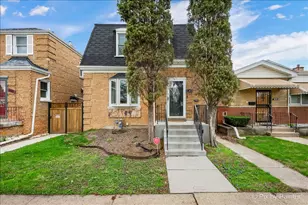
***Very Unique, Circular Brick/Stone Ranch. Frank Lloyd Wright Inspired. Huge Living Room / Dining Room Combo With 5 Ft. Stone Fireplace, Beamed Ceiling, and Terrazo Floors. Large Gallery Foyer Entrance, and Equally Large Master Bedroom, and Bath Along, With A Private Back Yard, and Patio. Three Bedrooms Total, Along With 2.1 Bathrooms. Remodeled Kitchen. Everything in Excellent Condition, Including Newer Roof, Furnace, and Hot Water Heater. One Of A Kind. Must See ***
Full Property Details
Full Property Details for 3936 S Clarence Ave
General
- Price: $395,600
- Taxes: $4,781 (2025)
- Status: Active
- Type: Single Family
- Source: MRED
- MLS ID: 12702880
- Updated: 7/13/2026
- Added to Site: 5 day(s) ago
Interior
- Basement: Finished, F
Rooms
Bathrooms
- Total Bathrooms: 3
- Full Bathrooms: 2
- Half Bathrooms: 1
Bedrooms
- Total Bedrooms: 3
Parking
- Garage: Yes
- Attached garage: Yes
- Garage Spaces: 2
- Total Spaces: 2
- Parking Features: Concrete, Yes, Garage Owned, Attached, Garage
Location
- Area: Stickney
- County: Cook
- Township: Stickney
- Driving Directions: PERSHING (3900) TO CLARENCE IS 3 BLKS EAST OF OAK PARK AVE.
School Information
- School District: 103
- Elem School District: 103
- Midd School District: 103
- High School District: 201
Community
- Assoc. Fees Include: None
Heating & Cooling
- Cooling Type: Central Air Conditioning
- Heating Type: Natural Gas, Forced Air
Utilities
- Sewer: Public Sewer
- Water: Lake Michigan
Structural Information
- Construction: Brick
- Exterior Const.: Brick
- Basement: Yes
- Basement Desc.: Finished, Full
- Sq. Ft. Source: Not Reported
- Year Built: 1959
- Built Before 1978: Yes
Lot Features
- Lot Size (Acres): 0.0706
- Lot Size Range: Less than .25 Acre
- Lot Dimensions: 50 x 125
Financial Considerations
- Parking Included: Yes
- Assessment Year: 1959
- Tax Amount: $4,781
- Tax Year: 2025
- Pays Sewer: Public Sewer
Disclosures and Reports
- Ownership: Fee Simple
- Property ID: 19062020410000
Listed by Global Ruben's Team Realty
Get Pre-Approved Today
Get a Great Insurance Rate
Schools
Schools serving 3936 S Clarence Ave
School Districts:J. Sterling Morton High School District 201, Lyons School District 103
| Name | Grades | Distance |
|---|---|---|
Edison Elementary School, Stickney, IL 4100 Scoville Avenue, Stickney, IL 60402 | PK-5 | 0.2 mi |
George Washington Middle School 8101 Ogden Avenue, Lyons, IL 60534 | 6-8 | 1.8 mi |
J Sterling Morton West High School 2400 Home Avenue, Berwyn, IL 60402 | 9-12 | 1.9 mi |
Disclaimer:
School attendance boundaries provided by ATTOM Data Solutions and are for reference only. Contact the school directly to verify enrollment eligibility.
Price & Sales History for 3936 S Clarence Ave
Date
Details
Price
Change
Source
7/10/2026
Listed
$395,600
—
MLS
Disclaimer: Historical sales information is derived from public records provided by the county offices. Information is not guaranteed and should be independently verified.

Tax History
Tax History for 3936 S Clarence Ave
Year
Property Taxes
Change
Tax Assessment
Change
2023
$4,781
—
$16,001
—
2023
$4,781
31%
$15,999
46%
2022
$3,660
3%
$10,933
—
2021
$3,561
1%
$10,933
—
2020
$3,543
-4%
$10,933
6%
2019
$3,673
2%
$10,293
—
2018
$3,585
-2%
$10,293
-4%
2017
$3,655
—
$10,683
12%
2016
$3,654
-10%
$9,576
—
2015
$4,069
19%
$9,576
—
2014
$3,424
-13%
$9,576
-17%
2013
$3,929
2%
$11,607
—
2012
$3,847
—
$11,607
—
Disclaimer: Historical tax information is derived from public records provided by the county offices. Information is not guaranteed and should be independently verified.
Estimate the Cost
Estimate the Cost for 3936 S Clarence Ave
3936 S Clarence Avenue, Stickney, IL 60402 (MLS# 12702880) is a Single Family property with 3 bedrooms, 2 full bathrooms and 1 partial bathroom. 3936 S Clarence Avenue is currently listed for $395,600 and was received on July 10, 2026. Want to learn more about 3936 S Clarence Avenue? Do you have questions about finding other Single Family real estate for sale in Stickney? You can browse all Stickney real estate or contact a Coldwell Banker agent to request more information.