This is a carousel with tiles that activate property listing cards. Use the previous and next buttons to navigate.
1/1
$307,000
This is a carousel with tiles that activate property listing cards. Use the previous and next buttons to navigate.
1/1
Property Description
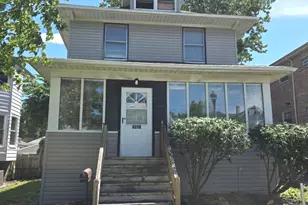
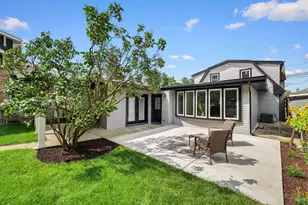
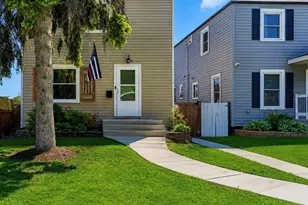
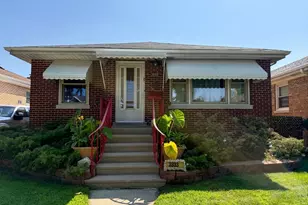
Welcome to this solid starter home offering comfortable living space, a large fenced yard and plenty of opportunity to make it your own. The main level features a living room and dining room with hardwood flooring, along with a functional kitchen, while the dining room opens directly to a newer Trex deck that's perfect for summer BBQs and entertaining, morning coffee or relaxing at the end of the day. Upstairs you'll find two bedrooms with hardwood flooring and a full hall bath. The finished basement adds valuable additional living space with a bonus room, full bath and separate laundry room. The two car garage is roomy enough to accommodate a workbench, bikes and has ample overhead storage. This is a great opportunity to own a home and start building equity that may be comparable to what many are paying in rent. Conveniently located near shopping, dining, transportation, parks and everything Berwyn/Stickney has to offer! Furnace 2023, AC 2023, H2O 2019, Deck 2015, Siding 2019.
Full Property Details
Full Property Details for 3937 Clinton Ave
General
- Sold For: $307,000
- Taxes: $4,678 (2023)
- Status: Closed
- Type: Single Family
- Source: MRED
- MLS ID: 12714654
- Added to Site: 49 day(s) ago
Interior
- Appliances: Range, Dishwasher, Refrigerator
Rooms
Bathrooms
- Total Bathrooms: 2
- Full Bathrooms: 2
- Basement Baths: Yes
Bedrooms
- Total Bedrooms: 2
Parking
- Garage: Yes
- Garage Spaces: 2
- Total Spaces: 2
- Parking Features: Yes, Garage Owned, Detached, Garage
Location
- Area: Stickney
- County: Cook
- Driving Directions: Home s of Pershing, take first left, take a left or right on clinton north to property.
School Information
- School District: 103
- Midd School District: 103
Community
- Assoc. Fees Include: None
Heating & Cooling
- Cooling Type: Central Air Conditioning
- Heating Type: Natural Gas
Utilities
- Water: Public
Structural Information
- Construction: Vinyl Siding
- Exterior Const.: Vinyl Siding
- Basement Desc.: Finished, Full
- Foundation: Concrete Perimeter
- Roof: Asphalt
- Square Feet: 1,058
- Sq. Ft. Source: Assessor
- Year Built: 1949
- Built Before 1978: Yes
Lot Features
- Lot Size (Acres): 0.13
- Lot Size Range: Less than .25 Acre
- Lot Dimensions: 5973
Financial Considerations
- Assessment Year: 1949
- Tax Amount: $4,678
- Tax Year: 2023
Disclosures and Reports
- Ownership: Fee Simple
- Property ID: 19061020500000
Listed by Keller Williams ONEChicago
Sold by Berkshire Hathaway HomeServices Starck Real Estate

Get Pre-Approved Today
Schools
Schools serving 3937 Clinton Ave
School Districts:J. Sterling Morton High School District 201, Lyons School District 103
| Name | Grades | Distance |
|---|---|---|
Edison Elementary School, Stickney, IL 4100 Scoville Avenue, Stickney, IL 60402 | PK-5 | 0.5 mi |
George Washington Middle School 8101 Ogden Avenue, Lyons, IL 60534 | 6-8 | 1.4 mi |
J Sterling Morton West High School 2400 Home Avenue, Berwyn, IL 60402 | 9-12 | 1.8 mi |
Disclaimer:
School attendance boundaries provided by ATTOM Data Solutions and are for reference only. Contact the school directly to verify enrollment eligibility.
Price & Sales History for 3937 Clinton Ave
Date
Details
Price
Change
Source
10/02/2026
Sold
$307,000
13.7%
MLS
8/12/2026
Listed
$270,000
—
MLS
Disclaimer: Historical sales information is derived from public records provided by the county offices. Information is not guaranteed and should be independently verified.
3937 Clinton Avenue, Stickney, IL 60402 (MLS# 12714654) is a Single Family property that was sold at $307,000 on October 02, 2026. Want to learn more about 3937 Clinton Avenue? Do you have questions about finding other Single Family real estate for sale in Stickney? You can browse all Stickney real estate or contact a Coldwell Banker agent to request more information.