This is a carousel with tiles that activate property listing cards. Use the previous and next buttons to navigate.
1/1
$400,000
This is a carousel with tiles that activate property listing cards. Use the previous and next buttons to navigate.
1/1
Property Description
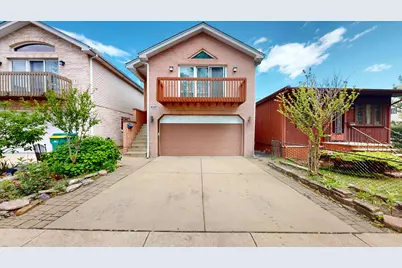
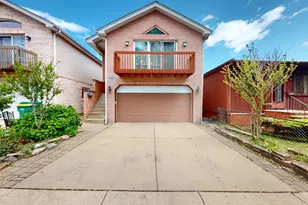
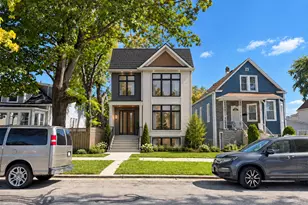
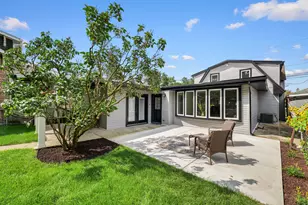
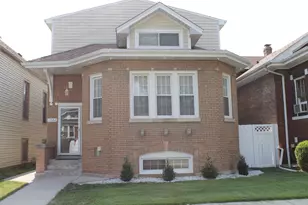
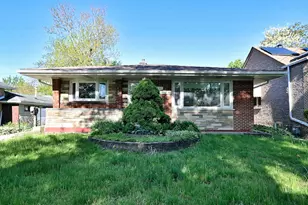
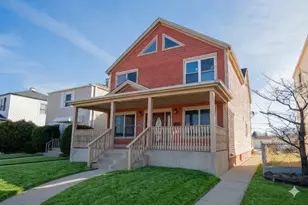
Welcome to 4327 Wenonah Avenue, a spacious newer-construction single-family home in Stickney offering exceptional living and entertaining space. Built in 2002, freshly painted throughout, and meticulously maintained, this move-in-ready home offers approximately 2,400 square feet with 3 bedrooms and 2.5 bathrooms, ideal for today's modern lifestyle. The home features a bright second-floor living room with direct access to a private deck, perfect for relaxing or entertaining. Including a spacious primary suite with a private bath and generous closet space. The kitchen and dining areas flow comfortably together, offering ample cabinet space, natural light, and a practical layout ideal for everyday living and gatherings. A convenient half bath on the main level is perfect for guests. A true highlight is the fully finished basement, providing versatile space rarely found at this price point. Designed for both work and entertainment, it features a home theater area, built-in bar, and a private office. An enclosed laundry room adds convenience and helps keep the space organized. Additional features include central air, forced-air heat, modern mechanicals, and a 2-car garage. Located on a quiet residential street with easy access to schools, parks, shopping, dining, and major expressways, this home offers suburban comfort with convenient access to the city. Move-in ready and priced to sell, this is a rare opportunity to own a newer home with the space, functionality, and amenities buyers are looking for.
Full Property Details
Full Property Details for 4327 Wenonah Ave
General
- Sold For: $400,000
- Taxes: $10,228 (2024)
- Status: Closed
- Type: Single Family
- Source: MRED
- MLS ID: 12677890
- Added to Site: 67 day(s) ago
Interior
- Interior Features: Cathedral Ceiling(s)
- Appliances: Range, Microwave, Dishwasher, Refrigerator, High-End Refrigerator, Washer, Dryer, Stainless Steel Appliance(s)
- Flooring: Hardwood
Rooms
Bathrooms
- Total Bathrooms: 3
- Full Bathrooms: 2
- Half Bathrooms: 1
- Bathroom Features: Whirlpool
Bedrooms
- Total Bedrooms: 3
Additional Information
- Equipment: Cable TV, Dish Antenna, Security System, Ceiling Fan(s), Sump Pump
- Other Features: School Bus Service
Parking
- Garage: Yes
- Attached garage: Yes
- Garage Spaces: 2
- Total Spaces: 2
- Parking Features: Concrete, Side Driveway, Garage Door Opener, Yes, Garage Owned, Attached, Garage
Location
- Area: Stickney
- County: Cook
- Driving Directions: HARLEM TO 44TH, EAST TO WENONAH, NORTH TO 4327
School Information
- School District: 103
- Midd School District: 103
- Elementary School: Home Elementary School
- Middle School: Washington Middle School
- High School: J Sterling Morton West High Scho
- Private School: J Sterling Morton West High Scho
Community
- Assoc. Fees Include: None
Heating & Cooling
- Cooling Type: Central Air Conditioning
- Heating Type: Natural Gas, Forced Air
Utilities
- Water: Lake Michigan
Structural Information
- Architectural Style: Raised Ranch
- Construction: Brick
- Exterior Const.: Brick
- Basement Desc.: Finished, Full
- Foundation: Concrete Perimeter
- Roof: Asphalt
- Windows: Skylight(s)
- Sub-Flooring: Hardwood
- Square Feet: 3,284
- Sq. Ft. Source: Builder
- Year Built: 2002
Manufactured Home
- Model: RAISEDRANC
Lot Features
- Lot Size (Acres): 0.25
- Lot Size Range: Less than .25 Acre
- Lot Dimensions: 30 x 138
- Fence: Yes
- Fencing (Description): Fenced
Financial Considerations
- Parking Included: Yes
- Assessment Year: 2002
- Tax Amount: $10,228.21
- Tax Year: 2024
Disclosures and Reports
- Ownership: Fee Simple
- Property ID: 19063020340000
Listed by @properties Christie's International Real Estate
Sold by RE/MAX Loyalty

Get Pre-Approved Today
Schools
Schools serving 4327 Wenonah Ave
School Districts:Lyons School District 103, J. Sterling Morton High School District 201
| Name | Grades | Distance |
|---|---|---|
Home Elementary School 4400 Home Avenue, Stickney, IL 60402 | PK-5 | 0.1 mi |
George Washington Middle School 8101 Ogden Avenue, Lyons, IL 60534 | 6-8 | 1.4 mi |
J Sterling Morton West High School 2400 Home Avenue, Berwyn, IL 60402 | 9-12 | 2.3 mi |
Disclaimer:
School attendance boundaries provided by ATTOM Data Solutions and are for reference only. Contact the school directly to verify enrollment eligibility.
Price & Sales History for 4327 Wenonah Ave
Date
Details
Price
Change
Source
8/19/2026
Sold
$400,000
-5.86%
MLS
6/14/2026
Listed
$424,900
—
MLS
Disclaimer: Historical sales information is derived from public records provided by the county offices. Information is not guaranteed and should be independently verified.
4327 Wenonah Avenue, Stickney, IL 60402 (MLS# 12677890) is a Single Family property that was sold at $400,000 on August 19, 2026. Want to learn more about 4327 Wenonah Avenue? Do you have questions about finding other Single Family real estate for sale in Stickney? You can browse all Stickney real estate or contact a Coldwell Banker agent to request more information.