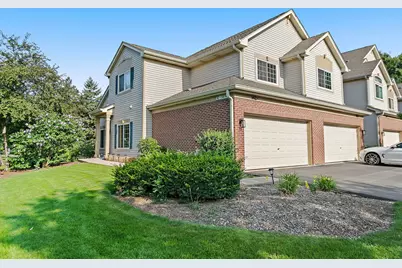
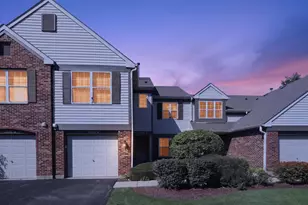
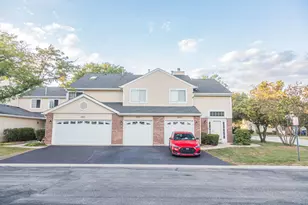
This is a carousel with tiles that activate property listing cards. Use the previous and next buttons to navigate.
1/31
$300,000
This is a carousel with tiles that activate property listing cards. Use the previous and next buttons to navigate.
1/31
Property Description
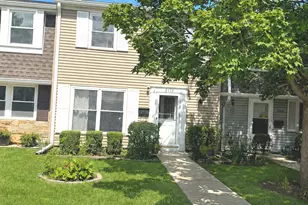
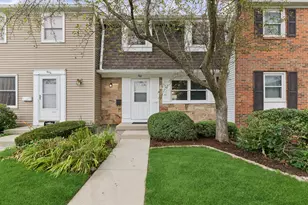
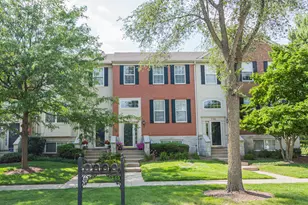
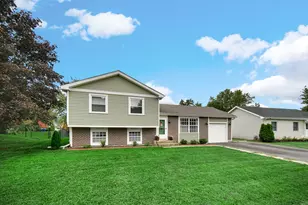
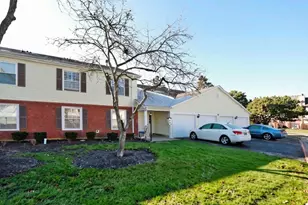
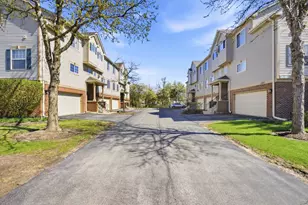
Multiple Offers - Highest and Best due 7pm 7/22. Welcome to this beautifully updated, bright, and spacious 2 bedroom, 2 bath ranch style end-unit townhome with a private entrance! Step inside to an inviting open layout featuring luxury vinyl plank flooring throughout. The updated kitchen is both stylish and functional, offering an abundance of cabinetry for storage, a touchless faucet, and a center island that provides additional seating and the perfect space for meal prep. Just off the kitchen, the spacious dining area easily accommodates a large table, making it ideal for entertaining family and friends. The generously sized primary suite features a huge walk-in closet and a beautifully remodeled en-suite bathroom complete with thoughtful upgrades, including a retractable teak shower bench, dual flush toilet, a lighted anti-fog mirror, and a Bluetooth fan speaker. A spacious second bedroom and an additional full bathroom are conveniently located down the hall. Additional updates provide peace of mind, including a new furnace (2025), A/C (2025), water heater (2018), appliances (2022), primary bathroom remodel (2025), and all windows and patio door replaced within the last 3 years. The gas start fireplace has never been used by the seller and is being sold as-is. Perfectly situated near shopping, dining, parks, and schools, this move-in ready home offers comfort, style, and convenience. Low association fees. Don't miss your opportunity to make it yours!
Full Property Details
Full Property Details for 142 Southwicke Dr #A
General
- Price: $300,000
- HOA FEE: $208/month
- Taxes: $5,091 (2024)
- Status: Active
- Type: Townhouse
- Source: MRED
- MLS ID: 12704922
- Updated: 7/22/2026
- Added to Site: 7 day(s) ago
Interior
- Basement: None
- Interior Features: Vaulted Ceiling(s), Walk-In Closet(s)
- Fireplace: Yes
- Number of Fireplaces: 1
- Fireplace(s): Living Room, Gas Starter
- Appliances: Range, Microwave, Dishwasher, Refrigerator, Washer, Dryer, Stainless Steel Appliance(s)
Rooms
Bathrooms
- Total Bathrooms: 2
- Full Bathrooms: 2
Bedrooms
- Total Bedrooms: 2
Additional Information
- Shared Amenities: Park
- Other Features: School Bus Service, Commuter Bus, Commuter Train
Parking
- Garage: Yes
- Attached garage: Yes
- Garage Spaces: 2
- Total Spaces: 2
- Parking Features: Asphalt, Yes, Garage Owned, Attached, Garage
Location
- Area: Streamwood
- County: Cook
- Township: Hanover
- Subdivision: Southwicke
- Driving Directions: E Wise Rd to E Irving Park Rd, left on 59, right on Southwicke Dr to home
School Information
- School District: 46
- Elem School District: 46
- Midd School District: 46
- High School District: 46
- Elementary School: Hilltop Elementary School
- Middle School: Canton Middle School
- High School: Streamwood High School
- Private School: Streamwood High School
Community
- Assoc. Fees Include: Insurance, Exterior Maintenance, Lawn Care, Snow Removal
- Pets Allowed: Yes
- Pets: Cats OK, Dogs OK
- Pet Restrictions: Cats OK, Dogs OK, / 999lbs.
- Mgmt. Company: Foster Premier
Heating & Cooling
- Cooling Type: Central Air Conditioning
- Heating Type: Natural Gas, Forced Air
Utilities
- Sewer: Public Sewer
- Water: Public
Structural Information
- Structure Type: Townhouse (Ranch)
- Construction: Vinyl Siding, Brick
- Exterior Const.: Vinyl Siding, Brick
- Basement Desc.: None
- Roof: Asphalt
- Common Walls: End Unit
- Entry Floor Number: 1
- Stories/Levels: 1
- Square Feet: 1,350
- Sq. Ft. Source: Assessor
- Year Built: 1999
Unit Information
- Units in Building: 2
Lot Features
- Lot Dimensions: COMMON
Animals
- Animals Allowed: Cats OK, Dogs OK
Financial Considerations
- Association Fee: $208
- Assoc Fee Freq.: Monthly
- Parking Included: Yes
- Assessment Year: 1999
- Tax Amount: $5,091.31
- Tax Year: 2024
- Pays Sewer: Public Sewer
Disclosures and Reports
- Ownership: Condo
- Property ID: 6282030621092
Listed by Royal Family Real Estate
Get Pre-Approved Today
Get a Great Insurance Rate
Schools
Schools serving 142 Southwicke Dr #A
School District:School District U-46
| Name | Grades | Distance |
|---|---|---|
Hilltop Elementary School, Elgin, IL 1855 Rohrssen Road, Elgin, IL 60120 | K-6 | 2 mi |
Canton Middle School 1100 Sunset Circle, Streamwood, IL 60107 | 7-8 | 2.6 mi |
Streamwood High School 701 West Schaumburg Road, Streamwood, IL 60107 | 9-12 | 1.1 mi |
Disclaimer:
School attendance boundaries provided by ATTOM Data Solutions and are for reference only. Contact the school directly to verify enrollment eligibility.
Price & Sales History for 142 Southwicke Dr #A
Date
Details
Price
Change
Source
7/15/2026
Listed
$300,000
65.75%
MLS
9/06/2020
Sold
$181,000
—
Public Record
Disclaimer: Historical sales information is derived from public records provided by the county offices. Information is not guaranteed and should be independently verified.
Tax History
Tax History for 142 Southwicke Dr #A
Year
Property Taxes
Change
Tax Assessment
Change
2023
$4,858
—
$25,752
35%
2023
$4,858
3%
$19,145
—
2022
$4,706
-11%
$19,145
33%
2021
$5,266
29%
$14,440
—
2020
$4,067
1%
$14,440
-10%
2019
$4,041
38%
$16,123
36%
2018
$2,938
1%
$11,827
—
2017
$2,921
-16%
$11,827
-11%
2016
$3,462
12%
$13,229
16%
2015
$3,104
1%
$11,402
—
2014
$3,080
4%
$11,402
—
2013
$2,957
-22%
$11,402
-24%
2012
$3,805
—
$14,971
—
Disclaimer: Historical tax information is derived from public records provided by the county offices. Information is not guaranteed and should be independently verified.
Estimate the Cost
Estimate the Cost for 142 Southwicke Dr #A
142 Southwicke Drive #A, Streamwood, IL 60107 (MLS# 12704922) is a Townhouse property with 2 bedrooms and 2 full bathrooms. 142 Southwicke Drive #A is currently listed for $300,000 and was received on July 15, 2026. Want to learn more about 142 Southwicke Drive #A? Do you have questions about finding other Townhouse real estate for sale in Streamwood? You can browse all Streamwood real estate or contact a Coldwell Banker agent to request more information.