No photo available
$415,000 Just Listed
Property Description
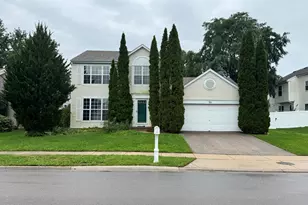
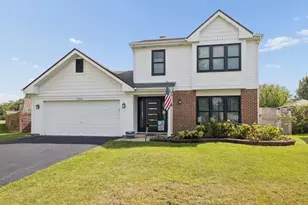
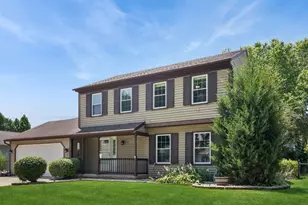
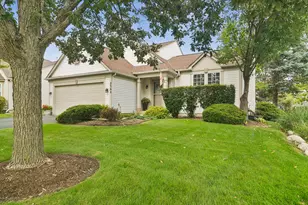
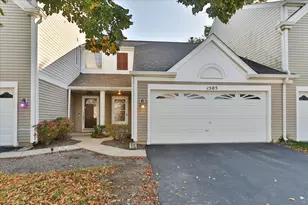
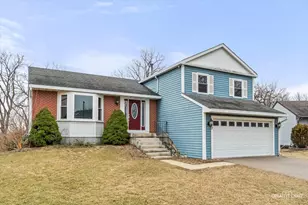
Welcome home to this light-filled 3-bedroom, 2.1-bath home tucked away on a quiet court in Streamwood! Offering a wonderful combination of comfortable living space, thoughtful updates, and great areas for entertaining, this home is ready for its next chapter. Step inside to a welcoming living room featuring wood laminate flooring and decorative shelving. The dining room continues the easy-care laminate flooring and features an updated light fixture, decorative shelving, and window treatments. The kitchen offers white cabinetry, granite countertops, glass tile backsplash, stainless steel sink, disposal, and stainless steel appliances including refrigerator, stove, microwave, and dishwasher. The adjoining eating area provides the perfect spot for casual meals, and the mounted TV and mount will stay. One of the highlights of the home is the spacious family room featuring bamboo flooring (2019), dramatic vaulted ceilings, skylights, and a cozy gas fireplace-an inviting space for relaxing or entertaining. A deck just outside extends the living space into the backyard, which also includes a storage shed. Upstairs, the primary bedroom features a vaulted ceiling, walk-in closet, and mounted TV and mount that will remain. The private primary bath offers ceramic tile flooring and additional storage cabinetry. Two additional generously sized bedrooms and an updated hall bath complete the second floor. Six-panel white doors throughout add a crisp finishing touch. Additional features and improvements include windows (2019), furnace (2018), roof and gutters (2018), front-loading washer and dryer, and central air serviced in 2025. Conveniently located near shopping, parks, dining, and major roadways. With plenty of space, natural light, and inviting features throughout, 21 N. Walnut Court is one you'll want to see in person! **Ring doorbell excluded.**
Full Property Details
Full Property Details for 21 N Walnut Ct
General
- Price: $415,000
- Taxes: $7,419 (2025)
- Status: Active
- Type: Single Family
- Source: MRED
- MLS ID: 12770263
Rental Information
- Complex Features: Curbs, Sidewalks, Street Lights, Street Paved
Interior
- Basement: None
- Interior Features: Vaulted Ceiling(s), Walk-In Closet(s), Pantry
- Fireplace: Yes
- Number of Fireplaces: 1
- Fireplace(s): Family Room, Gas Log
- Appliances: Range, Microwave, Dishwasher, Refrigerator, Washer, Dryer, Disposal, Stainless Steel Appliance(s), Humidifier
- Flooring: Laminate
Rooms
Bathrooms
- Total Bathrooms: 3
- Full Bathrooms: 2
- Half Bathrooms: 1
Bedrooms
- Total Bedrooms: 3
Additional Information
- Equipment: Carbon Monoxide Detectors, Ceiling Fan(s)
Parking
- Garage: Yes
- Attached garage: Yes
- Garage Spaces: 2
- Total Spaces: 2
- Parking Features: Asphalt, Garage Door Opener, Yes, Garage Owned, Attached, Garage
Location
- Area: Streamwood
- County: Cook
- Township: Hanover
- Subdivision: Surrey Woods
- Driving Directions: Schaumburg Rd East of Rt 59 to Walnut Ct N to home
School Information
- School District: 46
- Elem School District: 46
- Midd School District: U46
- High School District: 46
- Elementary School: Hanover Countryside Elementary S
- Middle School: Canton Middle School
- High School: Streamwood High School
- Private School: Streamwood High School
Community
- Assoc. Fees Include: None
Heating & Cooling
- Cooling Type: Central Air Conditioning
- Heating Type: Natural Gas, Forced Air
Utilities
- Sewer: Public Sewer
- Water: Lake Michigan
Structural Information
- Architectural Info: Colonial
- Architectural Style: Colonial
- Model: Ascot
- Construction: Vinyl Siding
- Exterior Const.: Vinyl Siding
- Basement Desc.: None
- Roof: Asphalt
- Windows: Screens, Skylight(s)
- Doors: 6 Panel Door(s)
- Sub-Flooring: Laminate
- Square Feet: 1,680
- Sq. Ft. Source: Assessor
- Year Built: 1986
Manufactured Home
- Model: Ascot
Additional Structures
- Other Structures: Shed(s)
Lot Features
- Lot Size (Acres): 0.1602
- Lot Size Range: Less than .25 Acre
- Lot Dimensions: 69 x 120
Financial Considerations
- Parking Included: Yes
- Assessment Year: 1986
- Tax Amount: $7,419.1
- Tax Year: 2025
- Pays Sewer: Public Sewer
Disclosures and Reports
- Ownership: Fee Simple
- Property ID: 6153080170000
Listed by Century 21 Integra

Get Pre-Approved Today
Get a Great Insurance Rate
Schools
Schools serving 21 N Walnut Ct
School District:School District U-46
| Name | Grades | Distance |
|---|---|---|
Glenbrook Elementary School, Streamwood, IL 315 Garden Circle, Streamwood, IL 60107 | K-6 | 1.8 mi |
Canton Middle School 1100 Sunset Circle, Streamwood, IL 60107 | 7-8 | 1.9 mi |
Streamwood High School 701 West Schaumburg Road, Streamwood, IL 60107 | 9-12 | 0.4 mi |
Disclaimer:
School attendance boundaries provided by ATTOM Data Solutions and are for reference only. Contact the school directly to verify enrollment eligibility.
Tax History
Tax History for 21 N Walnut Ct
Year
Property Taxes
Change
Tax Assessment
Change
2023
$6,918
—
$33,563
30%
2023
$6,918
-10%
$25,775
-11%
2022
$7,673
47%
$28,999
64%
2021
$5,232
—
$17,642
—
2020
$5,225
-14%
$17,642
-14%
2018
$6,044
15%
$20,597
4%
2019
$5,238
-12%
$19,823
-4%
2017
$5,982
2%
$20,597
—
2016
$5,863
-10%
$20,597
12%
2015
$6,521
2%
$18,386
—
2014
$6,423
3%
$18,386
—
2013
$6,224
10%
$18,386
-13%
2012
$5,659
—
$21,071
—
Disclaimer: Historical tax information is derived from public records provided by the county offices. Information is not guaranteed and should be independently verified.
Estimate the Cost
Estimate the Cost for 21 N Walnut Ct
21 N Walnut Court, Streamwood, IL 60107 (MLS# 12770263) is a Single Family property with 3 bedrooms, 2 full bathrooms and 1 partial bathroom. 21 N Walnut Court is currently listed for $415,000 and was received on October 08, 2026. Want to learn more about 21 N Walnut Court? Do you have questions about finding other Single Family real estate for sale in Streamwood? You can browse all Streamwood real estate or contact a Coldwell Banker agent to request more information.