This is a carousel with tiles that activate property listing cards. Use the previous and next buttons to navigate.
1/1
$485,000
This is a carousel with tiles that activate property listing cards. Use the previous and next buttons to navigate.
1/1
Property Description
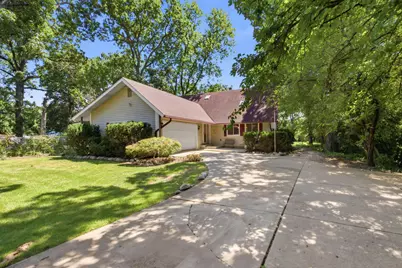
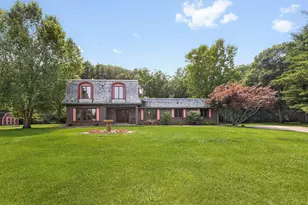
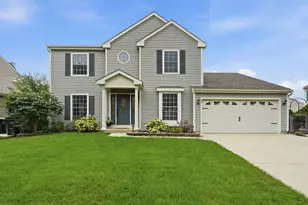
Set on a breathtaking .74-acre wooded lot, this custom-built home offers the perfect blend of space, privacy, and timeless craftsmanship. Designed with flexibility in mind, this custom home features a rare floor plan ideal for multi-generational living, offering 4 bedrooms, 4 full bathrooms, a sought-after main-level bedroom, full bath, and laundry room. The finished basement provides even more versatile living space with a large recreation room, new LVP flooring, wet bar with sink, two bonus rooms, a full bathroom, and a spacious utility and storage area. Built by the original owner and lovingly maintained by only its second owners since 2003, this one-of-a-kind residence showcases quality craftsmanship throughout. The spacious eat-in kitchen features solid oak raised-panel cabinetry, generous counter space, a center island, and overlooks the inviting family room, where a striking double-sided wood-burning brick fireplace creates a warm and inviting focal point between the family room and living room. Solid oak hardwood flooring extends through the hallway and kitchen, while fresh paint throughout and brand-new carpet in the living room and all bedrooms provide a clean, move-in-ready feel. The separate formal dining room offers the perfect space for holiday gatherings and entertaining. Upstairs, you'll find three generously sized bedrooms, including a spacious primary suite with a private en-suite bath, along with an additional full hallway bathroom. Step outside to your own private retreat. Surrounded by mature trees, the expansive .74-acre lot offers exceptional privacy and a peaceful, park-like setting. Enjoy the wraparound deck, perfect for entertaining or relaxing while overlooking the backyard. A 10' x 10' storage shed, oversized 2 1/2-car garage, and abundant outdoor space provide plenty of room for gardening, recreation, and everyday enjoyment. With quality craftsmanship, an incredible wooded setting, and a timeless design, this is a rare opportunity to own a home that can be cherished and passed down for generations to come.
Full Property Details
Full Property Details for 307 W Schaumburg Rd
General
- Sold For: $485,000
- Taxes: $8,425 (2024)
- Status: Closed
- Type: Single Family
- Source: MRED
- MLS ID: 12655585
- Added to Site: 49 day(s) ago
Interior
- Interior Features: 1st-Floor Bedroom, In-Law Floorplan, 1st-Floor Bath, Walk-In Closet(s)
- Fireplace: Yes
- Fireplace(s): Wood-Burning
- Flooring: Hardwood
Rooms
Bathrooms
- Total Bathrooms: 4
- Full Bathrooms: 4
- Basement Baths: Yes
Bedrooms
- Total Bedrooms: 4
Additional Information
- Other Features: School Bus Service
Parking
- Garage: Yes
- Attached garage: Yes
- Garage Spaces: 2.5
- Total Spaces: 2
- Parking Features: Yes, Garage Owned, Attached, Garage
Location
- Area: Streamwood
- County: Cook
- Driving Directions: Schaumburg Rd, west of Bartlett Rd and east of Barrington Rd, to property address. Property is located on Schaumburg Rd.
School Information
- School District: 46
- Midd School District: 46
- Elementary School: Hanover Countryside Elementary S
- Middle School: Canton Middle School
- High School: Streamwood High School
- Private School: Streamwood High School
Community
- Assoc. Fees Include: None
Heating & Cooling
- Cooling Type: Central Air Conditioning
- Heating Type: Natural Gas
Utilities
- Water: Public
Structural Information
- Architectural Style: Cape Cod
- Construction: Vinyl Siding
- Exterior Const.: Vinyl Siding
- Basement Desc.: Finished, Full
- Roof: Asphalt
- Sub-Flooring: Hardwood
- Square Feet: 3,596
- Sq. Ft. Source: Plans
- Year Built: 1987
Lot Features
- Lot Size (Acres): 0.74
- Lot Size Range: .50 to .99 Acre
- Lot Dimensions: 32100
Financial Considerations
- Assessment Year: 1987
- Tax Amount: $8,425.88
- Tax Year: 2024
Disclosures and Reports
- Ownership: Fee Simple
- Property ID: 6222010040000
Listed by @properties Christie's International Real Estate
Sold by Keller Williams Inspire - Geneva

Get Pre-Approved Today
Schools
Schools serving 307 W Schaumburg Rd
School District:School District U-46
| Name | Grades | Distance |
|---|---|---|
Hanover Countryside Elementary School 6 South Bartlett Road, Streamwood, IL 60107 | K-6 | 0.4 mi |
Canton Middle School 1100 Sunset Circle, Streamwood, IL 60107 | 7-8 | 1.6 mi |
Streamwood High School 701 West Schaumburg Road, Streamwood, IL 60107 | 9-12 | 0.6 mi |
Disclaimer:
School attendance boundaries provided by ATTOM Data Solutions and are for reference only. Contact the school directly to verify enrollment eligibility.
Price & Sales History for 307 W Schaumburg Rd
Date
Details
Price
Change
Source
9/14/2026
Sold
$485,000
—
MLS
7/31/2026
Listed
$485,000
—
MLS
Disclaimer: Historical sales information is derived from public records provided by the county offices. Information is not guaranteed and should be independently verified.
307 W Schaumburg Road, Streamwood, IL 60107 (MLS# 12655585) is a Single Family property that was sold at $485,000 on September 14, 2026. Want to learn more about 307 W Schaumburg Road? Do you have questions about finding other Single Family real estate for sale in Streamwood? You can browse all Streamwood real estate or contact a Coldwell Banker agent to request more information.