This is a carousel with tiles that activate property listing cards. Use the previous and next buttons to navigate.
1/1
$271,000
This is a carousel with tiles that activate property listing cards. Use the previous and next buttons to navigate.
1/1
Property Description
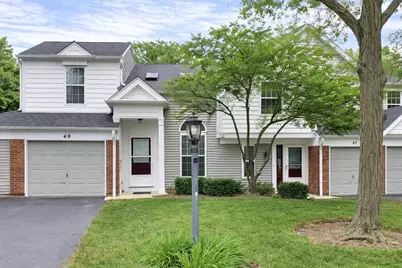
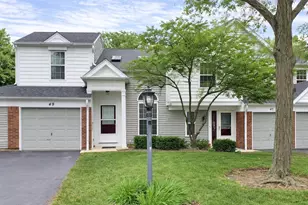
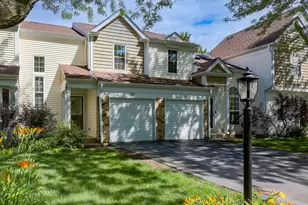
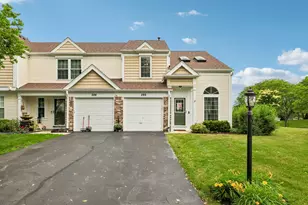
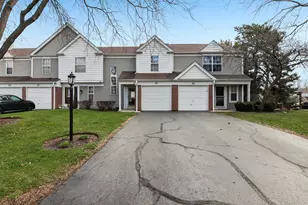
**We have received multiple offers & are asking for HIGHEST & BEST BY MONDAY, 5/17 AT 11:00 A.M.** Welcome to this stunning, newly updated townhome in the highly desirable Tiffany Place! Located just blocks from the forest preserve, this bright 1,129 square foot home backs directly to walking trails that wind throughout the community. You will be wow'd by the open two-story floor plan, featuring brand new palladium window in living room (2026), fresh paint throughout (2026), all-new luxury vinyl plank flooring on the first floor, and new carpeting (2026) throughout the second floor and stairway. The dramatic two-story, vaulted living room features a corner gas fireplace and 2 skylights, with a new palladium window flooding the space with natural light. The large kitchen offers a breakfast bar and pantry, equipped with newer stainless-steel appliances, and opens to a dining area with sliding glass doors leading to a brand-new cement patio. The primary suite is a true retreat with vaulted ceilings, two closets, a new ceiling fan (2026), and a full bath featuring a newer tub/shower surround and skylight. A flexible loft area with a closet and ceiling fan overlooks the living area, perfect for a 2nd bedroom (easily convertible to add a wall & door), home office, or guest space. Additional perks include a first-floor laundry/mudroom off the one-car attached garage, and a powder room with newer fixtures. Furnace approximately 5 years new & central air 2 years new! Unbeatable location minutes from the I-90 tollway, shopping, and dining! **INVESTORS: OWNERS CAN RENT!**Buyers loan got denied with prior offer**
Full Property Details
Full Property Details for 49 Carey Ln
General
- Sold For: $271,000
- HOA FEE: $267/month
- Taxes: $5,544 (2023)
- Status: Closed
- Type: Townhouse
- Source: MRED
- MLS ID: 12599820
- Added to Site: 109 day(s) ago
Interior
- Interior Features: Vaulted Ceiling(s), Cathedral Ceiling(s), Storage, Open Floorplan
- Fireplace: Yes
- Fireplace(s): Living Room, Wood-Burning, Attached Fireplace Doors/Screen, Gas Starter
- Appliances: Range, Dishwasher, Refrigerator, Washer, Dryer, Disposal, Stainless Steel Appliance(s), Range Hood, Gas Oven
- Flooring: Laminate
Rooms
Bathrooms
- Total Bathrooms: 2
- Full Bathrooms: 1
- Half Bathrooms: 1
- Bathroom Features: Double Sink, Soaking Tub
Bedrooms
- Total Bedrooms: 2
Additional Information
- Shared Amenities: Park
- Equipment: Carbon Monoxide Detectors, Ceiling Fan(s)
- Other Features: School Bus Service, Commuter Train, Interstate Access
Parking
- Garage: Yes
- Attached garage: Yes
- Garage Spaces: 1
- Total Spaces: 1
- Parking Features: Asphalt, Garage Door Opener, Yes, Garage Owned, Attached, Garage
Location
- Area: Streamwood
- County: Cook
- Subdivision: Tiffany Place
- Driving Directions: Schaumburg Rd W of Barrington/E of Bartlett to Oltendorf N to Carey E to Home on Right -or- Bartlett N of Schaumburg Rd to Shag Bark E to Carey S to Home on Left
School Information
- School District: 46
- Midd School District: 46
- Elementary School: Glenbrook Elementary School
- Middle School: Canton Middle School
- High School: Streamwood High School
- Private School: Streamwood High School
Community
- Assoc. Fees Include: Insurance, Exterior Maintenance, Lawn Care, Scavenger, Snow Removal
- Pets Allowed: Yes
- Pet Restrictions: Cats OK, Dogs OK, / 999lbs.
- Mgmt. Company: First Service Residential
Heating & Cooling
- Cooling Type: Central Air Conditioning
- Heating Type: Natural Gas, Forced Air
Utilities
- Water: Lake Michigan
Structural Information
- Structure Type: Townhouse (2-Story)
- Construction: Aluminum Siding, Brick
- Exterior Const.: Aluminum Siding, Brick
- Basement Desc.: None
- Foundation: Concrete Perimeter
- Roof: Asphalt
- Windows: Skylight(s)
- Sub-Flooring: Laminate
- Entry Floor Number: 1
- Stories/Levels: 2
- Square Feet: 1,129
- Sq. Ft. Source: Assessor
- Year Built: 1987
- Remodeled/Updated: 2024
Unit Information
- Units in Building: 4
Manufactured Home
- Model: OPEN 2 STORY
Lot Features
- Lot Dimensions: 2520
- Lot Features: Forest Preserve Adjacent, Landscaped
Financial Considerations
- Association Fee: $267
- Assoc Fee Freq.: Monthly
- Parking Included: Yes
- Assessment Year: 1987
- Tax Amount: $5,544
- Tax Year: 2023
Disclosures and Reports
- Ownership: Fee Simple with Homeowners Association
- Property ID: 6144240130000
Listed by Keller Williams Success Realty

Get Pre-Approved Today
Schools
Schools serving 49 Carey Ln
School District:School District U-46
| Name | Grades | Distance |
|---|---|---|
Glenbrook Elementary School, Streamwood, IL 315 Garden Circle, Streamwood, IL 60107 | K-6 | 0.7 mi |
Canton Middle School 1100 Sunset Circle, Streamwood, IL 60107 | 7-8 | 1 mi |
Streamwood High School 701 West Schaumburg Road, Streamwood, IL 60107 | 9-12 | 1.4 mi |
Disclaimer:
School attendance boundaries provided by ATTOM Data Solutions and are for reference only. Contact the school directly to verify enrollment eligibility.
Price & Sales History for 49 Carey Ln
Date
Details
Price
Change
Source
7/01/2026
Sold
$271,000
2.3%
MLS
4/17/2026
Price Reduced
$264,900
-3.64%
MLS
3/26/2026
Listed
$274,900
—
MLS
Disclaimer: Historical sales information is derived from public records provided by the county offices. Information is not guaranteed and should be independently verified.
49 Carey Lane, Streamwood, IL 60107 (MLS# 12599820) is a Townhouse property that was sold at $271,000 on July 01, 2026. Want to learn more about 49 Carey Lane? Do you have questions about finding other Townhouse real estate for sale in Streamwood? You can browse all Streamwood real estate or contact a Coldwell Banker agent to request more information.