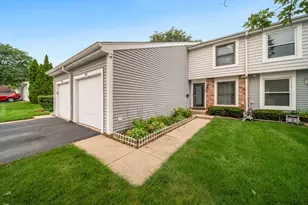
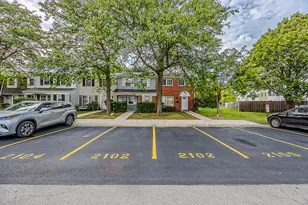
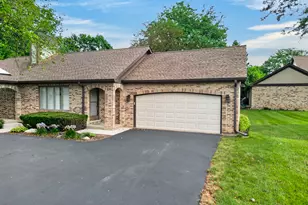
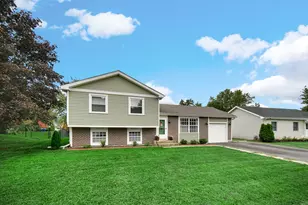
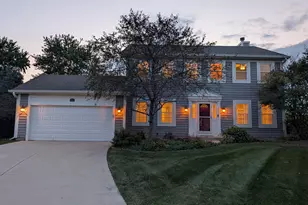
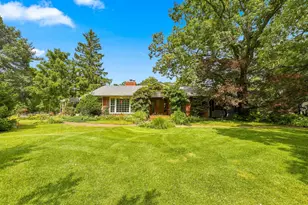
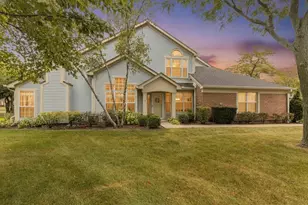
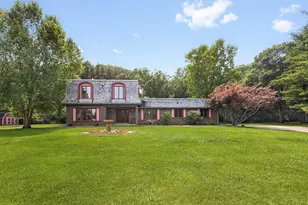
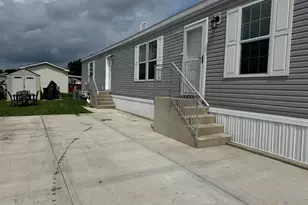
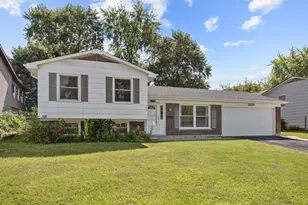
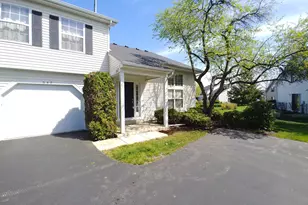
This is a carousel with tiles that activate property listing cards. Use the previous and next buttons to navigate.
1/1
$318,000
This is a carousel with tiles that activate property listing cards. Use the previous and next buttons to navigate.
1/1
Property Description
Rarely Available End Unit! Get ready to fall in love with this completely remodeled 3-bedroom townhome in the highly sought-after Southgate Manors of Streamwood. This family-friendly, quiet neighborhood offers easy access to the expressway, shopping, and downtown-perfect for elevating your lifestyle. This bright 2-story end unit delivers a true turn-key experience with a completely updated kitchen featuring new cabinets, a stylish new backsplash, brand-new floors throughout, and an all-new Samsung stainless steel appliance package-including range, refrigerator, dishwasher, and microwave. You'll appreciate the impressive list of recent upgrades: fully renovated bathrooms, upgraded light fixtures, new baseboards, new doors and blinds, fresh fireplace stonework, new carpeting on the stairs, a brand-new AC unit, and fresh paint from top to bottom. Convenient first-floor laundry adds to the everyday ease of living here. The home sparkles with pride of ownership and features a spacious open-concept layout designed for effortless entertaining. Cathedral ceilings grace the generous living room, which flows seamlessly into the sun-drenched dining area-just steps from the fully updated kitchen with all the modern bells and whistles. Upstairs, you'll find a primary suite with a fully renovated bath and a walk-in closet featuring custom built-ins, plus two additional generously sized bedrooms. Outside, enjoy your private patio-ideal for morning coffee or evening grilling. The attached 1-car garage provides plenty of extra storage space. Southgate Manors offers maintenance-free living with HOA-covered lawn care, snow removal, exterior maintenance, and water. Residents also enjoy resort-style amenities, including a swimming pool, clubhouse, and more. Welcome home!
Full Property Details
Full Property Details for 595 East Ave
General
- Sold For: $318,000
- HOA FEE: $250/month
- Taxes: $5,544 (2023)
- Status: Closed
- Type: Townhouse
- Source: MRED
- MLS ID: 12610524
- Added to Site: 98 day(s) ago
Interior
- Interior Features: Cathedral Ceiling(s), Walk-In Closet(s)
- Fireplace: Yes
- Fireplace(s): Living Room
- Appliances: Range, Microwave, Dishwasher, Refrigerator, Washer, Dryer, Disposal, Stainless Steel Appliance(s)
- Flooring: Laminate
Rooms
Bathrooms
- Total Bathrooms: 2
- Full Bathrooms: 1
- Half Bathrooms: 1
Bedrooms
- Total Bedrooms: 3
Parking
- Garage: Yes
- Attached garage: Yes
- Garage Spaces: 1
- Total Spaces: 3
- Parking Features: Asphalt, Garage Door Opener, Yes, Garage Owned, Attached, Off-Street, Owned, Garage
Location
- Area: Streamwood
- County: Cook
- Subdivision: Southgate Manors
- Driving Directions: From the north (e.g., via I-90 or Barrington Road): Take I-90 to the Barrington Road exit, head south on Barrington Road, turn right (west) onto Schaumburg Road, then left (south) onto East Avenue; 595 East Ave will be on your right in the townhome community. From the south (e.g., via Schaumburg or I-290/I-390): Take Schaumburg Road east or west, turn right (south) onto East Avenue just west of Barrington Road, and continue south - 595 East Ave is on your right. The key landmark is the Schaumburg Road and East Avenue intersection.
School Information
- School District: 46
- Midd School District: 46
- Elementary School: Ridge Circle Elementary School
- Middle School: Canton Middle School
- High School: Streamwood High School
- Private School: Streamwood High School
Community
- Assoc. Fees Include: Water, Insurance, Pool, Exterior Maintenance, Lawn Care, Snow Removal
- Pets Allowed: Yes
- Pet Restrictions: Cats OK, Dogs OK, / 999lbs.
- Mgmt. Company: Care Property Management
Heating & Cooling
- Cooling Type: Central Air Conditioning
- Heating Type: Natural Gas
Utilities
- Water: Lake Michigan
Structural Information
- Structure Type: Townhouse (2-Story)
- Construction: Aluminum Siding
- Exterior Const.: Aluminum Siding
- Basement Desc.: None
- Common Walls: End Unit
- Windows: Screens
- Sub-Flooring: Laminate
- Entry Floor Number: 1
- Stories/Levels: 2
- Square Feet: 1,286
- Sq. Ft. Source: Assessor
- Year Built: 1988
- Remodeled/Updated: 2023
Unit Information
- Units in Building: 4
Manufactured Home
- Model: WILLOW
Lot Features
- Lot Dimensions: 6024
- Lot Features: Common Grounds, Corner Lot
Financial Considerations
- Association Fee: $250
- Assoc Fee Freq.: Monthly
- Parking Included: Yes
- Assessment Year: 1988
- Tax Amount: $5,544
- Tax Year: 2023
Disclosures and Reports
- Ownership: Fee Simple with Homeowners Association
- Special Conditions: List Broker Must Accompany
- Property ID: 6244100430000
Listed by @properties Christie's International Real Estate
Sold by ARNI Realty Incorporated

Get Pre-Approved Today
Schools
Schools serving 595 East Ave
School District:School District U-46
| Name | Grades | Distance |
|---|---|---|
Ridge Circle Elementary School 420 Ridge Circle, Streamwood, IL 60107 | K-6 | 0.6 mi |
Canton Middle School 1100 Sunset Circle, Streamwood, IL 60107 | 7-8 | 0.6 mi |
Streamwood High School 701 West Schaumburg Road, Streamwood, IL 60107 | 9-12 | 2.4 mi |
Disclaimer:
School attendance boundaries provided by ATTOM Data Solutions and are for reference only. Contact the school directly to verify enrollment eligibility.
Price & Sales History for 595 East Ave
Date
Details
Price
Change
Source
6/04/2026
Sold
$318,000
-2.15%
MLS
4/28/2026
Price Reduced
$325,000
-7.14%
MLS
4/06/2026
Listed
$350,000
—
MLS
Disclaimer: Historical sales information is derived from public records provided by the county offices. Information is not guaranteed and should be independently verified.
595 East Avenue, Streamwood, IL 60107 (MLS# 12610524) is a Townhouse property that was sold at $318,000 on June 04, 2026. Want to learn more about 595 East Avenue? Do you have questions about finding other Townhouse real estate for sale in Streamwood? You can browse all Streamwood real estate or contact a Coldwell Banker agent to request more information.