This is a carousel with tiles that activate property listing cards. Use the previous and next buttons to navigate.
1/1
$345,000
This is a carousel with tiles that activate property listing cards. Use the previous and next buttons to navigate.
1/1
Property Description
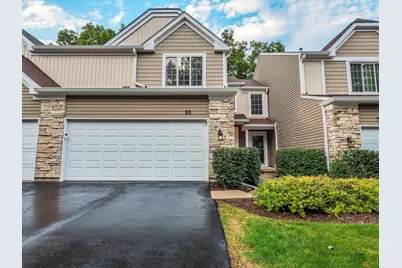
Welcome to this spacious two-story townhome in the established and family-friendly Sherwood Forest subdivision of Streamwood. Offering approximately 1,500 square feet of comfortable living space, this well-maintained home features an open and inviting floor plan with soaring vaulted ceilings, elegant Venetian plaster walls, and stylish updates throughout. The main level is designed for both everyday living and entertaining, with a bright open-concept layout that seamlessly connects the living, dining, and kitchen areas. The kitchen offers abundant counter space, granite countertops, and stainless steel appliances. The dining area features sliding glass doors that open to a private patio, creating the perfect space for outdoor dining, relaxing, or entertaining. The spacious living room is filled with character, highlighted by dramatic vaulted ceilings, Venetian plaster finishes, and a striking statement light fixture above the staircase. An updated powder room adds convenience to the main floor. Upstairs, you'll find two generously sized bedrooms plus a versatile loft, ideal for a family room, home office, or potential third bedroom. The spacious primary bedroom includes a walk-in closet and access to a beautifully renovated shared bath. Updated in 2026, the bathroom features European-style tile, a double-sink vanity, contemporary mirrors with integrated lighting, and modern finishes. The second bedroom offers ample space and natural light. There is also potential for the addition of a second full bathroom on the upper level. Additional highlights include a two-car attached garage, driveway parking, and a dedicated laundry room. This well-maintained townhome offers a comfortable blend of space, style, and functionality in a desirable Streamwood location.
Full Property Details
Full Property Details for 68 Cambridge Ave
General
- Sold For: $345,000
- HOA FEE: $300/month
- Taxes: $6,594 (2025)
- Status: Closed
- Type: Townhouse
- Source: MRED
- MLS ID: 12748015
- Added to Site: 62 day(s) ago
Interior
- Interior Features: Vaulted Ceiling(s), Cathedral Ceiling(s), Walk-In Closet(s)
- Appliances: Range, Microwave, Dishwasher, Refrigerator, Washer, Dryer, Stainless Steel Appliance(s), Gas Oven
- Flooring: Hardwood, Laminate
Rooms
Bathrooms
- Total Bathrooms: 2
- Full Bathrooms: 1
- Half Bathrooms: 1
- Bathroom Features: Double Sink, European Shower, Soaking Tub
Bedrooms
- Total Bedrooms: 2
Parking
- Garage: Yes
- Attached garage: Yes
- Garage Spaces: 2
- Total Spaces: 4
- Parking Features: Asphalt, Garage Door Opener, Yes, Garage Owned, Attached, Driveway, Owned, Garage
Location
- Area: Streamwood
- County: Cook
- Subdivision: Sherwood Forest
- Driving Directions: Bartlett Rd, North of Lake St to Cambridge, East to home
School Information
- School District: 46
- Midd School District: 46
Community
- Assoc. Fees Include: Insurance, Exterior Maintenance, Lawn Care, Snow Removal
- Pets Allowed: Yes
- Pet Restrictions: Cats OK, Dogs OK, / 999lbs.
- Mgmt. Company: Real Manage Illinois
Heating & Cooling
- Cooling Type: Central Air Conditioning
- Heating Type: Natural Gas
Utilities
- Water: Lake Michigan
Structural Information
- Structure Type: Townhouse (2-Story)
- Construction: Vinyl Siding, Steel Siding, Stone, Clad Trim
- Exterior Const.: Vinyl Siding, Steel Siding, Stone, Clad Trim
- Basement Desc.: None
- Foundation: Concrete Perimeter
- Roof: Asphalt
- Sub-Flooring: Hardwood, Laminate
- Entry Floor Number: 1
- Stories/Levels: 2
- Square Feet: 1,500
- Sq. Ft. Source: Estimated
- Year Built: 1994
Unit Information
- Units in Building: 4
Lot Features
- Lot Dimensions: 23 x 92
Financial Considerations
- Association Fee: $300
- Assoc Fee Freq.: Monthly
- Parking Included: Yes
- Assessment Year: 1994
- Tax Amount: $6,594.46
- Tax Year: 2025
Disclosures and Reports
- Ownership: Fee Simple with Homeowners Association
- Property ID: 6261130110000
Listed by Chicagoland Brokers, Inc.
Sold by Shopping Casas Chicago LLC
Get Pre-Approved Today
Schools
Schools serving 68 Cambridge Ave
School District:School District U-46
| Name | Grades | Distance |
|---|---|---|
Heritage Elementary School, Streamwood, IL 507 Arnold Avenue, Streamwood, IL 60107 | K-6 | 0.6 mi |
Tefft Middle School 1100 Shirley Avenue, Streamwood, IL 60107 | 7-8 | 0.9 mi |
Streamwood High School 701 West Schaumburg Road, Streamwood, IL 60107 | 9-12 | 1.5 mi |
Disclaimer:
School attendance boundaries provided by ATTOM Data Solutions and are for reference only. Contact the school directly to verify enrollment eligibility.
Price & Sales History for 68 Cambridge Ave
Date
Details
Price
Change
Source
10/13/2026
Sold
$345,000
2.1%
MLS
9/03/2026
Listed
$337,900
—
MLS
Disclaimer: Historical sales information is derived from public records provided by the county offices. Information is not guaranteed and should be independently verified.
68 Cambridge Avenue, Streamwood, IL 60107 (MLS# 12748015) is a Townhouse property that was sold at $345,000 on October 13, 2026. Want to learn more about 68 Cambridge Avenue? Do you have questions about finding other Townhouse real estate for sale in Streamwood? You can browse all Streamwood real estate or contact a Coldwell Banker agent to request more information.