![[Address not provided], Streamwood, IL 60107 - Photo 2](https://m1.cbhomes.com/p/155/12709672/39E044CCbc6641A/pds23tp.webp)
![[Address not provided], Streamwood, IL 60107 - Photo 3](https://m.cbhomes.com/p/155/12709672/b5D9BC339a134B8/pds23tp.webp)
![[Address not provided], Streamwood, IL 60107 - Photo 4](https://m1.cbhomes.com/p/155/12709672/0Bf286242d3f4a6/pds23tp.webp)
![[Address not provided], Streamwood, IL 60107 - Photo 5](https://m.cbhomes.com/p/155/12709672/5d2c285f7Ee943b/pds23tp.webp)
![[Address not provided], Streamwood, IL 60107 - Photo 6](https://m1.cbhomes.com/p/155/12709672/e94A9413F47b42d/pds23tp.webp)
![[Address not provided], Streamwood, IL 60107 - Photo 7](https://m.cbhomes.com/p/155/12709672/430e978165154Bd/pds23tp.webp)
![[Address not provided], Streamwood, IL 60107 - Photo 8](https://m1.cbhomes.com/p/155/12709672/d6080eEB3f7F4aa/pds23tp.webp)
![[Address not provided], Streamwood, IL 60107 - Photo 9](https://m.cbhomes.com/p/155/12709672/073Fef30FA254f7/pds23tp.webp)
![[Address not provided], Streamwood, IL 60107 - Photo 10](https://m1.cbhomes.com/p/155/12709672/6b0DFBB384a5422/pds23tp.webp)
![[Address not provided], Streamwood, IL 60107 - Photo 11](https://m.cbhomes.com/p/155/12709672/Cc68664864814Bf/pds23tp.webp)
![[Address not provided], Streamwood, IL 60107 - Photo 12](https://m1.cbhomes.com/p/155/12709672/1d3ac03e0316481/pds23tp.webp)
![[Address not provided], Streamwood, IL 60107 - Photo 13](https://m.cbhomes.com/p/155/12709672/Eba8BDdcd3d946B/pds23tp.webp)
![[Address not provided], Streamwood, IL 60107 - Photo 14](https://m1.cbhomes.com/p/155/12709672/DA7CF312B8C64Df/pds23tp.webp)
![[Address not provided], Streamwood, IL 60107 - Photo 15](https://m.cbhomes.com/p/155/12709672/63F57E041d09467/pds23tp.webp)
![[Address not provided], Streamwood, IL 60107 - Photo 16](https://m1.cbhomes.com/p/155/12709672/962fCd9D3227434/pds23tp.webp)
![[Address not provided], Streamwood, IL 60107 - Photo 17](https://m.cbhomes.com/p/155/12709672/F26488cB8cb641c/pds23tp.webp)
![[Address not provided], Streamwood, IL 60107 - Photo 18](https://m1.cbhomes.com/p/155/12709672/118A9588C43448c/pds23tp.webp)
![[Address not provided], Streamwood, IL 60107 - Photo 19](https://m.cbhomes.com/p/155/12709672/157b43a73A4d4e4/pds23tp.webp)
![[Address not provided], Streamwood, IL 60107 - Photo 20](https://m1.cbhomes.com/p/155/12709672/eEbD014729c7498/pds23tp.webp)
![[Address not provided], Streamwood, IL 60107 - Photo 21](https://m.cbhomes.com/p/155/12709672/07A1AfdCE9B7435/pds23tp.webp)
![[Address not provided], Streamwood, IL 60107 - Photo 22](https://m1.cbhomes.com/p/155/12709672/91aA1da8501F490/pds23tp.webp)
![[Address not provided], Streamwood, IL 60107 - Photo 23](https://m.cbhomes.com/p/155/12709672/51b8b587D4B54ED/pds23tp.webp)
![[Address not provided], Streamwood, IL 60107 - Photo 24](https://m1.cbhomes.com/p/155/12709672/213cc604299F4D3/pds23tp.webp)
![[Address not provided], Streamwood, IL 60107 - Photo 25](https://m.cbhomes.com/p/155/12709672/F854abaCdDa5448/pds23tp.webp)
![[Address not provided], Streamwood, IL 60107 - Photo 26](https://m1.cbhomes.com/p/155/12709672/5d234121316544B/pds23tp.webp)
![[Address not provided], Streamwood, IL 60107 - Photo 27](https://m.cbhomes.com/p/155/12709672/03b002303f664B0/pds23tp.webp)
![[Address not provided], Streamwood, IL 60107 - Photo 28](https://m1.cbhomes.com/p/155/12709672/287a63e96D0e424/pds23tp.webp)
![[Address not provided], Streamwood, IL 60107 - Photo 29](https://m.cbhomes.com/p/155/12709672/f9D62D81df704bD/pds23tp.webp)


Date
Details
Price
Change
Source
7/23/2026
Listed
$260,000
—
MLS
Disclaimer: Historical sales information is derived from public records provided by the county offices. Information is not guaranteed and should be independently verified.

This is a carousel with tiles that activate property listing cards. Use the previous and next buttons to navigate.
![[Address not provided], Streamwood, IL 60107 - Photo 1](https://m1.cbhomes.com/p/155/12709672/291D603Ed74C4af/pds23tp.webp)
$260,000 Contingent

This is a carousel with tiles that activate property listing cards. Use the previous and next buttons to navigate.
![[Address not provided], Streamwood, IL 60107 - Photo 1](https://m.cbhomes.com/p/155/12709672/291D603Ed74C4af/pds23tp.webp)

 NMLS#: 1598647
| Name | Grades | Distance |
|---|---|---|
Hanover Countryside Elementary School 6 South Bartlett Road, Streamwood, IL 60107 | K-6 | 1.1 mi |
Canton Middle School 1100 Sunset Circle, Streamwood, IL 60107 | 7-8 | 2.1 mi |
Streamwood High School 701 West Schaumburg Road, Streamwood, IL 60107 | 9-12 | 0.5 mi |
This is a carousel with tiles that activate property listing cards. Use the previous and next buttons to navigate.


This is a carousel with tiles that activate property listing cards. Use the previous and next buttons to navigate.
This is a carousel with tiles that activate property listing cards. Use the previous and next buttons to navigate.
This is a carousel with tiles that activate property listing cards. Use the previous and next buttons to navigate.
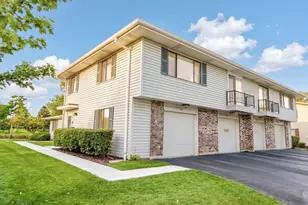
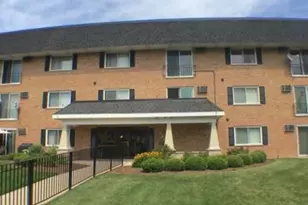
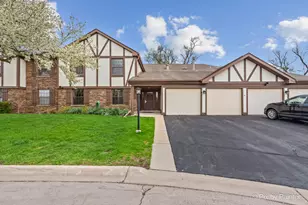
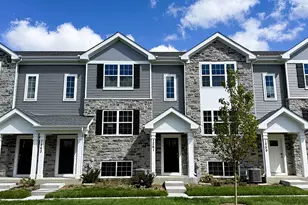
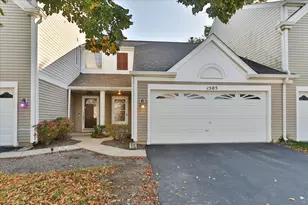
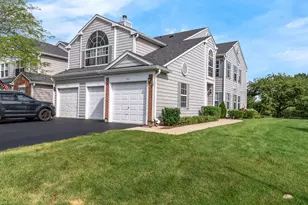
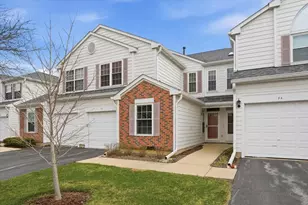
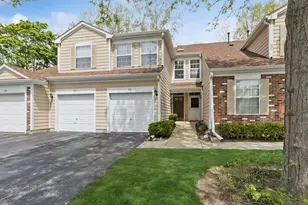
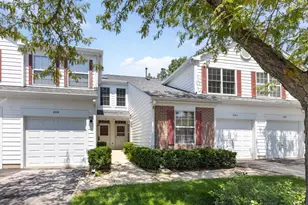
MLS# 12709672, Streamwood, IL 60107 (MLS# 12709672) is a Condo property with 2 bedrooms and 1 full bathroom. MLS# 12709672 is currently listed for $260,000 and was received on July 23, 2026. This property is listed by Rob Morales-Corona from our St Charles Office.Want to learn more about MLS# 12709672? Do you have questions about finding other Condo real estate for sale in Streamwood? You can browse all Streamwood real estate or contact a Coldwell Banker agent to request more information.