This is a carousel with tiles that activate property listing cards. Use the previous and next buttons to navigate.
1/75
$289,900 -$15,100 (-4.95%) Price Reduced
This is a carousel with tiles that activate property listing cards. Use the previous and next buttons to navigate.
1/75
Property Description
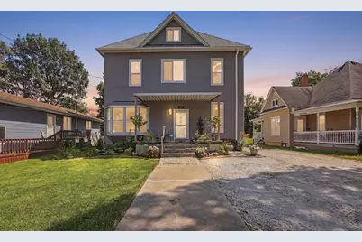
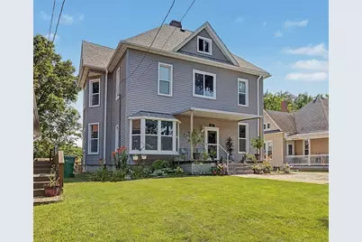
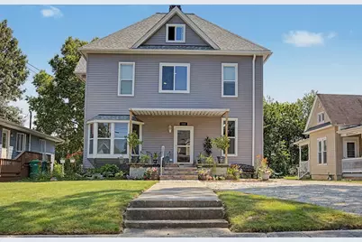
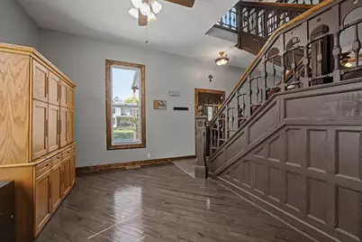
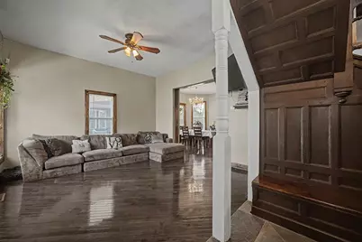
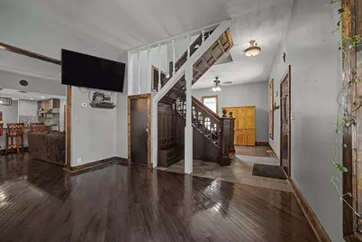
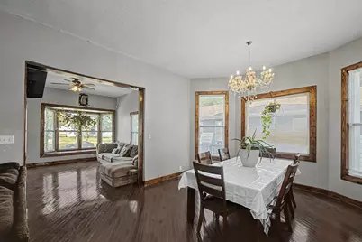
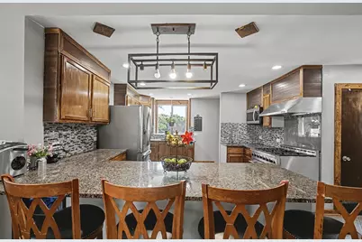
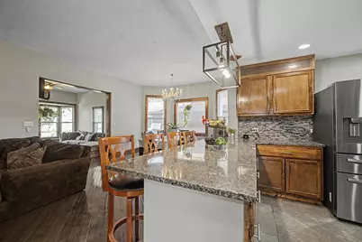
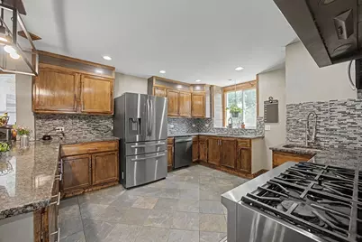
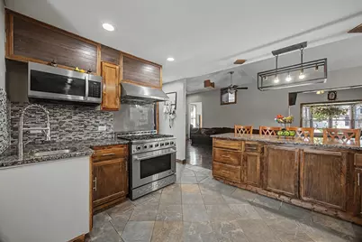
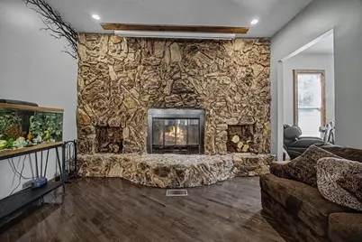
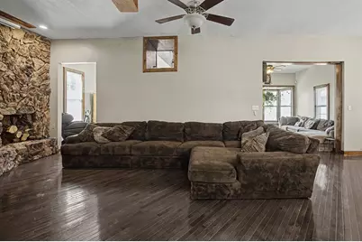
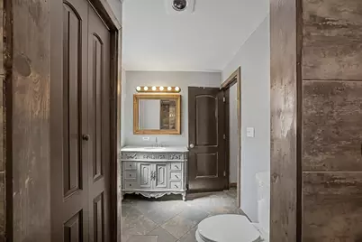
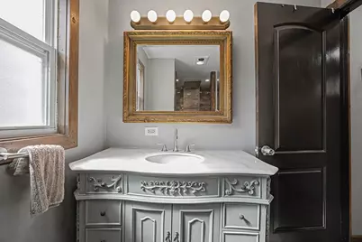
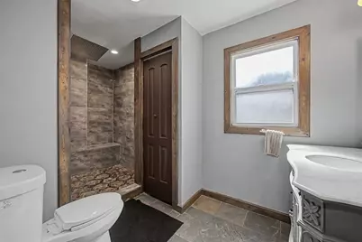
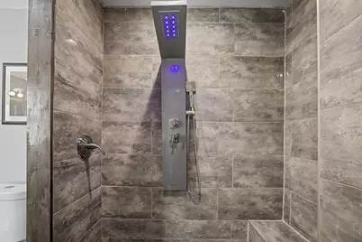
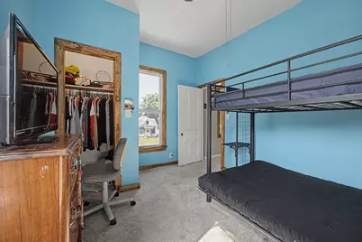
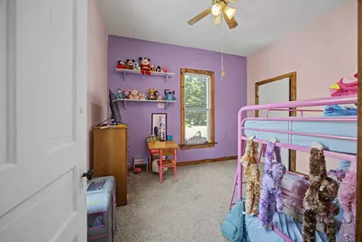
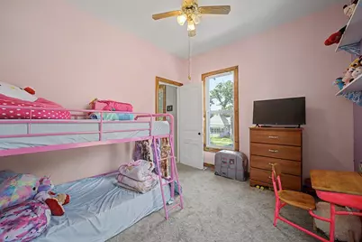
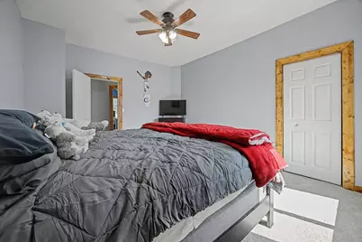
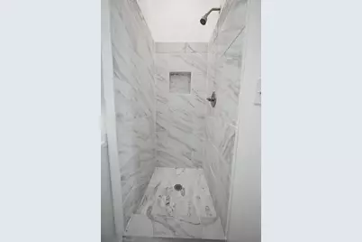
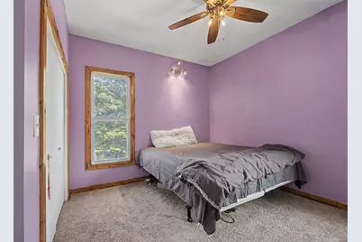
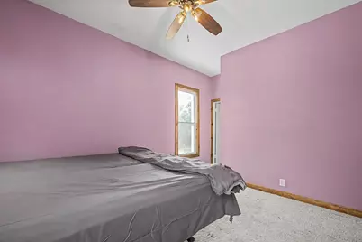
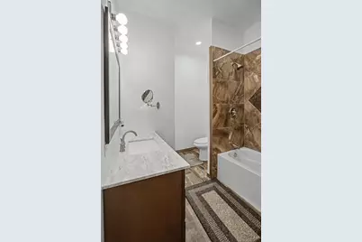
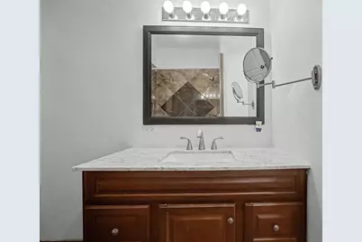
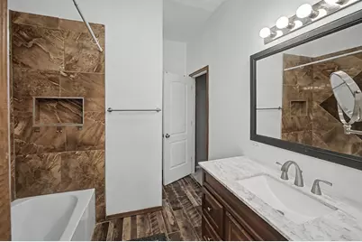
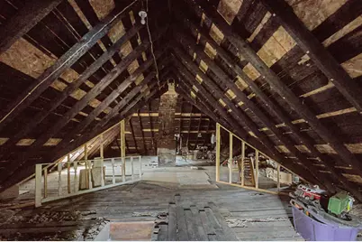
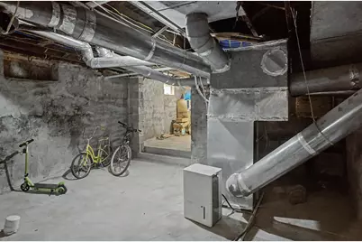
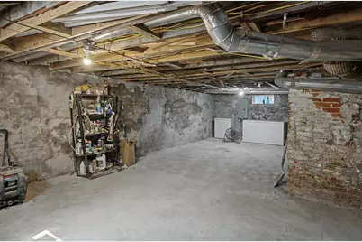
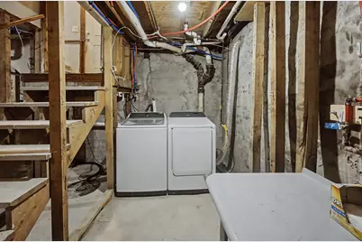
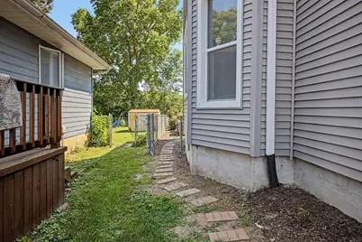
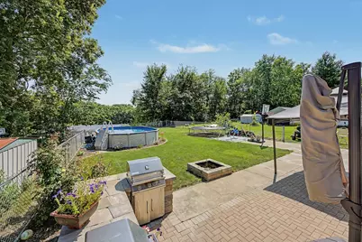
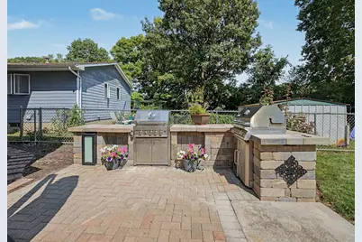
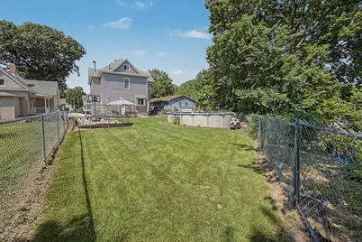
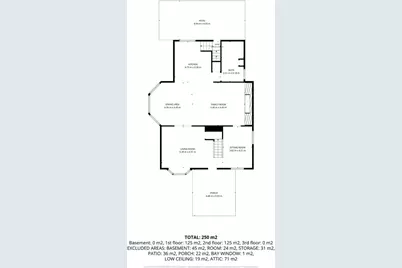
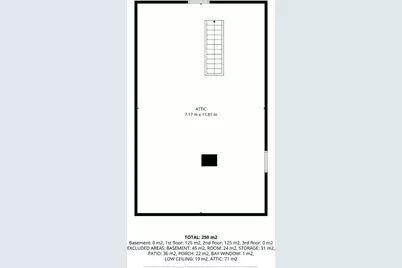
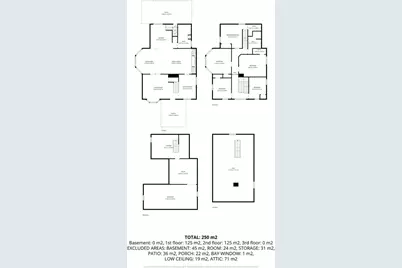
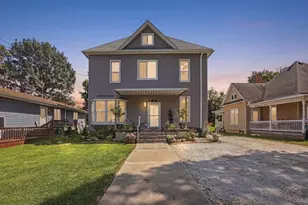
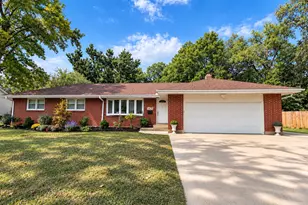
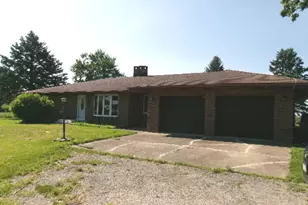
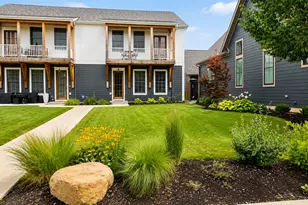
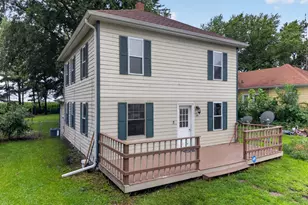
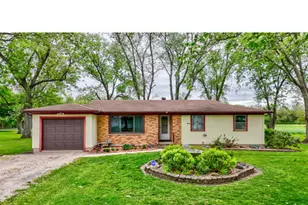
Quality craftsmanship, thoughtful design, and pride of ownership define this exceptional 5 bedroom, 3 bath home offering just under 2,800 square feet of beautifully updated living space. Every improvement reflects the owner's commitment to quality, with premium materials and attention to detail throughout. This is not a home where corners were cut, it's one that has been meticulously improved and maintained with longevity, comfort, and functionality in mind. The spacious floor plan offers generously sized bedrooms, and an abundance of room for both everyday living and entertaining. At the heart of the home is an impressive kitchen featuring an oversized range, beverage refrigerator built into the island, double sink, and all appliances included. The adjoining living space is warm and inviting with a wood-burning fireplace, while the projector screen will remain, creating the perfect setting for movie nights, sporting events, or entertaining guests. The extensive list of updates provides peace of mind for years to come. Major improvements include the roof, vinyl siding, windows, plumbing, electrical system, furnace, central air conditioning, tankless water heater, and numerous additional mechanical upgrades. The home also features a high-efficiency HVAC system, an oversized walk-in shower, encapsulated crawl space, walk-in attic for additional storage, and a full unfinished basement ready for storage, hobbies, or future finishing. Step outside and you'll discover an outdoor space that's just as impressive as the interior. The backyard has been designed for entertaining with a fully equipped outdoor kitchen, natural gas hookup for grilling, and a large fire pit perfect for relaxing with family and friends. Ample exterior parking provides plenty of room for multiple vehicles. One of the property's most unique features is its incredible setting. Walk directly from your backyard onto neighborhood trails that wind along the scenic Vermilion River. Whether you enjoy morning walks, evening jogs, biking, or simply taking in nature, this location offers a lifestyle that's difficult to find. From the quality of the renovations to the thoughtful amenities and exceptional location, this home truly stands apart. Every improvement has been completed with craftsmanship and long-term value in mind, creating a property that offers the perfect balance of space, comfort, and modern convenience. Opportunities to own a home with this level of care, extensive updates, and access to one of Streator's most beautiful natural amenities are rare. Schedule your private showing today and experience everything this remarkable home has to offer.
Full Property Details
Full Property Details for 111 7th St
General
- Price: $289,900
- Taxes: $4,290 (2025)
- Status: Active
- Type: Single Family
- Source: MRED
- MLS ID: 12716026
Interior
- Basement: Unfinished
- Fireplace: Yes
- Number of Fireplaces: 1
- Fireplace(s): Living Room, Wood-Burning
Rooms
Bathrooms
- Total Bathrooms: 3
- Full Bathrooms: 3
Bedrooms
- Total Bedrooms: 5
Additional Information
- Other Features: School Bus Service
Parking
- Total Spaces: 4
- Parking Features: Concrete, Yes, Owned
Location
- Area: Kangley / Streator
- County: LaSalle
- Township: Bruce
- Driving Directions: Property populates perfectly on the maps.
School Information
- School District: 44
- Elem School District: 44
- Midd School District: 44
- High School District: 40
Community
- Assoc. Fees Include: None
Heating & Cooling
- Cooling Type: Central Air Conditioning
- Heating Type: Natural Gas
Utilities
- Sewer: Public Sewer
- Water: Public
Structural Information
- Construction: Vinyl Siding
- Exterior Const.: Vinyl Siding
- Basement: Yes
- Basement Desc.: Unfinished, Partial
- Foundation: Brick/Mortar
- Roof: Asphalt
- Square Feet: 2,790
- Sq. Ft. Source: Other
- Year Built: 1896
- Built Before 1978: Yes
- Remodeled/Updated: 2021
Lot Features
- Lot Size (Acres): 0.18
- Lot Size Range: Less than .25 Acre
- Lot Dimensions: 50 x 160
Financial Considerations
- Parking Included: Yes
- Assessment Year: 1896
- Tax Amount: $4,290
- Tax Year: 2025
- Pays Sewer: Public Sewer
Disclosures and Reports
- Ownership: Fee Simple
- Property ID: 3335410041
Listed by Chismarick Realty, LLC

Get Pre-Approved Today
Get a Great Insurance Rate
Schools
Schools serving 111 7th St
| Name | Grades | Distance |
|---|---|---|
Kimes Elementary School 1207 Reading Street, Streator, IL 61364 | PK-1 | 0.8 mi |
Northlawn Jr High School 202 East 1st Street, Streator, IL 61364 | 5-8 | 1.7 mi |
Centennial Elementary School, Streator, IL 614 Oakley Avenue, Streator, IL 61364 | 2-4 | 2.7 mi |
Streator Twp High School 202 West Lincoln Avenue, Streator, IL 61364 | 9-12 | 1 mi |
Disclaimer:
School attendance boundaries provided by ATTOM Data Solutions and are for reference only. Contact the school directly to verify enrollment eligibility.
Tax History
Tax History for 111 7th St
Year
Property Taxes
Change
Tax Assessment
Change
2025
$4,290
6%
$43,978
16%
2024
$4,047
8%
$37,857
16%
2023
$3,743
8%
$32,506
14%
2022
$3,456
36%
$28,397
6%
2021
$2,544
5%
$26,795
3%
2020
$2,431
7%
$25,952
7%
2019
$2,272
—
$24,309
5%
2019
$2,272
107%
$23,171
1%
2017
$1,099
-5%
$23,047
-7%
2016
$1,154
—
$24,742
2%
2016
$1,154
—
$24,357
—
Disclaimer: Historical tax information is derived from public records provided by the county offices. Information is not guaranteed and should be independently verified.
Estimate the Cost
Estimate the Cost for 111 7th St
111 7th Street, Streator, IL 61364 (MLS# 12716026) is a Single Family property with 5 bedrooms and 3 full bathrooms. 111 7th Street is currently listed for $289,900 and was received on July 26, 2026. Want to learn more about 111 7th Street? Do you have questions about finding other Single Family real estate for sale in Streator? You can browse all Streator real estate or contact a Coldwell Banker agent to request more information.