This is a carousel with tiles that activate property listing cards. Use the previous and next buttons to navigate.
1/1
$440,001
This is a carousel with tiles that activate property listing cards. Use the previous and next buttons to navigate.
1/1
Property Description
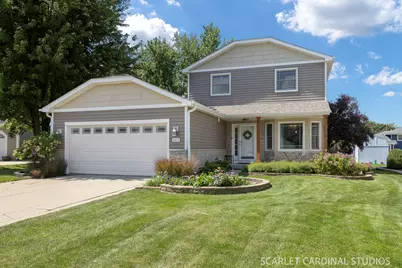
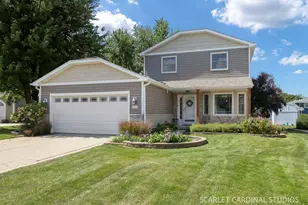
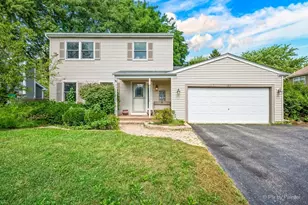
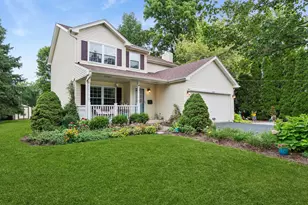
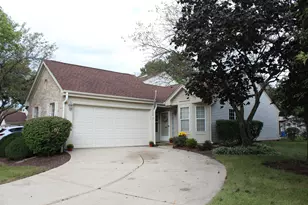
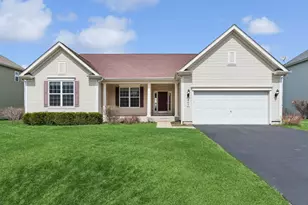
**Multiple Offers Received. Highest and best offers due Sunday August 30th by 7pm.** Get excited for this sweet Sugar Grove beauty! From the attractive exterior accented with stone and fiber cement siding to the thoughtfully designed floor plan, there is so much to appreciate throughout this home. The updated kitchen features stainless steel appliances, granite countertops, tile backsplash, breakfast bar, and a bright dinette area. It flows easily into the dining space and inviting family room with fireplace, creating a comfortable layout for both everyday living and entertaining. Hardwood flooring extends throughout much of the home, and convenient main-floor laundry adds to the home's functionality. A true highlight is the sunroom with vaulted ceiling and in-floor heat-a wonderful space to relax and enjoy the backyard views throughout much of the year. Upstairs you'll find three bedrooms and two full baths, including a spacious primary suite with walk-in closet and updated private bath. The finished basement provides even more living space with built-ins, a dedicated office area, full bath with jetted tub, and a separate storage room. Outside, the covered deck with maintenance-free decking offers a great spot to relax or entertain while enjoying the peaceful backyard setting. The heated garage is another standout, with an attached shed/workshop area providing valuable additional space for projects, hobbies, or storage. Tucked on a cul-de-sac yet conveniently located near the library, park, school, and community building, this home offers a terrific combination of space, updates, storage, and location. Put this one on your must-see list!
Full Property Details
Full Property Details for 163 Meadows Ct
General
- Sold For: $440,001
- Taxes: $8,225 (2025)
- Status: Closed
- Type: Single Family
- Source: MRED
- MLS ID: 12737403
- Added to Site: 47 day(s) ago
Interior
- Interior Features: Cathedral Ceiling(s), Built-in Features, Walk-In Closet(s), Bookcases, Open Floorplan, Dining Combo
- Fireplace: Yes
- Fireplace(s): Living Room, Gas Log
- Appliances: Range, Microwave, Dishwasher, Refrigerator, Washer, Dryer, Stainless Steel Appliance(s)
- Flooring: Hardwood
Rooms
Bathrooms
- Total Bathrooms: 4
- Full Bathrooms: 3
- Half Bathrooms: 1
- Basement Baths: Yes
- Bathroom Features: Whirlpool
Bedrooms
- Total Bedrooms: 3
Additional Information
- Equipment: Carbon Monoxide Detectors, Ceiling Fan(s), Sump Pump, Radon Mitigation System, Water Heater-Gas
- Other Features: School Bus Service, Interstate Access
Parking
- Garage: Yes
- Attached garage: Yes
- Garage Spaces: 2
- Total Spaces: 2
- Parking Features: Concrete, Garage Door Opener, Heated Garage, Yes, Garage Owned, Attached, Garage
Location
- Area: Sugar Grove
- County: Kane
- Driving Directions: Highway 47 in Sugar Grove to Cross Street, to Main Street, to Meadows Drive, to Meadows Court
School Information
- School District: 302
- Midd School District: 302
- Elementary School: John Shields Elementary School
- Middle School: Harter Middle School
- High School: Kaneland High School
- Private School: Kaneland High School
Community
- Assoc. Fees Include: None
Heating & Cooling
- Cooling Type: Central Air Conditioning
- Heating Type: Natural Gas, Radiant Floor
Utilities
- Water: Public
Structural Information
- Architectural Style: Traditional
- Construction: Fiber Cement, Brk/Stn Veneer Frnt
- Exterior Const.: Fiber Cement, Brk/Stn Veneer Frnt
- Basement Desc.: Finished, Full
- Foundation: Concrete Perimeter
- Roof: Asphalt
- Windows: Screens, Window Treatments, Blinds
- Doors: Sliding Doors
- Sub-Flooring: Hardwood
- Square Feet: 1,814
- Sq. Ft. Source: Estimated
- Year Built: 1989
Additional Structures
- Other Structures: Pergola, Shed(s)
Lot Features
- Lot Size (Acres): 0.1865
- Lot Size Range: Less than .25 Acre
- Lot Dimensions: 61 x 131 x 85 x 119
- Fence: Yes
- Lot Features: Cul-De-Sac, Irregular Lot, Landscaped
- Fencing (Description): Partial
Financial Considerations
- Parking Included: Yes
- Assessment Year: 1989
- Tax Amount: $8,225
- Tax Year: 2025
Disclosures and Reports
- Ownership: Fee Simple
- Property ID: 1421174009
Listed by Keller Williams Premiere Properties
Sold by Grandview Realty LLC

Get Pre-Approved Today
Schools
Schools serving 163 Meadows Ct
School District:Kaneland Community Unit School District 302
| Name | Grades | Distance |
|---|---|---|
Kaneland John Shields Elementary School 85 South Main Street, Sugar Grove, IL 60554 | PK-5 | 0.2 mi |
Harter Middle School 1601 Esker Drive, Sugar Grove, IL 60554 | 6-8 | 2.4 mi |
Kaneland Senior High School 47W326 Keslinger Rd, Maple Park, IL 60151 | 9-12 | 9.3 mi |
Disclaimer:
School attendance boundaries provided by ATTOM Data Solutions and are for reference only. Contact the school directly to verify enrollment eligibility.
Price & Sales History for 163 Meadows Ct
Date
Details
Price
Change
Source
10/08/2026
Sold
$440,001
3.53%
MLS
8/26/2026
Listed
$425,000
—
MLS
Disclaimer: Historical sales information is derived from public records provided by the county offices. Information is not guaranteed and should be independently verified.
163 Meadows Court, Sugar Grove, IL 60554 (MLS# 12737403) is a Single Family property that was sold at $440,001 on October 08, 2026. Want to learn more about 163 Meadows Court? Do you have questions about finding other Single Family real estate for sale in Sugar Grove? You can browse all Sugar Grove real estate or contact a Coldwell Banker agent to request more information.