
This is a carousel with tiles that activate property listing cards. Use the previous and next buttons to navigate.
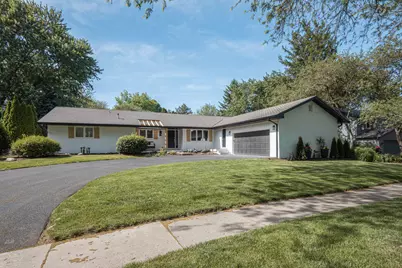
$587,500
This is a carousel with tiles that activate property listing cards. Use the previous and next buttons to navigate.

Full Property Details for 36 Winthrop New Rd
General
- Sold For: $587,500
- HOA FEE: $145/month
- Taxes: $7,667 (2025)
- Status: Closed
- Type: Single Family
- Source: MRED
- MLS ID: 12653012
Interior
- Interior Features: Vaulted Ceiling(s), 1st-Floor Bedroom, 1st-Floor Bath
- Fireplace: Yes
- Fireplace(s): Living Room, Basement, Dining Room, Double Sided
- Appliances: Range, Microwave, Dishwasher, Refrigerator, Washer, Dryer, Disposal
Rooms
Bathrooms
- Total Bathrooms: 4
- Full Bathrooms: 3
- Half Bathrooms: 1
- Basement Baths: Yes
Bedrooms
- Total Bedrooms: 4
Additional Information
- Equipment: Carbon Monoxide Detectors, Ceiling Fan(s), Sump Pump
- Other Features: School Bus Service
Parking
- Garage: Yes
- Attached garage: Yes
- Garage Spaces: 2
- Total Spaces: 2
- Parking Features: Asphalt, Garage Door Opener, Yes, Other, Attached, Garage
Location
- Area: Sugar Grove
- County: Kane
- Subdivision: Prestbury
- Driving Directions: Hankes to Winthrop New to your New Home
School Information
- School District: 129
- Midd School District: 129
- Elementary School: Fearn Elementary School
- Middle School: Herget Middle School
- High School: West Aurora High School
- Private School: West Aurora High School
Community
- Assoc. Fees Include: Clubhouse, Pool
Heating & Cooling
- Cooling Type: Central Air Conditioning
- Heating Type: Natural Gas
Utilities
- Water: Public
Structural Information
- Architectural Style: Ranch
- Construction: Wood Siding
- Exterior Const.: Wood Siding
- Basement Desc.: Finished, Full
- Foundation: Concrete Perimeter
- Roof: Asphalt
- Square Feet: 2,240
- Sq. Ft. Source: Assessor
- Year Built: 1971
- Built Before 1978: Yes
- Remodeled/Updated: 2026
Manufactured Home
- Model: RANCH
Lot Features
- Lot Size (Acres): 0.28
- Lot Size Range: .25 to .49 Acre
- Lot Dimensions: 12632
Financial Considerations
- Association Fee: $145
- Assoc Fee Freq.: Monthly
- Parking Included: Yes
- Assessment Year: 1971
- Tax Amount: $7,667.18
- Tax Year: 2025
Disclosures and Reports
- Ownership: Fee Simple
- Property ID: 1410402003
Listed by Berkshire Hathaway HomeServices Starck Real Estate
Sold by Grandview Realty LLC
Listing agent
Berkshire Hathaway HomeServices Starck Real Estate
(630) 232-0021

 NMLS#: 1598647
Schools serving 36 Winthrop New Rd
| Name | Grades | Distance |
|---|---|---|
Fearn Elementary School 1600 Hawksley Lane, North Aurora, IL 60542 | K-5 | 3.6 mi |
Herget Middle School 1550 Deerpath Road, Aurora, IL 60506 | 6-8 | 1.8 mi |
West Aurora High School 1201 West New York Street, Aurora, IL 60506 | 9-12 | 4.2 mi |
This is a carousel with tiles that activate property listing cards. Use the previous and next buttons to navigate.
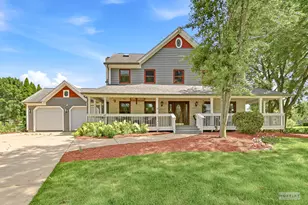
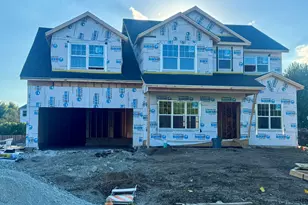

- Single Family
- Active
- Updated 3 days ago
- 4Beds
- 4Total Baths
- 2,239Sq. Ft.


This is a carousel with tiles that activate property listing cards. Use the previous and next buttons to navigate.

- Single Family
- Active
- Updated 9 hours ago
- 3Beds
- 3Total Baths
- 1,660Sq. Ft.

- Single Family
- Active
- Updated 1 day ago
- 4Beds
- 2Total Baths
- 2,105Sq. Ft.

- Single Family
- Active
- Updated 2 days ago
- 3Beds
- 1Total Bath
- 1,090Sq. Ft.

- Single Family
- Active
- Updated 6 days ago
- 4Beds
- 5Total Baths
- 3,469Sq. Ft.
This is a carousel with tiles that activate property listing cards. Use the previous and next buttons to navigate.

- Single Family
- Active
- Updated 3 days ago
- 3Beds
- 2Total Baths
- 1,144Sq. Ft.

- Single Family
- Active
- Updated 6 hours ago
- 4Beds
- 3Total Baths
- 2,356Sq. Ft.

- Single Family
- Active
- Updated 6 hours ago
- 4Beds
- 3Total Baths
- 2,600Sq. Ft.

- Condo / Townhouse
- Active
- Updated 3 days ago
- 2Beds
- 2Total Baths
- 934Sq. Ft.
This is a carousel with tiles that activate property listing cards. Use the previous and next buttons to navigate.

![[Address not provided], Sugar Grove, IL 60554 - Photo 1](https://m1.cbhomes.com/p/156/12588755/A8D288Ddc06a4aD/s23cc.webp)

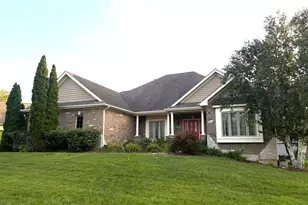
36 Winthrop New Road, Sugar Grove, IL 60554 (MLS# 12653012) is a Single Family property that was sold at $587,500 on September 02, 2026. Want to learn more about 36 Winthrop New Road? Do you have questions about finding other Single Family real estate for sale in Sugar Grove? You can browse all Sugar Grove real estate or contact a Coldwell Banker agent to request more information.