This is a carousel with tiles that activate property listing cards. Use the previous and next buttons to navigate.
1/38
$445,000
This is a carousel with tiles that activate property listing cards. Use the previous and next buttons to navigate.
1/38
Property Description
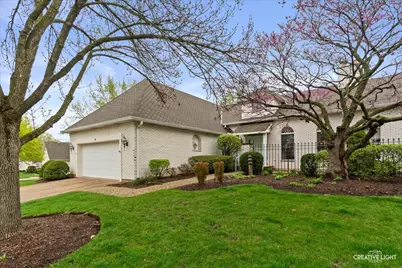
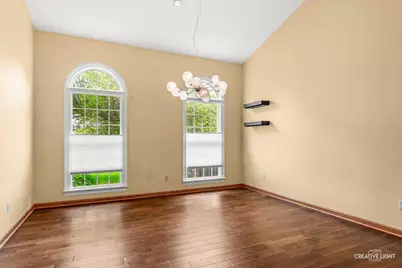
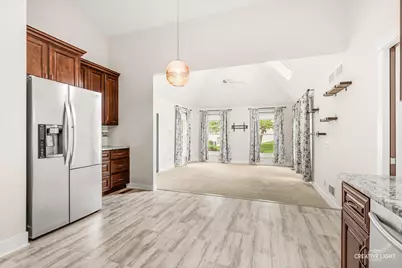
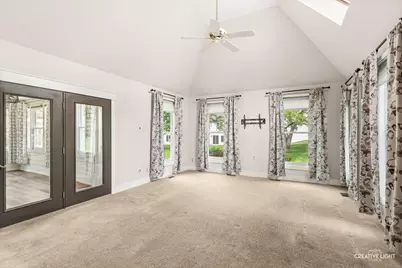
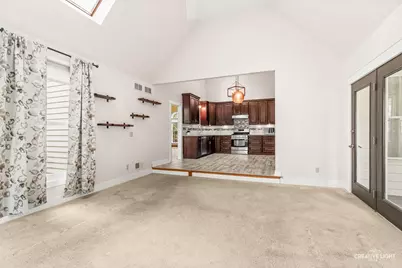
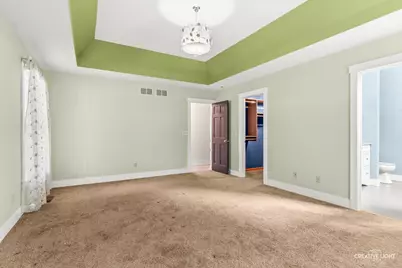
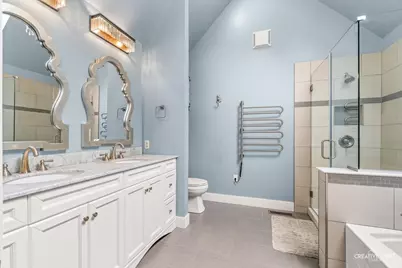
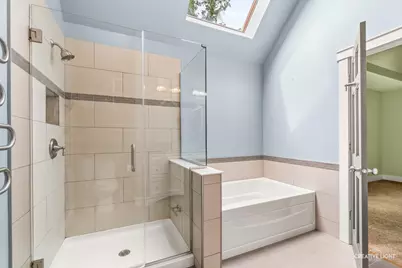
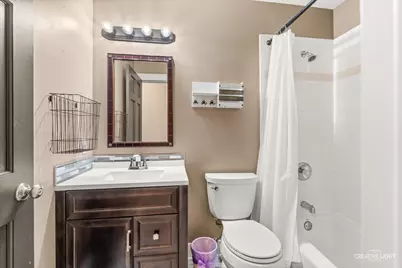
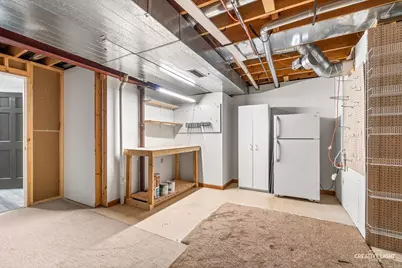
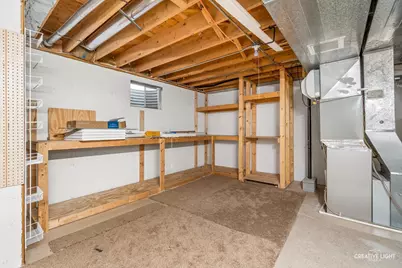
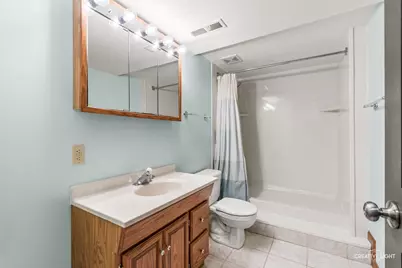
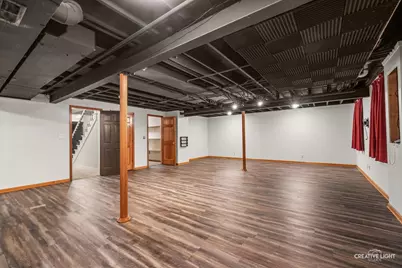
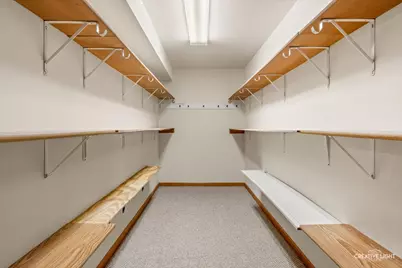
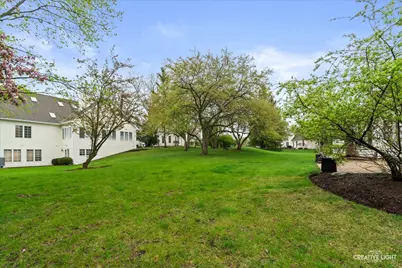
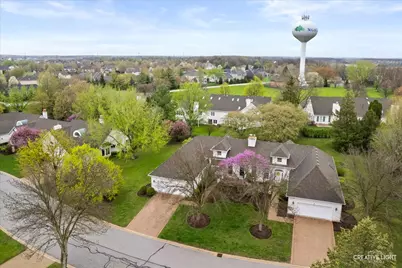
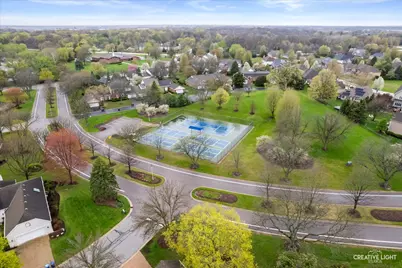
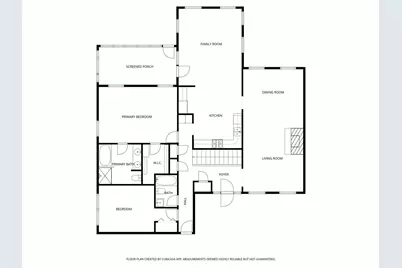
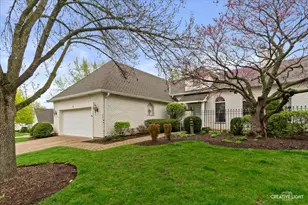
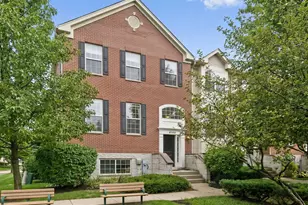
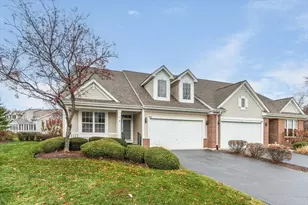
Come Live The Good Life! Enjoy Upscale Living in This Lovely Luxury Brick Duplex in Sugar Grove - Beautifully Designed Interior With Sun Filled Living Room Featuring Volume Ceiling and Elegant Fireplace Open Concept Dining Room Are All With Modern Hardsurface Luxury Flooring - Gourmet Eat-In Kitchen With Granite Counters and Custom Tiled Backsplash - Abundant 42" Cabinetry and High End Ss Appliances - Dramatic Step-Down Family Room Offers Amazing Views From Stunning Floor To Ceiling Windows - French Doors Welcome You To The Enclosed Porch Overlooking Lush Green Space and Access To Oversize Paver Patio Also! The Generous Main Level Primary Suite Offers Tray Ceiling, Walk in Closet and En Suite Bath With Step in Shower and Sep Soaker Tub and Dual Vanity - 2Nd Generous Bedroom and 1St Floor Hall Bath! Expansive Basement Offers Flexible 34X23 Flex Room and Full Bathroom Plus Utility/Laundry and Fantastic Storage! 2 Car Attached Garage and All Nestled in Blackberrie Hill With Prestbury's Clubhouse Community Amenities With Swimming, Tennis, Golf and More - A Beautiful Home in A Beautiful Community - Welcome Home To The Good Life!
Full Property Details
Full Property Details for 6 Glengarry Ln
General
- Price: $445,000
- HOA FEE: $279/month
- Taxes: $7,612 (2025)
- Status: Active
- Type: Townhouse
- Source: MRED
- MLS ID: 12630249
- Updated: 5/19/2026
- Added to Site: 29 day(s) ago
Interior
- Basement: Partially
- Interior Features: Cathedral Ceiling(s), 1st-Floor Bedroom
- Fireplace: Yes
- Number of Fireplaces: 1
- Fireplace(s): Living Room, Wood-Burning, Gas Starter
- Appliances: Range, Microwave, Dishwasher, Refrigerator, Washer, Dryer, Disposal, Humidifier
- Flooring: Hardwood
Rooms
Bathrooms
- Total Bathrooms: 3
- Full Bathrooms: 3
- Basement Baths: Yes
Bedrooms
- Total Bedrooms: 2
Additional Information
- Shared Amenities: Bike Room/Bike Trails, Park, Pool, Tennis Court(s), Spa/Hot Tub
- Equipment: Ceiling Fan(s)
Parking
- Garage: Yes
- Attached garage: Yes
- Garage Spaces: 2
- Total Spaces: 2
- Parking Features: Brick Driveway, Garage Door Opener, Yes, Garage Owned, Attached, Garage
Location
- Area: Sugar Grove
- County: Kane
- Township: Sugar Grove
- Subdivision: Prestbury
- Driving Directions: Bliss or Galena to Hankes to Merrill New to Glengarry
School Information
- School District: 129
- Elem School District: 129
- Midd School District: 129
- High School District: 129
Community
- Assoc. Fees Include: Clubhouse, Pool, Exterior Maintenance, Lawn Care, Scavenger, Snow Removal, Lake Rights
- Pets Allowed: Yes
- Pets: Cats OK, Dogs OK
- Pet Restrictions: Cats OK, Dogs OK, / 99lbs.
- Mgmt. Company: Prestbury
Heating & Cooling
- Cooling Type: Central Air Conditioning
- Heating Type: Natural Gas, Forced Air
Utilities
- Sewer: Public Sewer
- Water: Public
Structural Information
- Structure Type: Townhouse (Ranch)
- Construction: Brick, Cedar
- Exterior Const.: Brick, Cedar
- Basement: Yes
- Basement Desc.: Partially Finished, Full
- Foundation: Concrete Perimeter
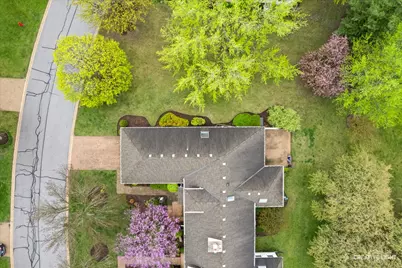
- Roof: Shake
- Windows: Skylight(s)
- Sub-Flooring: Hardwood
- Entry Floor Number: 1
- Stories/Levels: 1
- Square Feet: 1,808
- Sq. Ft. Source: Assessor
- Year Built: 1991
Unit Information
- Units in Building: 2
Lot Features
- Lot Dimensions: 137 x 129 x 83 x 89
- Lot Features: Corner Lot
Animals
- Animals Allowed: Cats OK, Dogs OK
Financial Considerations
- Master Assoc. Fee: $99
- Association Fee: $279
- Assoc Fee Freq.: Monthly
- Assoc Fee Desc.: 99
- Transfer Fees: $99
- Other Assoc Fees: $99
- Parking Included: Yes
- Assessment Year: 1991
- Tax Amount: $7,612.64
- Tax Year: 2025
- Pays Sewer: Public Sewer
Disclosures and Reports
- Ownership: Fee Simple with Homeowners Association
- Property ID: 1410179018
Listed by Legacy Properties, A Sarah Leonard Company, LLC

Get Pre-Approved Today
Get a Great Insurance Rate
Schools
Schools serving 6 Glengarry Ln
School District:Aurora West Unit School District 129
| Name | Grades | Distance |
|---|---|---|
Fearn Elementary School 1600 Hawksley Lane, North Aurora, IL 60542 | K-5 | 3.8 mi |
Herget Middle School 1550 Deerpath Road, Aurora, IL 60506 | 6-8 | 2.1 mi |
West Aurora High School 1201 West New York Street, Aurora, IL 60506 | 9-12 | 4.6 mi |
Disclaimer:
School attendance boundaries provided by ATTOM Data Solutions and are for reference only. Contact the school directly to verify enrollment eligibility.
Price & Sales History for 6 Glengarry Ln
Date
Details
Price
Change
Source
4/27/2026
Listed
$445,000
86.58%
MLS
12/28/2015
Sold
$238,500
—
Public Record
Disclaimer: Historical sales information is derived from public records provided by the county offices. Information is not guaranteed and should be independently verified.
Tax History
Tax History for 6 Glengarry Ln
Year
Property Taxes
Change
Tax Assessment
Change
2024
$7,596
-4%
$121,064
3%
2023
$7,936
4%
$117,070
8%
2022
$7,625
3%
$108,078
5%
2021
$7,416
—
$102,853
2%
2021
$7,416
—
$100,659
3%
2019
$7,423
-1%
$97,368
4%
2017
$7,527
2%
$93,444
5%
2016
$7,407
1%
$89,326
-5%
2018
$7,345
—
$93,596
13%
2015
$7,340
1%
$83,109
5%
2014
$7,264
1%
$79,470
-1%
2013
$7,163
—
$80,305
—
Disclaimer: Historical tax information is derived from public records provided by the county offices. Information is not guaranteed and should be independently verified.
Estimate the Cost
Estimate the Cost for 6 Glengarry Ln
6 Glengarry Lane, Sugar Grove, IL 60554 (MLS# 12630249) is a Townhouse property with 2 bedrooms and 3 full bathrooms. 6 Glengarry Lane is currently listed for $445,000 and was received on April 27, 2026. Want to learn more about 6 Glengarry Lane? Do you have questions about finding other Townhouse real estate for sale in Sugar Grove? You can browse all Sugar Grove real estate or contact a Coldwell Banker agent to request more information.