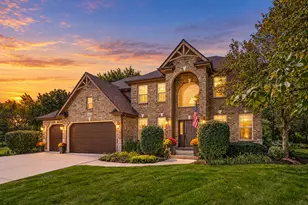
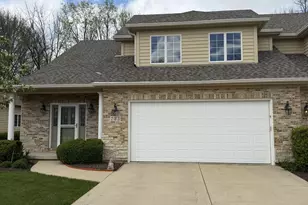
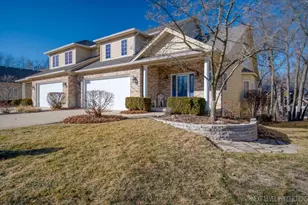
This is a carousel with tiles that activate property listing cards. Use the previous and next buttons to navigate.
1/59
$529,900 Just Listed
This is a carousel with tiles that activate property listing cards. Use the previous and next buttons to navigate.
1/59
Property Description
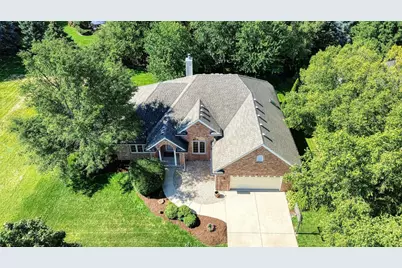
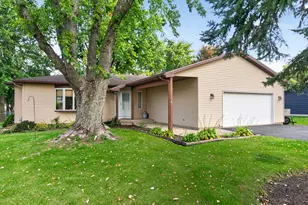
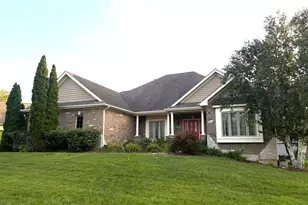
Welcome To This Beautiful Large Ranch Home W/Cathedral High Ceilings. 5 Bedrooms, 3 Full Bathrooms, Professionally Finished Basement, Along With Large Family Room, Bonus Room, Could Be Additional Kitchen, 2 Bedrooms, Full Bath. Tons Of Storage. This Custom-Built Home Has It All. Beautiful Recently Refinished Hardwood Floors, Gorgeous Living Room W/Large New Windows, Masonary 2-Sided Fireplace Between Living Room and Kitchen/Dinette. Elegant Seperate Dining Room W/Coved Ceiling. Lovely Kitchen W/Oak Cabinets, New Stainless-Steel Appliances, Corian Countertops, Island, Breakfast Area W/Sliding Door To Outdoor Patio. Luxury Master Suite W/Walk-In Closet, Hardwood Floors, Coved Ceiling, Master Bath W/Jacuzzi Tub, Double Venity, Sep Shower. Perfect Foor Plan. Ceilings Fans in Every Room, Saves $$ On Energy Bills. New Roof 2014. New A/C and New Top Of The Line Trane Furnace (2022). New Hot Water Tank (2026). New Ge Profile Front Loader Washer and Dryer (2025). Oversize 2,5 Attached Car Garage. Prof Landscape Yard, Patio. Walking Distance To Tennis Courts, Close To Shops and Restaurants, Golf Cours and More. Truly A Custom Built Home With Quality. Perfect "10". Must See!
Full Property Details
Full Property Details for 712 Brighton Dr
General
- Price: $529,900
- Taxes: $11,490 (2025)
- Status: Active
- Type: Single Family
- Source: MRED
- MLS ID: 12745397
- Updated: 8/28/2026
- Added to Site: 2 day(s) ago
Rental Information
- Complex Features: Park, Tennis Court(s), Curbs, Sidewalks, Street Lights, Street Paved
Interior
- Basement: Finished, F
- Interior Features: Vaulted Ceiling(s), 1st-Floor Bedroom, In-Law Floorplan, 1st-Floor Bath, Walk-In Closet(s), High Ceilings, Coffered Ceiling(s), Special Millwork, Separate Dining Room
- Fireplace: Yes
- Number of Fireplaces: 2
- Fireplace(s): Family Room, Other, Wood-Burning, Gas Starter
- Appliances: Range, Microwave, Dishwasher, High-End Refrigerator, Washer, Dryer, Disposal, Stainless Steel Appliance(s)
- Flooring: Hardwood
Rooms
Bathrooms
- Total Bathrooms: 3
- Full Bathrooms: 3
- Basement Baths: Yes
- Bathroom Features: Whirlpool, Separate Shower, Accessible Shower, Double Sink
Bedrooms
- Total Bedrooms: 5
- Bedrooms(Blw Grade): 2
Additional Information
- Other Features: School Bus Service
Parking
- Garage: Yes
- Attached garage: Yes
- Garage Spaces: 2
- Total Spaces: 2
- Parking Features: Concrete, Garage Door Opener, Garage, Off Site, Garage Owned, Attached
Location
- Area: Sugar Grove
- County: Kane
- Township: Sugar Grove
- Subdivision: Black Walnut Trails
- Driving Directions: RT 47 TO BLISS TO HANKES TO GREENFIELD TO BRIGHTON
School Information
- School District: 302
- Elem School District: 302
- Midd School District: 302
- High School District: 302
- Elementary School: Kaneland North Elementary School
- High School: Kaneland High School
- Private School: Kaneland High School
Community
- Assoc. Fees Include: None
Heating & Cooling
- Cooling Type: Central Air Conditioning
- Heating Type: Natural Gas
Utilities
- Sewer: Public Sewer
- Water: Lake Michigan
Structural Information
- Architectural Info: Ranch
- Architectural Style: Ranch
- Construction: Aluminum Siding, Brick
- Exterior Const.: Aluminum Siding, Brick
- Basement: Yes
- Basement Desc.: Finished, Full
- Windows: Skylight(s)
- Doors: French Doors
- Sub-Flooring: Hardwood
- Square Feet: 4,200
- Sq. Ft. Source: Estimated
- Year Built: 2005
- Remodeled/Updated: 2015
Lot Features
- Lot Size Range: .25 to .49 Acre
- Lot Dimensions: 85 x 120
- Lot Features: Landscaped, Mature Trees
Financial Considerations
- Parking Included: Yes
- Assessment Year: 2005
- Tax Amount: $11,490
- Tax Year: 2025
- Pays Sewer: Public Sewer
Disclosures and Reports
- Ownership: Fee Simple
- Property ID: 1410127030
Listed by James Realty Inc.
Get Pre-Approved Today
Get a Great Insurance Rate
Schools
Schools serving 712 Brighton Dr
School District:Kaneland Community Unit School District 302
| Name | Grades | Distance |
|---|---|---|
Kaneland Mcdole Elementary School 2901 Foxmoor Drive, Montgomery, IL 60538 | PK-5 | 4.6 mi |
Harter Middle School 1601 Esker Drive, Sugar Grove, IL 60554 | 6-8 | 2.2 mi |
Kaneland Senior High School 47W326 Keslinger Rd, Maple Park, IL 60151 | 9-12 | 8.3 mi |
Disclaimer:
School attendance boundaries provided by ATTOM Data Solutions and are for reference only. Contact the school directly to verify enrollment eligibility.
Price & Sales History for 712 Brighton Dr
Date
Details
Price
Change
Source
8/28/2026
Listed
$529,900
118.97%
MLS
5/14/2012
Sold
$242,000
—
Public Record
Disclaimer: Historical sales information is derived from public records provided by the county offices. Information is not guaranteed and should be independently verified.
Tax History
Tax History for 712 Brighton Dr
Year
Property Taxes
Change
Tax Assessment
Change
2025
$11,490
—
$153,253
10%
2025
$11,490
7%
$139,131
11%
2023
$10,765
4%
$125,479
8%
2022
$10,355
4%
$115,841
5%
2021
$9,981
—
$110,241
2%
2021
$9,981
3%
$107,889
3%
2019
$9,687
28%
$104,362
31%
2017
$7,597
3%
$79,922
5%
2016
$7,411
-22%
$76,400
-18%
2015
$9,560
19%
$92,938
9%
2018
$8,027
-14%
$85,516
-4%
2014
$9,313
1%
$88,868
-1%
2013
$9,179
—
$89,802
—
Disclaimer: Historical tax information is derived from public records provided by the county offices. Information is not guaranteed and should be independently verified.
Estimate the Cost
Estimate the Cost for 712 Brighton Dr
712 Brighton Drive, Sugar Grove, IL 60554 (MLS# 12745397) is a Single Family property with 5 bedrooms and 3 full bathrooms. 712 Brighton Drive is currently listed for $529,900 and was received on August 28, 2026. Want to learn more about 712 Brighton Drive? Do you have questions about finding other Single Family real estate for sale in Sugar Grove? You can browse all Sugar Grove real estate or contact a Coldwell Banker agent to request more information.