This is a carousel with tiles that activate property listing cards. Use the previous and next buttons to navigate.
1/20
$389,000 Just Listed
This is a carousel with tiles that activate property listing cards. Use the previous and next buttons to navigate.
1/20
Property Description
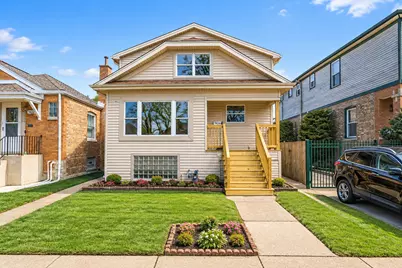
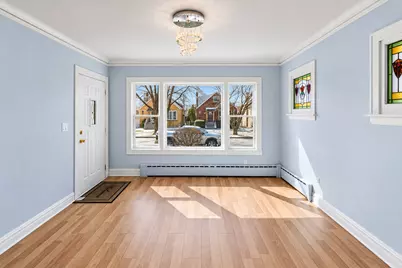
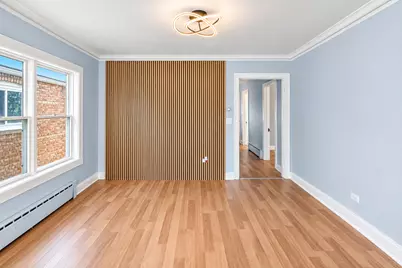
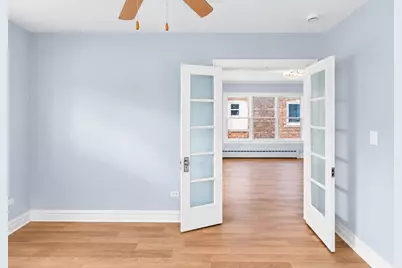
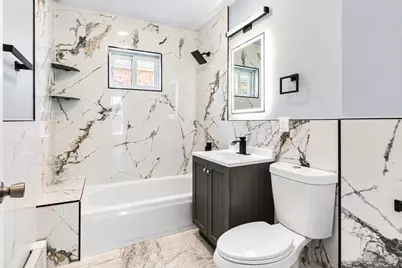
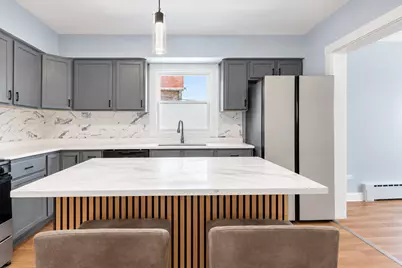
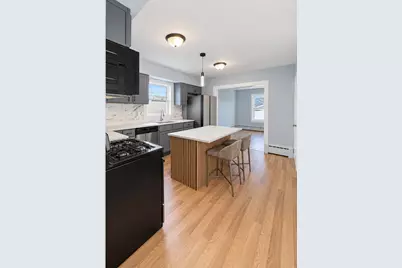
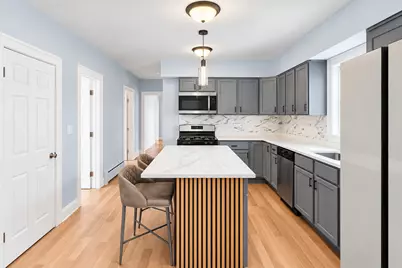
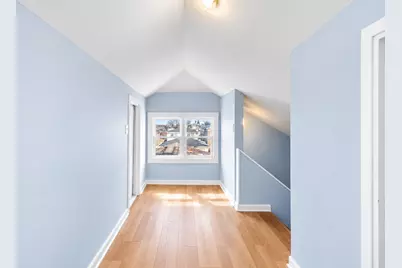
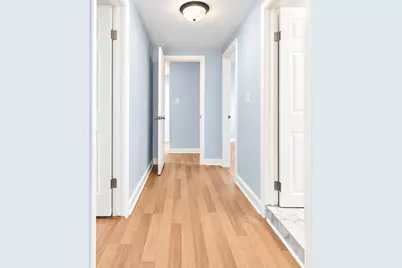
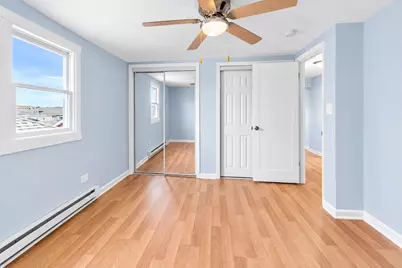
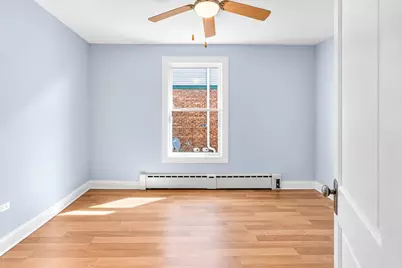
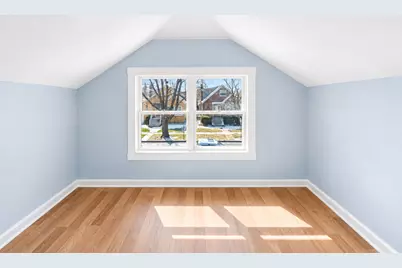
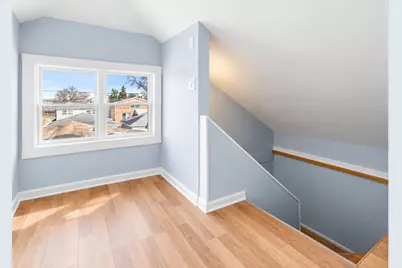
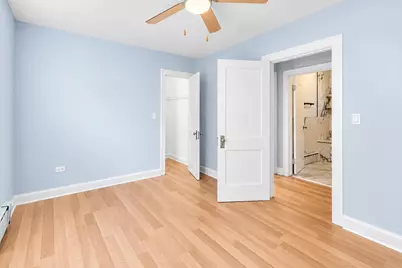
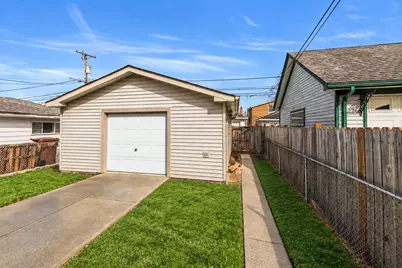
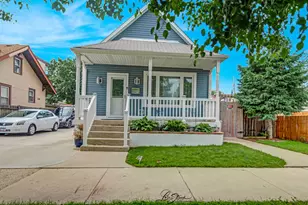
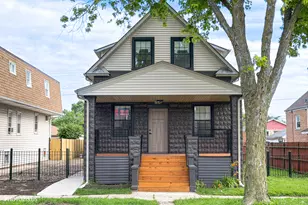
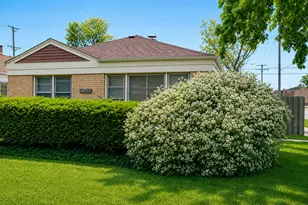
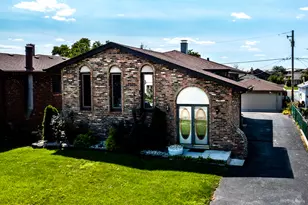
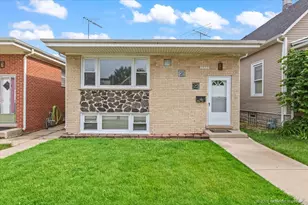
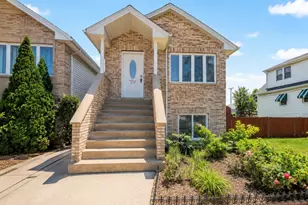
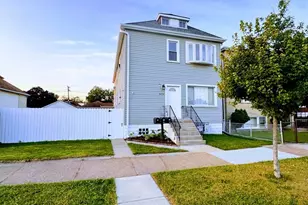
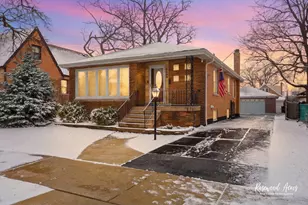
Exceptional fully renovated home located in the quiet and highly desirable Summit community. Every detail of this property has been thoughtfully updated with quality craftsmanship and high-end finishes. All renovations have been completed in full compliance with municipal requirements, approved permits, plans, and inspections, providing confidence, safety, and long-term value. Designed with both comfort and functionality in mind, the home features a spacious open-concept living and dining area that creates a bright and welcoming atmosphere, perfect for everyday living and entertaining. With five generously sized bedrooms featuring closets, plus the flexibility of a potential sixth bedroom or additional living space, this home offers plenty of room to accommodate a variety of lifestyles. The stunning modern kitchen is the heart of the home, featuring brand-new custom cabinetry, new stainless steel appliances, elegant stone countertops, and a large center island ideal for cooking, dining, and gathering with family and friends. Additional improvements include an entirely new plumbing system, updated electrical system, new flooring throughout, abundant natural light, and recessed lighting. The home's structure has been reinforced with new steel support columns built to municipal standards, while the front porch and entrance stairway have been tastefully renovated to enhance both curb appeal and durability. The property also features a detached two-car garage and is ideally situated in a quiet residential neighborhood with convenient access to schools, parks, shopping, restaurants, major highways, and public transportation. This is a truly move-in-ready home where quality construction, modern design, and exceptional attention to detail come together to create an outstanding opportunity for its next owner.
Full Property Details
Full Property Details for 7424 W 57th Pl
General
- Price: $389,000
- Taxes: $5,846 (2024)
- Status: Active
- Type: Single Family
- Source: MRED
- MLS ID: 12761977
- Updated: 9/18/2026
- Added to Site: 3 day(s) ago
Interior
- Basement: Unfinished
Rooms
Bathrooms
- Total Bathrooms: 2
- Full Bathrooms: 2
Bedrooms
- Total Bedrooms: 5
Parking
- Garage: Yes
- Garage Spaces: 2
- Total Spaces: 2
- Parking Features: Yes, Detached, Garage
Location
- Area: Summit
- County: Cook
- Township: Lyons
- Driving Directions: From I-55, take the Central Ave exit and head south. Turn west onto 57th Street. The property will be located on the north side of the street.
School Information
- School District: 104
- Elem School District: 104
- Midd School District: 104
- High School District: 217
- High School: Argo Community High School
- Private School: Argo Community High School
Community
- Assoc. Fees Include: None
Heating & Cooling
- Cooling Type: None
- Heating Type: Natural Gas
Utilities
- Sewer: Public Sewer
- Water: Public
Structural Information
- Construction: Combination
- Exterior Const.: Combination
- Basement: Yes
- Basement Desc.: Unfinished, Full
- Square Feet: 1,236
- Sq. Ft. Source: Estimated
- Year Built: 1923
- Built Before 1978: Yes
Lot Features
- Lot Size Range: Less than .25 Acre
- Lot Dimensions: 50 x 125
Financial Considerations
- Assessment Year: 1923
- Tax Amount: $5,846
- Tax Year: 2024
- Pays Sewer: Public Sewer
Disclosures and Reports
- Ownership: Fee Simple
- Property ID: 18132160320000
Listed by HomeSmart Connect LLC

Get Pre-Approved Today
Get a Great Insurance Rate
Schools
Schools serving 7424 W 57th Pl
School Districts:Summit School District 104, Argo Community High School District 217
| Name | Grades | Distance |
|---|---|---|
Walsh Elementary School, Summit, IL 5640 75th Avenue, Summit, IL 60501 | PK-4 | 0.1 mi |
Otis P Graves Elementary School 6021 South 74th Avenue, Summit, IL 60501 | PK-4 | 0.3 mi |
W W Walker Elementary School 7735 66th Place, Bedford Park, IL 60501 | K-4 | 1.2 mi |
Heritage Middle School, Summit, IL 6021 South 74th Avenue, Summit, IL 60501 | 6-8 | 0.3 mi |
Argo Community High School 7329 West 63rd Street, Summit, IL 60501 | 9-12 | 0.7 mi |
Disclaimer:
School attendance boundaries provided by ATTOM Data Solutions and are for reference only. Contact the school directly to verify enrollment eligibility.
Price & Sales History for 7424 W 57th Pl
Date
Details
Price
Change
Source
9/16/2026
Listed
$389,000
115.51%
MLS
10/03/2025
Sold
$180,500
—
Public Record
Disclaimer: Historical sales information is derived from public records provided by the county offices. Information is not guaranteed and should be independently verified.
Tax History
Tax History for 7424 W 57th Pl
Year
Property Taxes
Change
Tax Assessment
Change
2023
$5,846
33%
$20,000
47%
2022
$4,385
2%
$13,585
—
2021
$4,306
-4%
$13,585
—
2020
$4,506
1%
$13,585
3%
2019
$4,462
3%
$13,134
—
2018
$4,312
—
$13,134
—
2017
$4,333
-8%
$13,134
5%
2016
$4,706
5%
$12,461
—
2015
$4,503
25%
$12,461
—
2014
$3,609
-9%
$12,461
—
2013
$3,961
-5%
$12,476
—
2012
$4,179
—
$12,476
—
Disclaimer: Historical tax information is derived from public records provided by the county offices. Information is not guaranteed and should be independently verified.
Estimate the Cost
Estimate the Cost for 7424 W 57th Pl
7424 W 57th Place, Summit, IL 60501 (MLS# 12761977) is a Single Family property with 5 bedrooms and 2 full bathrooms. 7424 W 57th Place is currently listed for $389,000 and was received on September 16, 2026. Want to learn more about 7424 W 57th Place? Do you have questions about finding other Single Family real estate for sale in Summit? You can browse all Summit real estate or contact a Coldwell Banker agent to request more information.