This is a carousel with tiles that activate property listing cards. Use the previous and next buttons to navigate.
1/1
$410,000
This is a carousel with tiles that activate property listing cards. Use the previous and next buttons to navigate.
1/1
Property Description
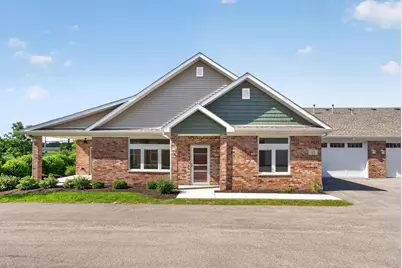
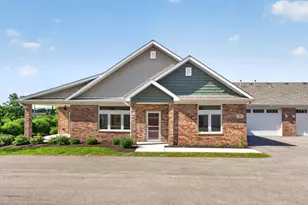
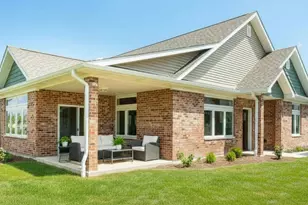
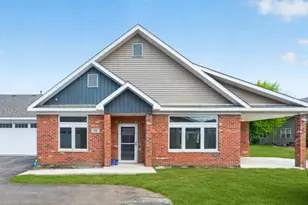
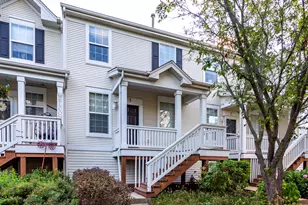
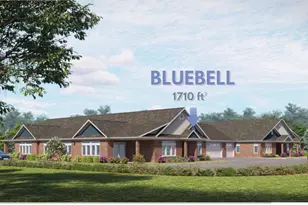

Move-in ready condo located in the highly desirable Old Mill Park 55+ Lifestyle Community! This beautifully appointed home offers numerous premium upgrades and luxury finishes throughout. Appliances and window treatments are included. Step inside to discover impressive oversized millwork, a custom paint package, and luxury vinyl plank flooring throughout the main living areas, creating a warm and inviting atmosphere. The stunning kitchen features Brakur custom white cabinetry, quartz countertops, a decorative vented range hood, stainless steel appliances, and a spacious walk-in pantry. The owner's suite is designed for comfort with a custom walk-in closet and a luxurious ceramic tile walk-in shower featuring a quartz bench. The second full bathroom also offers a beautifully tiled walk-in shower, providing a stylish and convenient space for guests. A zero-step entry adds accessibility and ease of living. Outside, enjoy beautiful, established landscaping that enhances the home's curb appeal and creates a welcoming setting. Old Mill Park is a premier clubhouse community featuring an impressive 6,500-square-foot clubhouse with indoor and outdoor pickleball courts, an exercise room with yoga studio, a large gathering room with kitchenette and coffee bar, a fireside screened-in patio overlooking a serene fountain, a billiards room with darts and shuffleboard, outdoor shuffleboard and bocce ball courts, and a beautiful botanical garden with a gazebo. A full-time lifestyle coordinator plans weekly events, exciting trips, and activities, making it easy to enjoy an active, social lifestyle. Immediate possession available. Move-in ready with exceptional amenities, luxury finishes, beautiful landscaping, and an unbeatable location.
Full Property Details
Full Property Details for 11 Briden Ln #11
General
- Sold For: $410,000
- HOA FEE: $339/month
- Taxes: $11,418 (2025)
- Status: Closed
- Type: Condo
- Source: MRED
- MLS ID: 12688826
- Added to Site: 91 day(s) ago
Interior
- Interior Features: Cathedral Ceiling(s), 1st-Floor Bedroom, 1st-Floor Bath, Quartz Counters
- Appliances: Disposal
Rooms
Bathrooms
- Total Bathrooms: 2
- Full Bathrooms: 2
- Bathroom Features: Accessible Shower
Bedrooms
- Total Bedrooms: 2
Additional Information
- Shared Amenities: Exercise Room, Party Room, Clubhouse
- Equipment: Carbon Monoxide Detectors, Ceiling Fan(s)
- Other Features: Adult Community
Parking
- Garage: Yes
- Attached garage: Yes
- Garage Spaces: 3
- Total Spaces: 5
- Parking Features: Asphalt, Garage Door Opener, Tandem, Yes, Garage Owned, Attached, Driveway, Owned, Garage
Location
- Area: Sycamore
- County: DeKalb
- Driving Directions: Rt 23 N of Sycamore to Mt Hunger, East to Grainger, South to Briden
School Information
- School District: 427
- Midd School District: 427
Community
- Assoc. Fees Include: Insurance, Clubhouse, Exercise Facilities, Exterior Maintenance, Lawn Care, Snow Removal
- Pets Allowed: Yes
- Pet Restrictions: Cats OK, Dogs OK, / 999lbs.
- Mgmt. Company: Signatures Professional Property Management
Heating & Cooling
- Cooling Type: Central Air Conditioning
- Heating Type: Natural Gas
Utilities
- Water: Public
Structural Information
- Structure Type: Condo, Quad (Ranch)
- Construction: Vinyl Siding, Brick
- Exterior Const.: Vinyl Siding, Brick
- Basement Desc.: None
- Foundation: Concrete Perimeter
- Roof: Asphalt
- Entry Floor Number: 1
- Stories/Levels: 1
- Square Feet: 1,860
- Sq. Ft. Source: Builder
- Year Built: 2024
Unit Information
- Units in Building: 4
Additional Structures
- Other Structures: Other
Lot Features
- Lot Dimensions: COMMON
- Lot Features: Common Grounds, Corner Lot
Financial Considerations
- Association Fee: $339
- Assoc Fee Freq.: Monthly
- Parking Included: Yes
- Assessment Year: 2024
- Tax Amount: $11,418.7
- Tax Year: 2025
Disclosures and Reports
- Ownership: Condo
- Property ID: 629477060
Listed and Sold by O'Neil Property Group, LLC

Get Pre-Approved Today
Schools
Schools serving 11 Briden Ln #11
School District:Sycamore Community Unit School District 427
| Name | Grades | Distance |
|---|---|---|
North Elementary School, Sycamore, IL 1680 Brickville Road, Sycamore, IL 60178 | K-5 | 0.9 mi |
Sycamore Middle School 150 Maplewood Drive, Sycamore, IL 60178 | 6-8 | 0.1 mi |
Sycamore High School 427 Spartan Trail, Sycamore, IL 60178 | 9-12 | 1.5 mi |
Disclaimer:
School attendance boundaries provided by ATTOM Data Solutions and are for reference only. Contact the school directly to verify enrollment eligibility.
Price & Sales History for 11 Briden Ln #11
Date
Details
Price
Change
Source
8/28/2026
Sold
$410,000
-2.36%
MLS
8/12/2026
Price Reduced
$419,900
-1.2%
MLS
6/25/2026
Listed
$425,000
—
MLS
Disclaimer: Historical sales information is derived from public records provided by the county offices. Information is not guaranteed and should be independently verified.
11 Briden Lane #11, Sycamore, IL 60178 (MLS# 12688826) is a Condo property that was sold at $410,000 on August 28, 2026. Want to learn more about 11 Briden Lane #11? Do you have questions about finding other Condo real estate for sale in Sycamore? You can browse all Sycamore real estate or contact a Coldwell Banker agent to request more information.