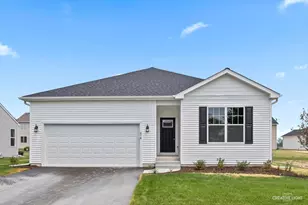
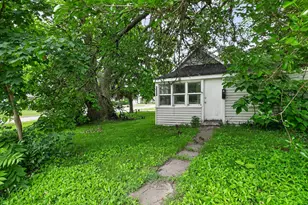
This is a carousel with tiles that activate property listing cards. Use the previous and next buttons to navigate.
1/1
$107,000
This is a carousel with tiles that activate property listing cards. Use the previous and next buttons to navigate.
1/1
Property Description
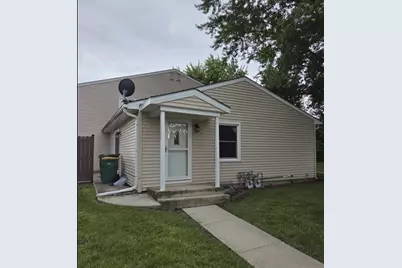
Ground-level ranch condo with functional one-level layout and value-add potential. Property has been smoked in for multiple years and will require cleaning, odor remediation, paint, flooring, and general updating. Sold as-is.
Full Property Details
Full Property Details for 1531 E Stonehenge Dr #1531
General
- Sold For: $107,000
- HOA FEE: $184/month
- Taxes: $2,735 (2025)
- Status: Closed
- Type: Condo /Townhouse
- Source: MRED
- MLS ID: 12691706
- Added to Site: 56 day(s) ago
Rooms
Bathrooms
- Total Bathrooms: 1
- Full Bathrooms: 1
Bedrooms
- Total Bedrooms: 2
Additional Information
- Shared Amenities: Park
Parking
- Garage: Yes
- Attached garage: Yes
- Garage Spaces: 1
- Total Spaces: 1
- Parking Features: Yes, Garage Owned, Attached, Garage
Location
- Area: Sycamore
- County: DeKalb
- Driving Directions: Rt 23 to Coltonville Rd to E Stonehenge Dr to home.
School Information
- School District: 427
- Midd School District: 427
- Elementary School: West Elementary School
- Middle School: Sycamore Middle School
- High School: Sycamore High School
- Private School: Sycamore High School
Community
- Assoc. Fees Include: Exterior Maintenance, Lawn Care, Snow Removal
- Pets Allowed: Yes
- Pet Restrictions: Neutered and/or Declawed Only
- Mgmt. Company: 815 Property Management
Heating & Cooling
- Cooling Type: Central Air Conditioning
- Heating Type: Electric
Utilities
- Water: Public
Structural Information
- Structure Type: Ground Level Ranch
- Construction: Vinyl Siding
- Exterior Const.: Vinyl Siding
- Basement Desc.: Unfinished, Full
- Foundation: Concrete Perimeter
- Roof: Shake
- Doors: Sliding Doors
- Entry Floor Number: 1
- Stories/Levels: 1
- Square Feet: 900
- Sq. Ft. Source: Estimated
- Year Built: 1976
- Built Before 1978: Yes
Unit Information
- Units in Building: 4
Lot Features
- Lot Dimensions: CONDO
- Lot Features: Common Grounds
Financial Considerations
- Association Fee: $184
- Assoc Fee Freq.: Monthly
- Parking Included: Yes
- Assessment Year: 1976
- Tax Amount: $2,735
- Tax Year: 2025
Disclosures and Reports
- Ownership: Condo
- Property ID: 801257034
Listed and Sold by Palmer Lane Realty

Get Pre-Approved Today
Schools
Schools serving 1531 E Stonehenge Dr #1531
School District:Sycamore Community Unit School District 427
| Name | Grades | Distance |
|---|---|---|
West Elementary School, Sycamore, IL 718 S Locust St, Sycamore, IL 60178 | K-5 | 1.6 mi |
Sycamore Middle School 150 Maplewood Drive, Sycamore, IL 60178 | 6-8 | 2.7 mi |
Sycamore High School 427 Spartan Trail, Sycamore, IL 60178 | 9-12 | 1.2 mi |
Disclaimer:
School attendance boundaries provided by ATTOM Data Solutions and are for reference only. Contact the school directly to verify enrollment eligibility.
Price & Sales History for 1531 E Stonehenge Dr #1531
Date
Details
Price
Change
Source
7/31/2026
Sold
$107,000
-17.69%
MLS
6/29/2026
Listed
$130,000
—
MLS
Disclaimer: Historical sales information is derived from public records provided by the county offices. Information is not guaranteed and should be independently verified.
1531 E Stonehenge Drive #1531, Sycamore, IL 60178 (MLS# 12691706) is a Condo / Townhouse property that was sold at $107,000 on July 31, 2026. Want to learn more about 1531 E Stonehenge Drive #1531? Do you have questions about finding other Condo / Townhouse real estate for sale in Sycamore? You can browse all Sycamore real estate or contact a Coldwell Banker agent to request more information.