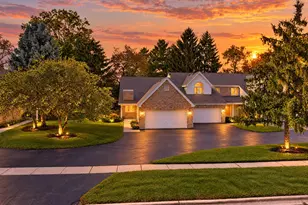
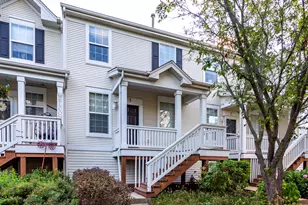
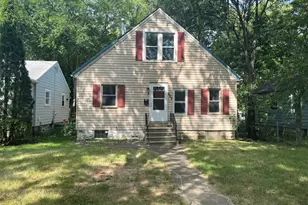
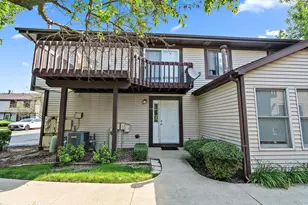
This is a carousel with tiles that activate property listing cards. Use the previous and next buttons to navigate.
1/16
$182,500
This is a carousel with tiles that activate property listing cards. Use the previous and next buttons to navigate.
1/16
Property Description
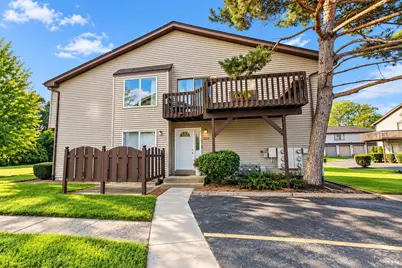
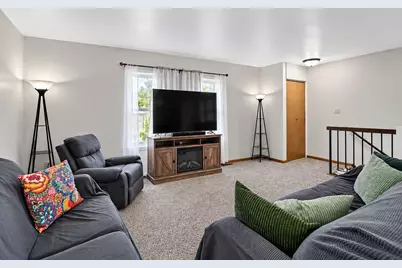
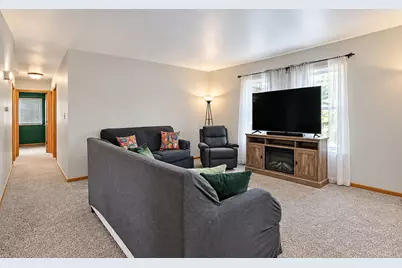
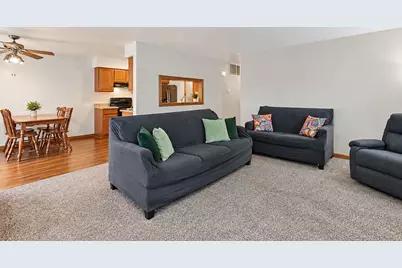
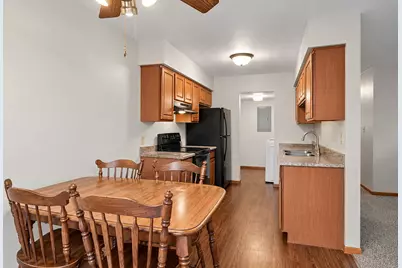
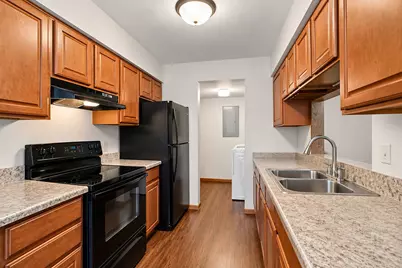
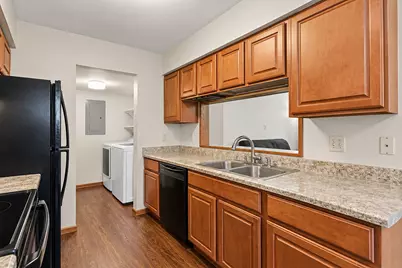
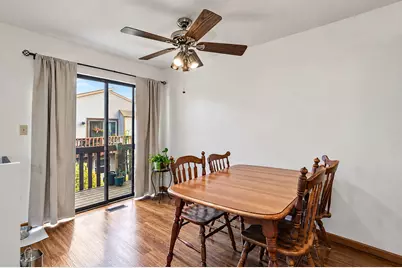
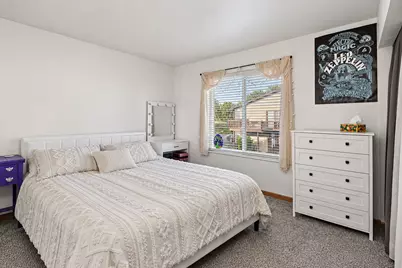
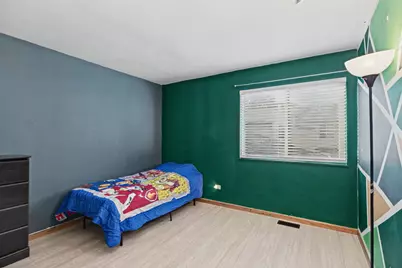
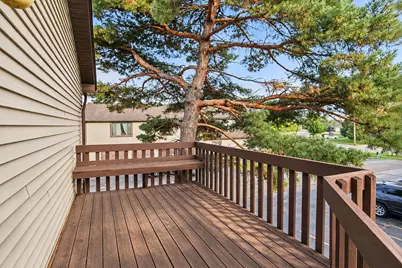
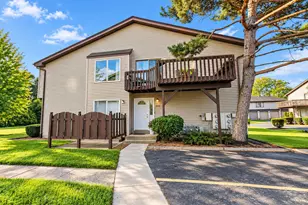
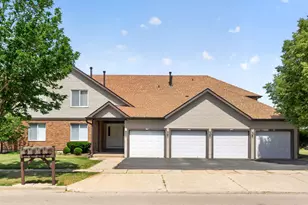
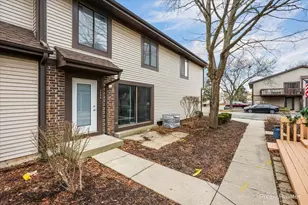
Low-maintenance living meets comfort and convenience in this beautifully updated Woodgate condo! This spacious 3-bedroom, 1-bath ranch-style condo offers a desirable one-story layout on the second level, with the unit thoughtfully redone in 2018. Step inside to an open-concept floor plan filled with natural light, featuring a generous living room that flows seamlessly into the dining area, complete with a sliding glass door leading to your private balcony. The kitchen offers plenty of cabinet storage and a convenient pass-through cutout above the sink, creating an open connection to the living space. Down the hall, you'll find three comfortable bedrooms, each offering ample closet space, along with a full bathroom and the added convenience of in-unit laundry. Step outside and enjoy your spacious balcony overlooking the beautifully maintained common areas-a perfect spot to relax, entertain, or take in the amenities of Woodgate, including the outdoor pool, clubhouse, tennis courts, and basketball courts. Lawn care and snow removal are included in the monthly association dues, making everyday living even easier. A great home, great amenities, and a great location-this one is ready to welcome you home! Subject to the sellers getting the property they have an offer on.
Full Property Details
Full Property Details for 1534 Timberwood Ct #1534
General
- Price: $182,500
- HOA FEE: $223/month
- Taxes: $3,402 (2025)
- Status: Active
- Type: Condo
- Source: MRED
- MLS ID: 12758285
Interior
- Basement: None
- Appliances: Range, Microwave, Dishwasher, Refrigerator, Washer, Dryer
Rooms
Bathrooms
- Total Bathrooms: 1
- Full Bathrooms: 1
Bedrooms
- Total Bedrooms: 3
Additional Information
- Shared Amenities: Park, Pool, Tennis Court(s)
- Equipment: Carbon Monoxide Detectors
- Other Features: School Bus Service, Interstate Access
Exterior
- Exterior Features: Balcony
Parking
- Garage: Yes
- Attached garage: Yes
- Garage Spaces: 1
- Total Spaces: 1
- Parking Features: Asphalt, Garage Door Opener, Yes, Garage Owned, Attached, Garage
Location
- Area: Sycamore
- County: DeKalb
- Township: Sycamore
- Subdivision: Woodgate
- Driving Directions: Rt 23 or Peace Road to Woodgate Drive to Timberwood to 1534 on the left--second building.
School Information
- School District: 427
- Elem School District: 427
- Midd School District: 427
- High School District: 427
- Middle School: Sycamore Middle School
- High School: Sycamore High School
- Private School: Sycamore High School
Community
- Assoc. Fees Include: Insurance, Exterior Maintenance, Lawn Care, Snow Removal
- Pets Allowed: Yes
- Pets: Cats OK, Dogs OK
- Pet Restrictions: Cats OK, Dogs OK, / 999lbs.
- Mgmt. Company: Woodgate of Sycamore
Heating & Cooling
- Cooling Type: Central Air Conditioning
- Heating Type: Electric
Utilities
- Sewer: Public Sewer
- Water: Public
Structural Information
- Structure Type: Condo
- Construction: Vinyl Siding
- Exterior Const.: Vinyl Siding
- Basement Desc.: None
- Foundation: Concrete Perimeter
- Entry Floor Number: 2
- Stories/Levels: 1
- Square Feet: 1,056
- Sq. Ft. Source: Assessor
- Year Built: 1974
- Built Before 1978: Yes
- Remodeled/Updated: 2018
Unit Information
- Units in Building: 4
Lot Features
- Lot Dimensions: COMMON
Animals
- Animals Allowed: Cats OK, Dogs OK
Financial Considerations
- Association Fee: $223
- Assoc Fee Freq.: Monthly
- Parking Included: Yes
- Assessment Year: 1974
- Tax Amount: $3,402.08
- Tax Year: 2025
- Pays Sewer: Public Sewer
Disclosures and Reports
- Ownership: Condo
- Property ID: 906176037
Listed by Coldwell Banker Real Estate Group

Get Pre-Approved Today
Get a Great Insurance Rate
Schools
Schools serving 1534 Timberwood Ct #1534
School District:Sycamore Community Unit School District 427
| Name | Grades | Distance |
|---|---|---|
South Prairie Elementary School 820 Borden Avenue, Sycamore, IL 60178 | K-5 | 0.6 mi |
Sycamore Middle School 150 Maplewood Drive, Sycamore, IL 60178 | 6-8 | 2.1 mi |
Sycamore High School 427 Spartan Trail, Sycamore, IL 60178 | 9-12 | 0.7 mi |
Disclaimer:
School attendance boundaries provided by ATTOM Data Solutions and are for reference only. Contact the school directly to verify enrollment eligibility.
Tax History
Tax History for 1534 Timberwood Ct #1534
Year
Property Taxes
Change
Tax Assessment
Change
2024
$3,298
—
$49,174
6%
2024
$3,298
-1%
$46,229
7%
2023
$3,327
14%
$43,249
18%
2021
$2,906
9%
$36,513
9%
2020
$2,668
5%
$33,651
4%
2019
$2,553
-15%
$32,239
6%
2018
$3,020
3%
$30,489
5%
2017
$2,931
4%
$29,027
6%
2016
$2,830
1%
$27,281
6%
2015
$2,808
1%
$25,618
4%
2014
$2,780
1%
$24,657
-3%
2013
$2,743
-8%
$25,551
-16%
2012
$2,988
—
$30,577
—
Disclaimer: Historical tax information is derived from public records provided by the county offices. Information is not guaranteed and should be independently verified.
Estimate the Cost
Estimate the Cost for 1534 Timberwood Ct #1534
1534 Timberwood Court #1534, Sycamore, IL 60178 (MLS# 12758285) is a Condo property with 3 bedrooms and 1 full bathroom. 1534 Timberwood Court #1534 is currently listed for $182,500 and was received on September 29, 2026. Want to learn more about 1534 Timberwood Court #1534? Do you have questions about finding other Condo real estate for sale in Sycamore? You can browse all Sycamore real estate or contact a Coldwell Banker agent to request more information.