
This is a carousel with tiles that activate property listing cards. Use the previous and next buttons to navigate.
1/1
$723,000
This is a carousel with tiles that activate property listing cards. Use the previous and next buttons to navigate.
1/1
Property Description
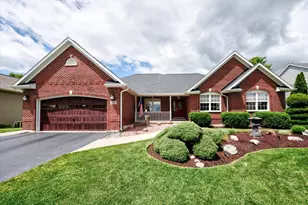
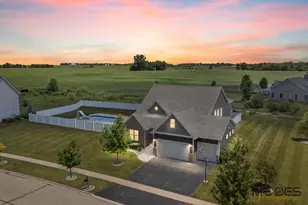
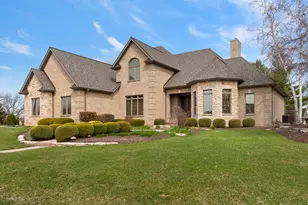
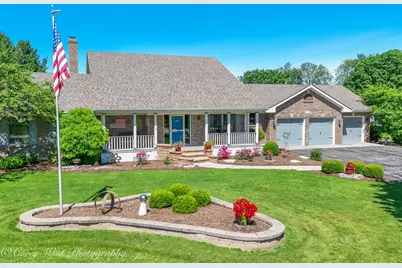
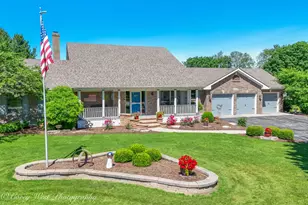
Luxury Living on 1 Acre with Resort-Style Backyard! Welcome to this exceptional 3-bedroom, 2.1-bath home nestled on a beautifully landscaped 1-acre lot just outside the growing community of Sycamore. Offering the perfect blend of comfort, privacy, and entertaining space, this property is designed for making memories both indoors and out. Step into your own backyard retreat featuring a heated in-ground pool complete with a slide and diving board, expansive patio areas, and a built-in outdoor island with grill and smoker-ideal for hosting summer gatherings. Cozy up around the custom fire pit and seating area on cool evenings, or unwind in the impressive pool house featuring a kitchenette, full bathroom, and sauna. Inside, the thoughtfully designed floor plan offers spacious living areas and quality finishes throughout. The stunning kitchen boasts a large center island with a built-in electric cooktop, abundant cabinetry, stainless steel appliances, and double ovens. Enjoy casual meals in the breakfast nook or host special occasions in the formal dining room. Just off the main living area, the all-seasons porch provides the perfect space to relax and enjoy views of the backyard oasis year-round. The inviting living room showcases a fireplace and plenty of space for gathering. The first-floor primary suite serves as a private retreat with a luxurious stone walk-in shower, double vanity, and private water closet. Convenient main-floor laundry and a powder room add everyday functionality, while the main level has been freshly painted in recent years, creating a welcoming atmosphere throughout. Upstairs, you'll find two generously sized bedrooms connected by a shared full bathroom, along with fresh carpeting in both bedrooms and on the staircase. Additional highlights include an epoxy-finished 3-car garage and a peaceful country setting that offers the tranquility of rural living while remaining just minutes from shopping, dining, schools, and all the amenities Sycamore has to offer. A rare opportunity to own a private backyard oasis with every amenity for entertaining, relaxing, and enjoying the best of country living.
Full Property Details
Full Property Details for 1545 Sunflower Dr
General
- Sold For: $723,000
- Taxes: $10,305 (2025)
- Status: Closed
- Type: Single Family
- Source: MRED
- MLS ID: 12677777
- Added to Site: 55 day(s) ago
Interior
- Interior Features: 1st-Floor Bedroom, 1st-Floor Bath, Walk-In Closet(s), Open Floorplan, Granite Counters
- Fireplace: Yes
- Fireplace(s): Living Room
- Appliances: Double Oven, Microwave, Dishwasher, Refrigerator, Freezer, Washer, Dryer, Disposal, Stainless Steel Appliance(s), Electric Cooktop
- Flooring: Hardwood, Carpet, Wood
Rooms
Bathrooms
- Total Bathrooms: 3
- Full Bathrooms: 2
- Half Bathrooms: 1
- Bathroom Features: Separate Shower, Double Sink
Bedrooms
- Total Bedrooms: 3
Additional Information
- Other Features: School Bus Service
Exterior
- Exterior Features: Outdoor Grill
Parking
- Garage: Yes
- Attached garage: Yes
- Garage Spaces: 3
- Total Spaces: 3
- Parking Features: Garage Door Opener, Yes, Garage Owned, Attached, Garage
Location
- Area: Sycamore
- County: DeKalb
- Subdivision: Sunflower Knoll
- Driving Directions: Route 38 west to Peace Rd., turn right on Peace Rd., (north). Follow Peace Rd. to Brickville Rd. and turn left on Brickville (west) to Sunflower Dr., turn left.
School Information
- School District: 427
- Midd School District: 427
Community
- Assoc. Fees Include: None
Heating & Cooling
- Cooling Type: Central Air Conditioning
- Heating Type: Natural Gas, Forced Air
Utilities
- Water: Well
Structural Information
- Construction: Brick, Frame
- Exterior Const.: Brick, Frame
- Basement Desc.: Partially Finished, Full
- Windows: Drapes
- Sub-Flooring: Hardwood, Carpet, Wood
- Square Feet: 2,400
- Sq. Ft. Source: Assessor
- Year Built: 1994
Additional Structures
- Other Structures: Pool House, Shed(s), Storage
Lot Features
- Lot Size (Acres): 1
- Lot Size Range: 1.0 to 1.99 Acres
- Lot Dimensions: 151.78 x 287 x 151.78 x 287
- Lot Features: Landscaped, Mature Trees
Financial Considerations
- Parking Included: Yes
- Assessment Year: 1994
- Tax Amount: $10,305.58
- Tax Year: 2025
Disclosures and Reports
- Ownership: Fee Simple
- Property ID: 619401010
Get Pre-Approved Today
Schools
Schools serving 1545 Sunflower Dr
School District:Sycamore Community Unit School District 427
| Name | Grades | Distance |
|---|---|---|
North Elementary School, Sycamore, IL 1680 Brickville Road, Sycamore, IL 60178 | K-5 | 0.9 mi |
Sycamore Middle School 150 Maplewood Drive, Sycamore, IL 60178 | 6-8 | 1.6 mi |
Sycamore High School 427 Spartan Trail, Sycamore, IL 60178 | 9-12 | 1.9 mi |
Disclaimer:
School attendance boundaries provided by ATTOM Data Solutions and are for reference only. Contact the school directly to verify enrollment eligibility.
Price & Sales History for 1545 Sunflower Dr
Date
Details
Price
Change
Source
8/05/2026
Sold
$723,000
—
MLS
6/14/2026
Listed
$723,000
—
MLS
Disclaimer: Historical sales information is derived from public records provided by the county offices. Information is not guaranteed and should be independently verified.
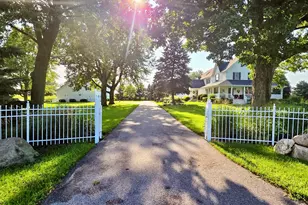
1545 Sunflower Drive, Sycamore, IL 60178 (MLS# 12677777) is a Single Family property that was sold at $723,000 on August 05, 2026. This property was listed by The Kelly Schmidt Group from our St Charles Office.Want to learn more about 1545 Sunflower Drive? Do you have questions about finding other Single Family real estate for sale in Sycamore? You can browse all Sycamore real estate or contact a Coldwell Banker agent to request more information.