No photo available
$345,000 Just Listed
Property Description
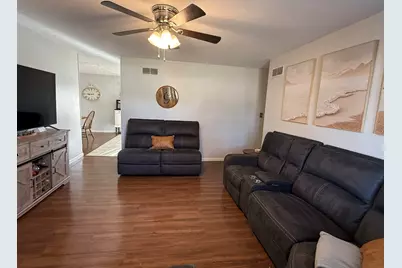
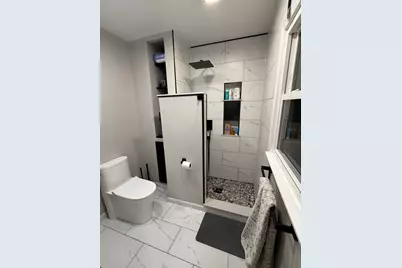
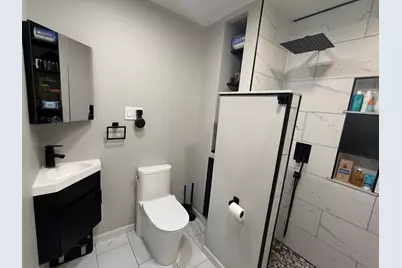
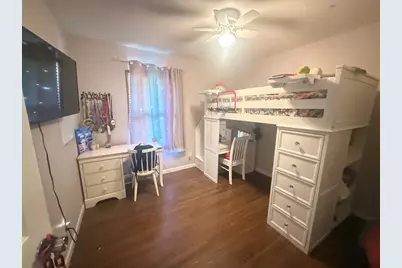
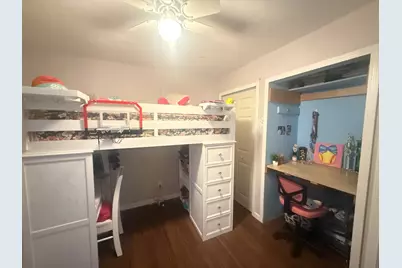
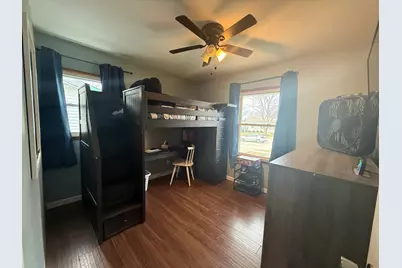
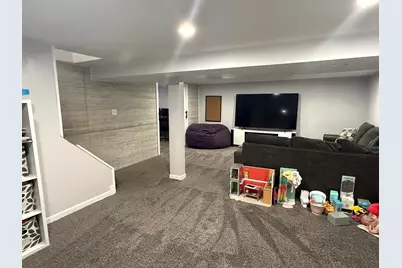
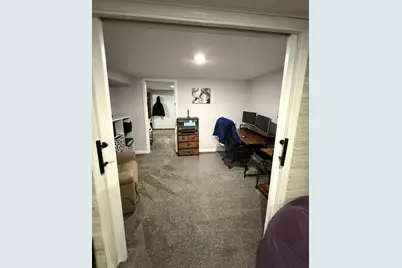
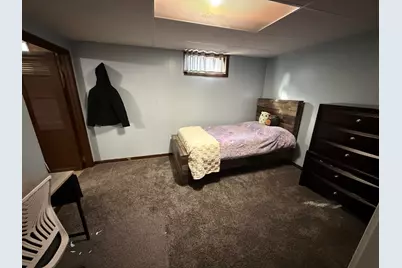
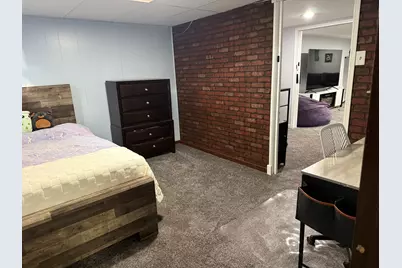
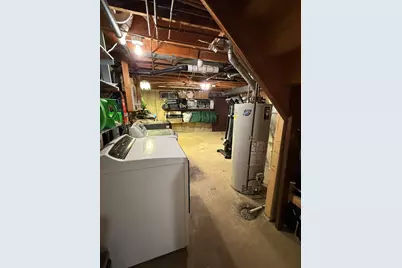
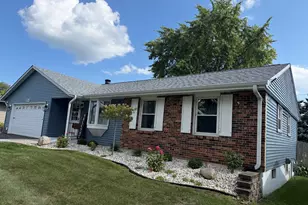
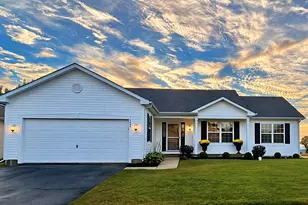
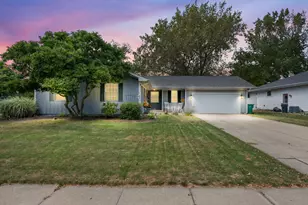
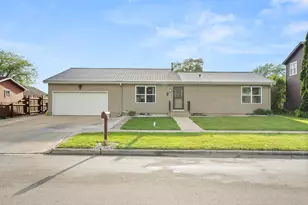
Your search is over! This beautifully maintained home offers 3 bedrooms on the main level, plus a finished basement space with an egress window that could easily serve as a 4th bedroom. The lovely primary suite features a fully renovated bathroom and a walk-in closet for added comfort and convenience. On the main floor, you'll find two separate living areas, providing flexibility for entertaining, relaxing, or creating a dedicated family space. The modern kitchen showcases crisp, white cabinetry, a stunning wood-top island, and an open layout that flows seamlessly into the dining area, making it perfect for everyday living and gatherings. Downstairs, the bright and inviting finished basement offers even more living space, including a cozy family room, office area, bonus room, and a large storage space. Enjoy peace of mind knowing that numerous major updates have been completed within the past two years, including: new roof, new siding, new sliding patio door, renovated primary bathroom, new walk-in closet in the primary suite. The outdoor space is just as impressive. In the past year, the fully fenced backyard has been enhanced with new landscaping and a beautiful flagstone patio, creating the perfect setting for outdoor enjoyment. The basketball hoop, playset, and trampoline may remain with the property, if desired. Conveniently located near the neighborhood park and just minutes from restaurants, shopping, and interstate access, this home combines comfort, style, and location. Priced to sell and ready for its next owners! Showings begin Saturday, August 29. Schedule your private tour today.
Full Property Details
Full Property Details for 2120 Highland Dr
General
- Price: $345,000
- Taxes: $4,790 (2025)
- Status: Active
- Type: Single Family
- Source: MRED
- MLS ID: 12745134
- Updated: Today (8/28/2026)
- Added to Site: Today
Rental Information
- Complex Features: Park, Sidewalks, Street Lights, Street Paved
Interior
- Basement: Partially
- Interior Features: Dry Bar, 1st-Floor Bedroom, 1st-Floor Bath, Walk-In Closet(s)
- Appliances: Range, Microwave, Dishwasher, Refrigerator, Washer, Dryer, Disposal, Gas Oven
- Flooring: Carpet
Rooms
Bathrooms
- Total Bathrooms: 2
- Full Bathrooms: 2
Bedrooms
- Total Bedrooms: 3
Additional Information
- Equipment: Cable TV, Carbon Monoxide Detectors, Ceiling Fan(s), Sump Pump
- Other Features: School Bus Service, Interstate Access
Parking
- Garage: Yes
- Attached garage: Yes
- Garage Spaces: 2
- Total Spaces: 2
- Parking Features: Asphalt, Garage Door Opener, Garage, Yes, Garage Owned, Attached
Location
- Area: Sycamore
- County: DeKalb
- Township: DeKalb
- Subdivision: Electric Park
- Driving Directions: Peace Road to Southwest on Sycamore Road. To West on Highland Drive
School Information
- School District: 427
- Elem School District: 427
- Midd School District: 427
- High School District: 427
- Elementary School: West Elementary School
- Middle School: Sycamore Middle School
- High School: Sycamore High School
- Private School: Sycamore High School
Community
- Assoc. Fees Include: None
Heating & Cooling
- Cooling Type: Central Air Conditioning
- Heating Type: Natural Gas, Forced Air
Utilities
- Sewer: Public Sewer
- Water: Public
Structural Information
- Architectural Info: Ranch
- Architectural Style: Ranch
- Construction: Aluminum Siding, Brick, Other
- Exterior Const.: Aluminum Siding, Brick, Other
- Basement: Yes
- Basement Desc.: Partially Finished, Egress Window, Rec/Family Area, Storage Space, Full
- Foundation: Concrete Perimeter
- Roof: Asphalt
- Sub-Flooring: Carpet
- Square Feet: 1,320
- Sq. Ft. Source: Other
- Year Built: 1972
- Built Before 1978: Yes
Additional Structures
- Other Structures: None
Lot Features
- Lot Size Range: Less than .25 Acre
- Lot Dimensions: 70 x 110
- Fence: Yes
- Lot Features: Mature Trees
- Fencing (Description): Wood
Financial Considerations
- Parking Included: Yes
- Assessment Year: 1972
- Tax Amount: $4,790
- Tax Year: 2025
- Pays Sewer: Public Sewer
Disclosures and Reports
- Ownership: Fee Simple
- Property ID: 801256013
Listed by Suburban Life Realty

Get Pre-Approved Today
Get a Great Insurance Rate
Schools
Schools serving 2120 Highland Dr
School District:Sycamore Community Unit School District 427
| Name | Grades | Distance |
|---|---|---|
West Elementary School, Sycamore, IL 718 S Locust St, Sycamore, IL 60178 | K-5 | 1.5 mi |
Sycamore Middle School 150 Maplewood Drive, Sycamore, IL 60178 | 6-8 | 2.5 mi |
Sycamore High School 427 Spartan Trail, Sycamore, IL 60178 | 9-12 | 1.1 mi |
Disclaimer:
School attendance boundaries provided by ATTOM Data Solutions and are for reference only. Contact the school directly to verify enrollment eligibility.
Price & Sales History for 2120 Highland Dr
Date
Details
Price
Change
Source
8/28/2026
Listed
$345,000
31.68%
MLS
9/20/2022
Sold
$262,000
—
Public Record
Disclaimer: Historical sales information is derived from public records provided by the county offices. Information is not guaranteed and should be independently verified.
Tax History
Tax History for 2120 Highland Dr
Year
Property Taxes
Change
Tax Assessment
Change
2024
$4,513
—
$66,336
10%
2024
$4,513
7%
$60,576
15%
2023
$4,215
12%
$52,817
17%
2021
$3,766
—
$45,227
2%
2020
$3,748
76%
$44,506
4%
2019
$2,135
-2%
$42,757
4%
2018
$2,171
-2%
$41,308
4%
2017
$2,211
-2%
$39,708
3%
2016
$2,267
-5%
$38,706
6%
2015
$2,395
-3%
$36,675
-3%
2014
$2,459
5%
$37,617
-5%
2013
$2,341
5%
$39,514
-9%
2012
$2,230
—
$43,389
—
Disclaimer: Historical tax information is derived from public records provided by the county offices. Information is not guaranteed and should be independently verified.
Estimate the Cost
Estimate the Cost for 2120 Highland Dr
2120 Highland Drive, Sycamore, IL 60178 (MLS# 12745134) is a Single Family property with 3 bedrooms and 2 full bathrooms. 2120 Highland Drive is currently listed for $345,000 and was received on August 28, 2026. Want to learn more about 2120 Highland Drive? Do you have questions about finding other Single Family real estate for sale in Sycamore? You can browse all Sycamore real estate or contact a Coldwell Banker agent to request more information.