This is a carousel with tiles that activate property listing cards. Use the previous and next buttons to navigate.
1/1
$352,500
This is a carousel with tiles that activate property listing cards. Use the previous and next buttons to navigate.
1/1
Property Description
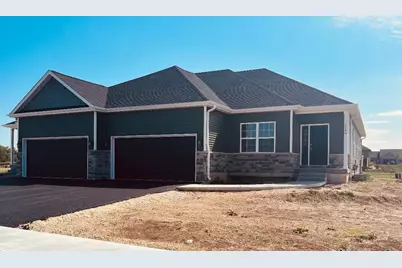
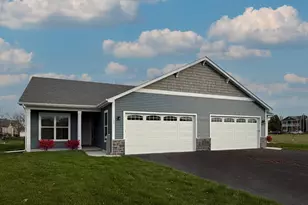
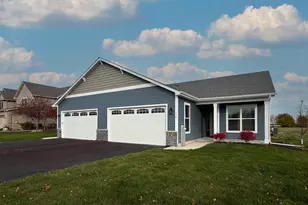
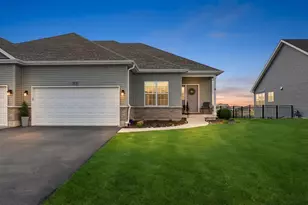
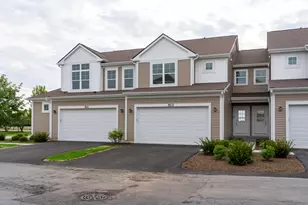
Custom-built, half ranch duplex currently under construction with April delivery. Spacious layout offering 1571 square feet & abundance of natural light. Featuring two bedrooms, two full baths and a den. This open floor plan offers 9-foot ceilings, oversize baseboard trim, two-panel doors with lever-style handles, oak railing with iron spindles, Quartz counter tops, nickel finishes and luxury planked vinyl flooring. The double tray ceiling in the family room enhances the sense of space. Eat in kitchen with island, breakfast bar, pantry closet, dovetail soft-close cabinetry & sliding doors leading to the deck. The primary suite offers a charming window seat, a private en suite bath with shower, and walk-in closet. Additionally, the full basement with rough-in plumbing and egress window offers endless possibilities for customization and expansion. Located in an established neighborhood & backs up to walking/bike bath. 1 year builder warranty. Still time to choose your finishes and make this home uniquely yours before completion! Additional lots & floor plans available. Photos are from a previous build and may reflect upgrades.
Full Property Details
Full Property Details for 2246 Maggie Ln
General
- Sold For: $352,500
- HOA FEE: $13/month
- HOA FEE FREQ.: Annually
- Taxes: (2024)
- Status: Closed
- Type: Condo /Townhouse
- Source: MRED
- MLS ID: 12564008
- Added to Site: 105 day(s) ago
Interior
- Interior Features: 1st-Floor Bedroom, 1st-Floor Bath, Walk-In Closet(s), High Ceilings, Open Floorplan, Pantry, Quartz Counters
- Appliances: Range, Microwave, Dishwasher, Disposal, Stainless Steel Appliance(s)
- Flooring: Carpet
Rooms
Bathrooms
- Total Bathrooms: 2
- Full Bathrooms: 2
Bedrooms
- Total Bedrooms: 2
Additional Information
- Shared Amenities: Trail(s)
- Equipment: Carbon Monoxide Detectors, Ceiling Fan(s), Sump Pump, Water Heater-Electric
- Other Features: School Bus Service, Interstate Access
Parking
- Garage: Yes
- Attached garage: Yes
- Garage Spaces: 2
- Total Spaces: 2
- Parking Features: Asphalt, Garage Door Opener, Yes, Garage Owned, Attached, Garage
Location
- Area: Sycamore
- County: DeKalb
- Driving Directions: W Peace Rd to Ward Blvd, West on Millbridge Dr to Maggie Lane
School Information
- School District: 427
- Midd School District: 427
Community
- Assoc. Fees Include: Other
- Pets Allowed: Yes
- Pet Restrictions: Cats OK, Dogs OK, / 999lbs.
- Mgmt. Company: Signature Prof Property Mngmt, Inc.
Heating & Cooling
- Cooling Type: Central Air Conditioning
- Heating Type: Natural Gas, Forced Air
Utilities
- Water: Public
Structural Information
- Structure Type: Half Duplex, Ground Level Ranch
- Construction: Vinyl Siding, Brick
- Exterior Const.: Vinyl Siding, Brick
- Basement Desc.: Unfinished, Bath/Stubbed, Egress Window, Full
- Foundation: Concrete Perimeter
- Common Walls: End Unit
- Windows: Screens, Some Tilt-In Windows
- Doors: Lever Style Door Handles, Panel Door(s), Sliding Glass Door(s)
- Sub-Flooring: Carpet
- Entry Floor Number: 1
- Stories/Levels: 1
- Square Feet: 1,571
- Sq. Ft. Source: Builder
- Year Built: 2025
Unit Information
- Units in Building: 2
Lot Features
- Lot Dimensions: 85 x 39.27 x 100 x 110 x 125
Financial Considerations
- Association Fee: $160
- Assoc Fee Freq.: Annually
- Parking Included: Yes
- Assessment Year: 2025
- Tax Year: 2024
Disclosures and Reports
- Ownership: Fee Simple with Homeowners Association
- Special Conditions: Home Warranty
- Property ID: 620280012
Listed by Elm Street REALTORS
Sold by Berkshire Hathaway HomeServices Starck Real Estate

Get Pre-Approved Today
Schools
Schools serving 2246 Maggie Ln
School District:Sycamore Community Unit School District 427
| Name | Grades | Distance |
|---|---|---|
North Elementary School, Sycamore, IL 1680 Brickville Road, Sycamore, IL 60178 | K-5 | 0.9 mi |
Sycamore Middle School 150 Maplewood Drive, Sycamore, IL 60178 | 6-8 | 1.4 mi |
Sycamore High School 427 Spartan Trail, Sycamore, IL 60178 | 9-12 | 2.6 mi |
Disclaimer:
School attendance boundaries provided by ATTOM Data Solutions and are for reference only. Contact the school directly to verify enrollment eligibility.
Price & Sales History for 2246 Maggie Ln
Date
Details
Price
Change
Source
5/15/2026
Sold
$352,500
—
MLS
2/09/2026
Listed
$352,500
—
MLS
Disclaimer: Historical sales information is derived from public records provided by the county offices. Information is not guaranteed and should be independently verified.
2246 Maggie Lane, Sycamore, IL 60178 (MLS# 12564008) is a Condo / Townhouse property that was sold at $352,500 on May 15, 2026. Want to learn more about 2246 Maggie Lane? Do you have questions about finding other Condo / Townhouse real estate for sale in Sycamore? You can browse all Sycamore real estate or contact a Coldwell Banker agent to request more information.