
This is a carousel with tiles that activate property listing cards. Use the previous and next buttons to navigate.
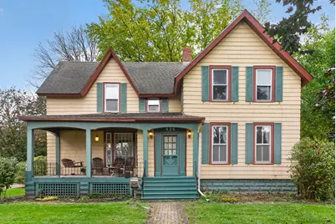
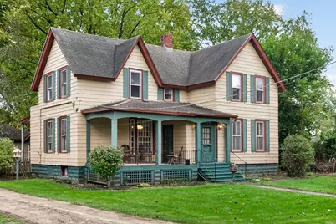
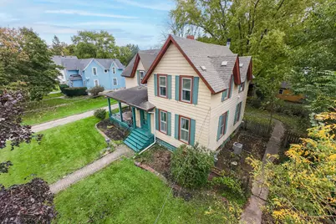
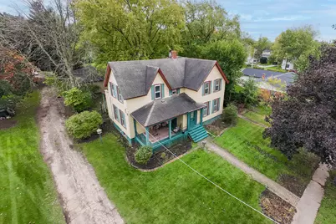
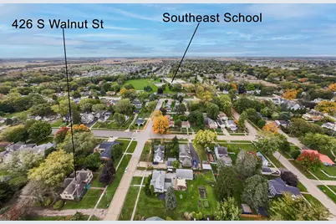
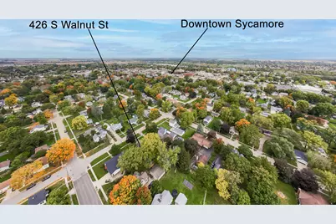
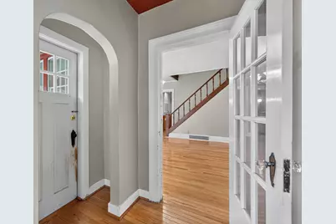
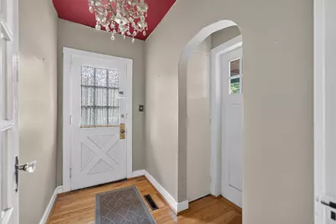
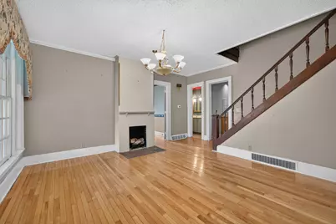
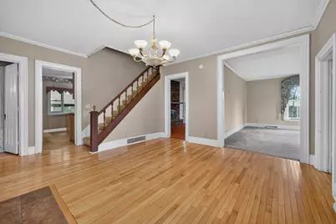
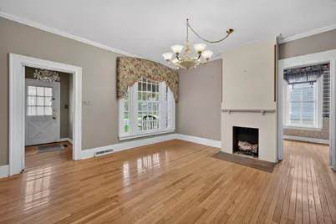
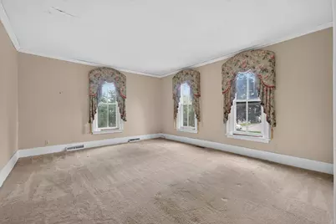
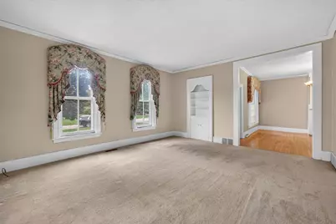
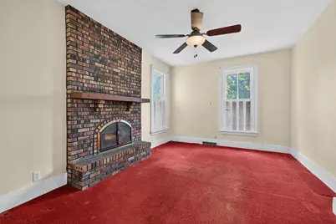
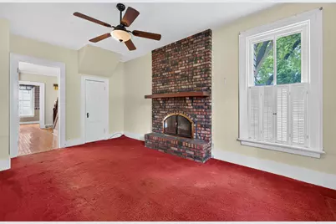
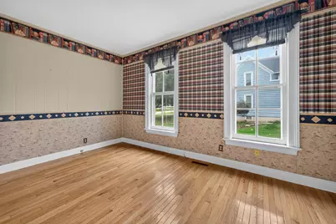
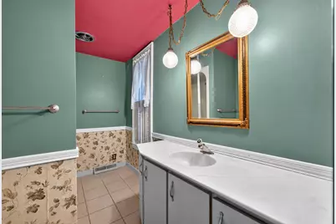

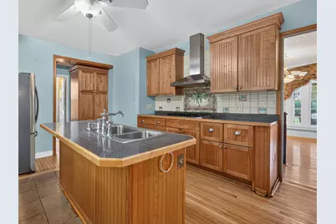
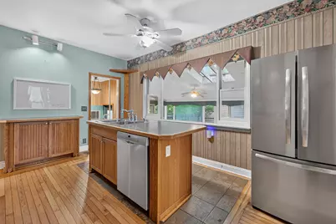
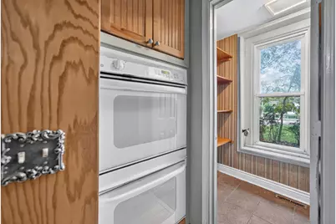
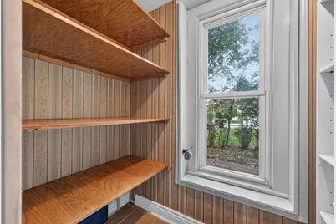
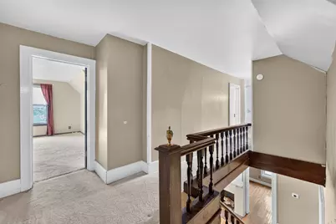
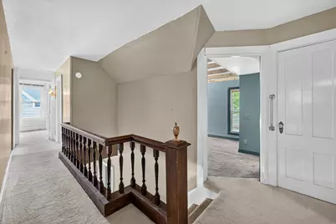
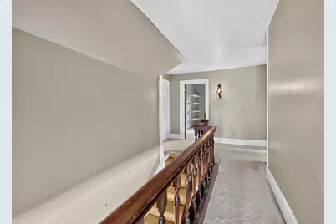

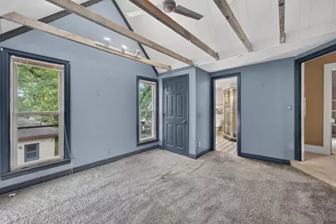
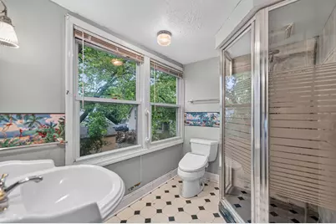
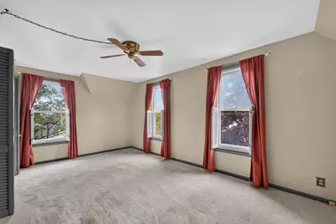
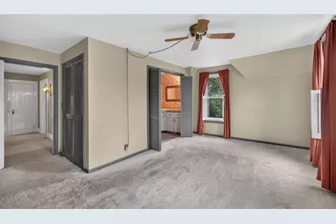
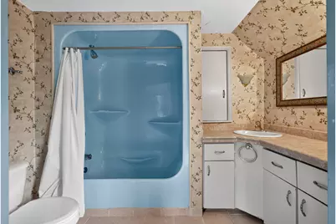
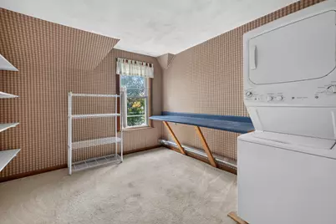
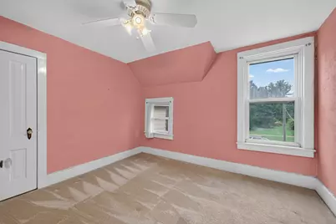

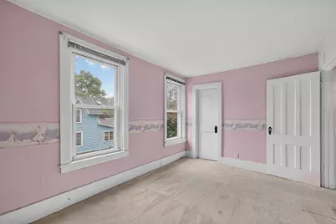
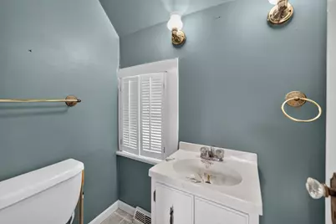
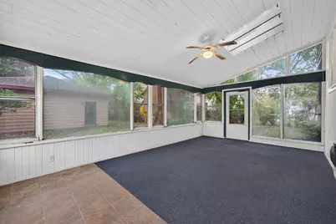
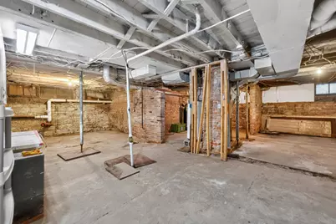
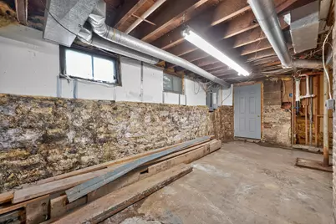

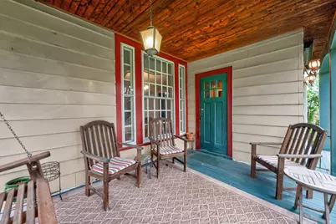
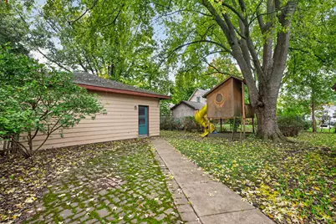

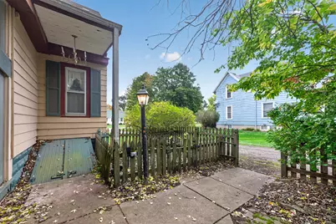
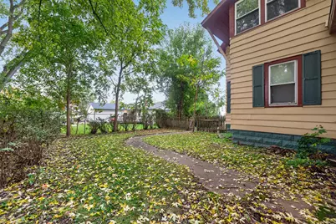
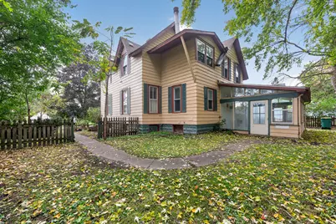
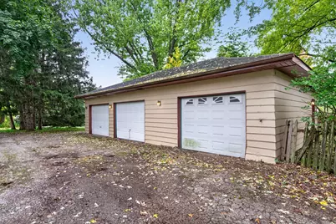
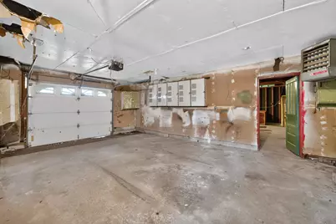
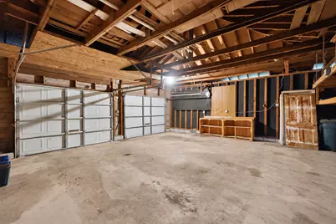
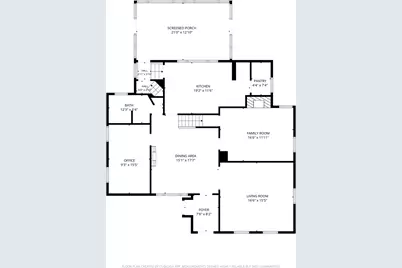
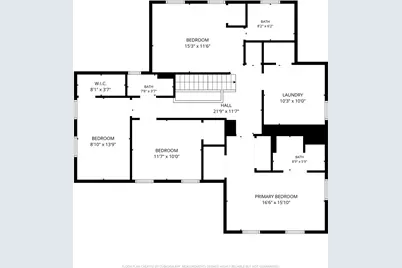
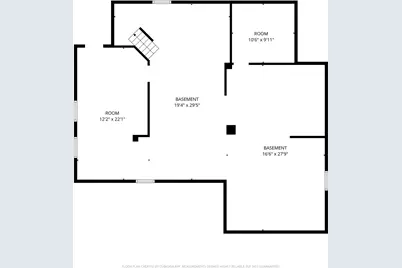
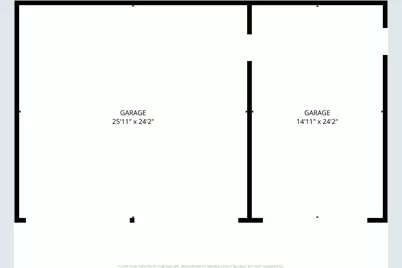
$369,000 Just Listed
This is a carousel with tiles that activate property listing cards. Use the previous and next buttons to navigate.
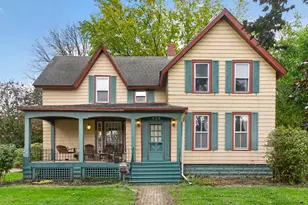

Full Property Details for MLS# 12759746
General
- Price: $369,000
- Taxes: $7,587 (2025)
- Status: Active
- Type: Single Family
- Source: MRED
- MLS ID: 12759746
Rental Information
- Complex Features: Park, Street Paved
Interior
- Basement: Unfinished
- Interior Features: 1st-Floor Bath, Historic/Period Mlwk, Pantry
- Fireplace: Yes
- Number of Fireplaces: 1
- Fireplace(s): Family Room, Wood-Burning
- Appliances: Double Oven, Dishwasher, Refrigerator, Washer, Dryer, Cooktop, Range Hood, Water Softener Rented
- Flooring: Carpet, Wood
Rooms
Bathrooms
- Total Bathrooms: 4
- Full Bathrooms: 4
Bedrooms
- Total Bedrooms: 4
Additional Information
- Equipment: Water Softener (Rented)
- Other Features: School Bus Service, Historical District
Parking
- Garage: Yes
- Garage Spaces: 3
- Total Spaces: 3
- Parking Features: Garage Door Opener, Heated Garage, Yes, Garage Owned, Detached, Garage
Location
- Area: Sycamore
- County: DeKalb
- Township: Sycamore
- Driving Directions: Route 64 (State Street) and Route 23 (Main Street) in downtown Sycamore: Head east on State Street, turn right (south) onto S. Walnut Street, and continue to property (driveway is a shared driveway-please do not block drive, please park in street or by garage to the property)
School Information
- School District: 427
- Elem School District: 427
- Midd School District: 427
- High School District: 427
Community
- Assoc. Fees Include: None
Heating & Cooling
- Cooling Type: Central Air Conditioning
- Heating Type: Natural Gas, Forced Air
Utilities
- Sewer: Public Sewer
- Water: Public
Structural Information
- Architectural Info: Gothic Revival
- Architectural Style: Gothic Revival
- Construction: Combination
- Exterior Const.: Combination
- Basement: Yes
- Basement Desc.: Unfinished, Cellar, Exterior Entry, Full
- Sub-Flooring: Carpet, Wood
- Square Feet: 2,700
- Sq. Ft. Source: Estimated
- Year Built: 1898
- Built Before 1978: Yes
Additional Structures
- Other Structures: Storage
Lot Features
- Lot Size (Acres): 0.3
- Lot Size Range: .25 to .49 Acre
- Lot Dimensions: 28 x 60 x 21 x 27 x 8 x 33
- Fence: Yes
- Lot Features: Mature Trees
- Fencing (Description): Partial, Wood
Financial Considerations
- Parking Included: Yes
- Assessment Year: 1898
- Tax Amount: $7,587.44
- Tax Year: 2025
- Pays Sewer: Public Sewer
Disclosures and Reports
- Ownership: Fee Simple
- Property ID: 632477029
Listed by American Realty Illinois LLC
Listing agent
American Realty Illinois LLC

 NMLS#: 1598647

Schools serving MLS# 12759746
| Name | Grades | Distance |
|---|---|---|
Southeast Elementary School, Sycamore, IL 718 S Locust St, Sycamore, IL 60178 | K-5 | 0.2 mi |
Sycamore Middle School 150 Maplewood Drive, Sycamore, IL 60178 | 6-8 | 1 mi |
Sycamore High School 427 Spartan Trail, Sycamore, IL 60178 | 9-12 | 1.2 mi |
Estimate the Cost for MLS# 12759746
This is a carousel with tiles that activate property listing cards. Use the previous and next buttons to navigate.
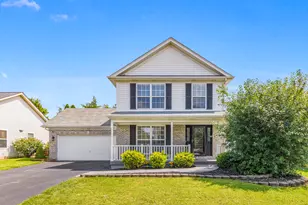

- Single Family
- Active
- Updated 3 days ago
- 4Beds
- 4Total Baths
- 2,542Sq. Ft.

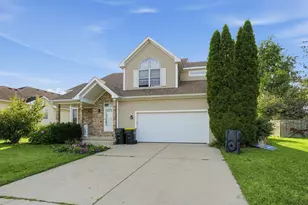
- Single Family
- Active
- Updated 3 days ago
- 4Beds
- 4Total Baths
- 1,800Sq. Ft.
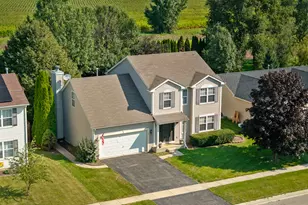

This is a carousel with tiles that activate property listing cards. Use the previous and next buttons to navigate.
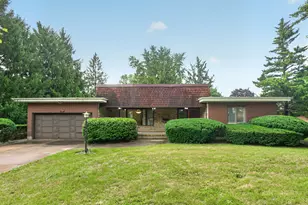
- Single Family
- Active
- Updated 3 days ago
- 3Beds
- 3Total Baths
- 2,338Sq. Ft.
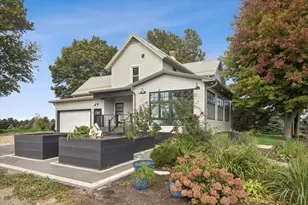
- Single Family
- Active
- Updated 17 hours ago
- 5Beds
- 2Total Baths
- 2,160Sq. Ft.
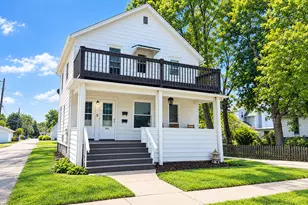
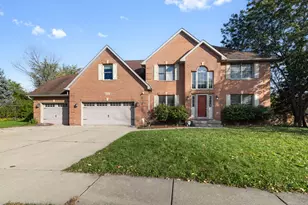
- Single Family
- Active
- Updated 2 days ago
- 5Beds
- 4Total Baths
- 2,720Sq. Ft.
This is a carousel with tiles that activate property listing cards. Use the previous and next buttons to navigate.
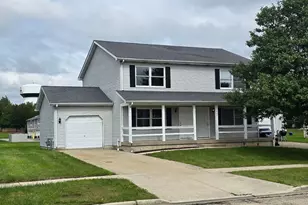
- Condo / Townhouse
- Active
- Updated 1 day ago
- 3Beds
- 2Total Baths
- 1,180Sq. Ft.
- Single Family
- Active
- Updated 3 days ago
- 4Beds
- 4Total Baths
- 2,542Sq. Ft.
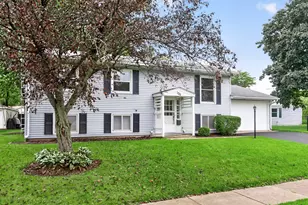
- Single Family
- Active
- Updated 3 days ago
- 3Beds
- 1Total Bath
- 1,920Sq. Ft.
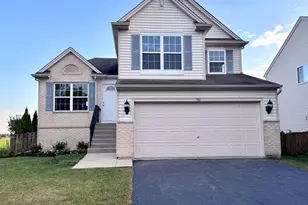
- Single Family
- Active
- Updated 1 day ago
- 3Beds
- 3Total Baths
- 2,269Sq. Ft.
This is a carousel with tiles that activate property listing cards. Use the previous and next buttons to navigate.
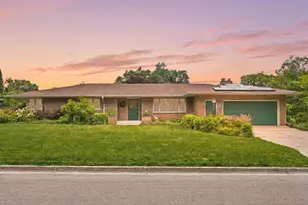
- Single Family
- Closed
- Updated 12 days ago
- 4Beds
- 3Total Baths
- 3,280Sq. Ft.

MLS# 12759746, Sycamore, IL 60178 (MLS# 12759746) is a Single Family property with 4 bedrooms and 4 full bathrooms. MLS# 12759746 is currently listed for $369,000 and was received on October 17, 2026. Want to learn more about MLS# 12759746? Do you have questions about finding other Single Family real estate for sale in Sycamore? You can browse all Sycamore real estate or contact a Coldwell Banker agent to request more information.