This is a carousel with tiles that activate property listing cards. Use the previous and next buttons to navigate.
1/40
$315,000 Just Listed
This is a carousel with tiles that activate property listing cards. Use the previous and next buttons to navigate.
1/40
Property Description
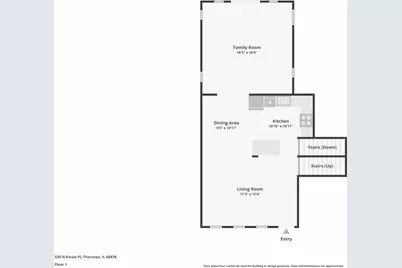
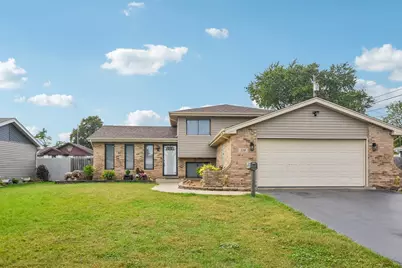
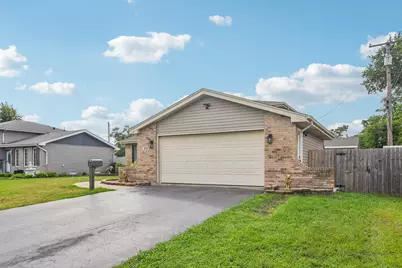
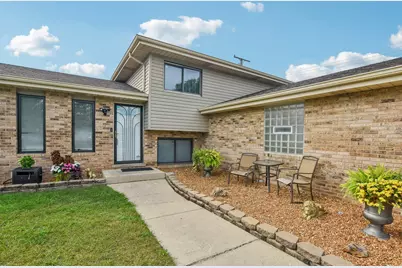
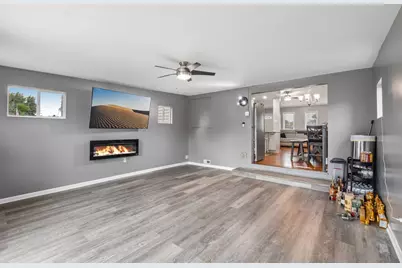
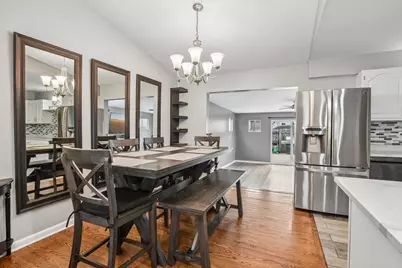
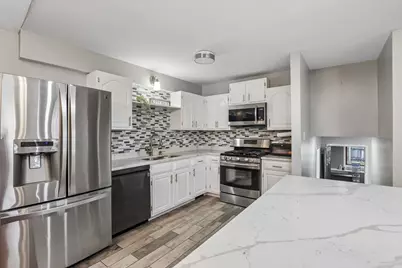
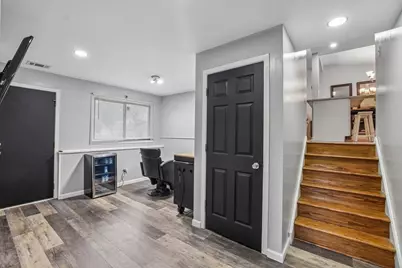
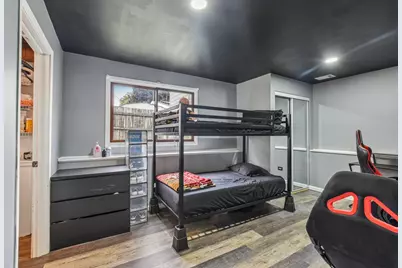
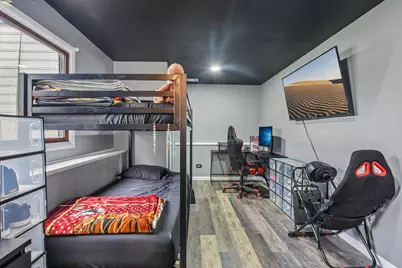
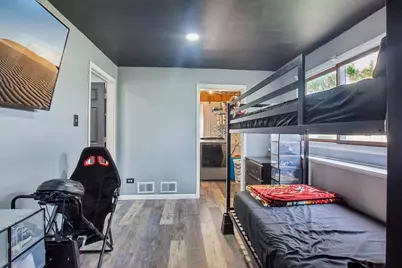
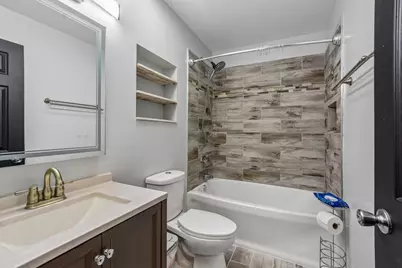
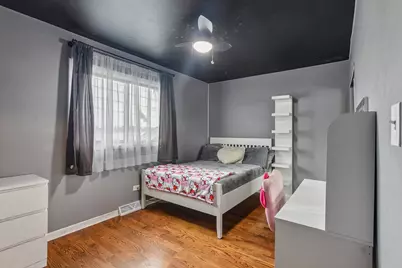
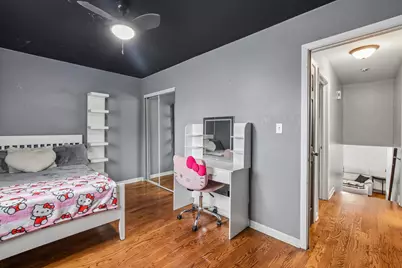
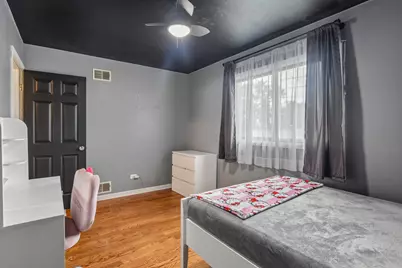
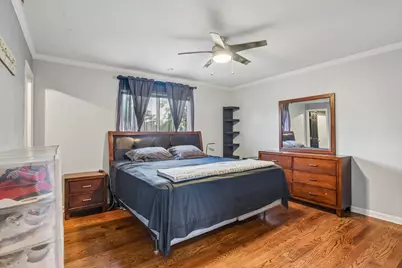
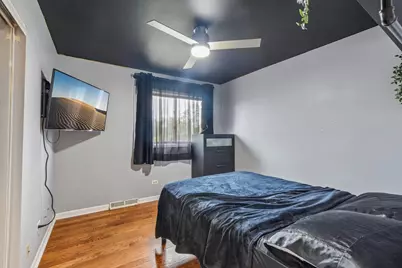
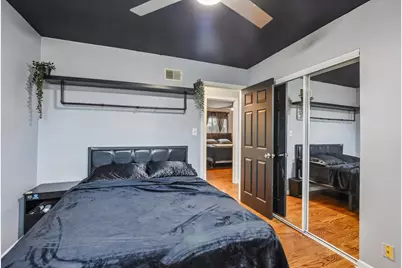
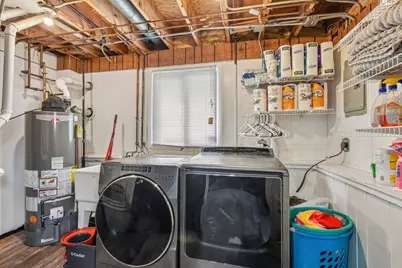
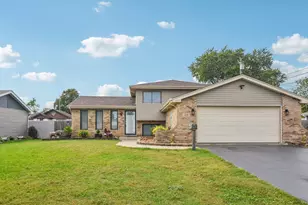
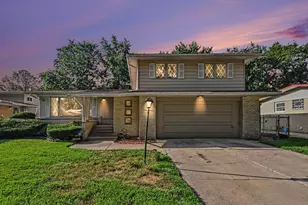
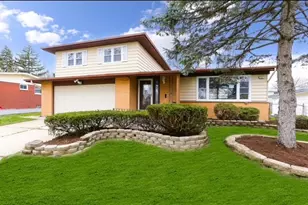
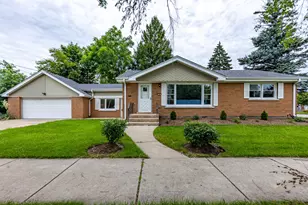
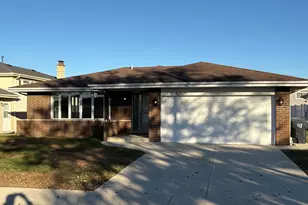
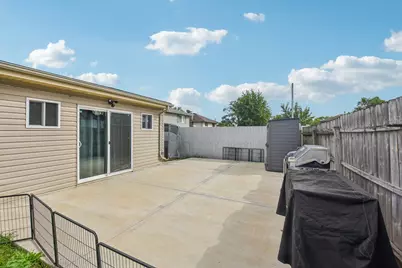
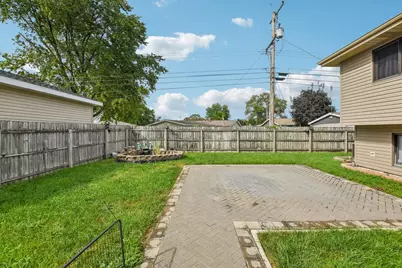
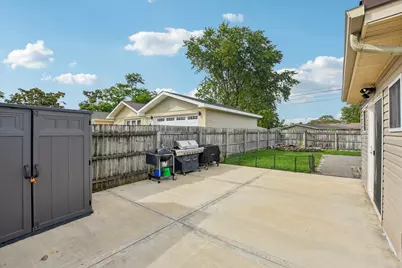
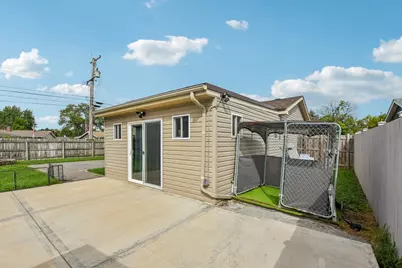
Move-in ready with all the big-ticket updates already handled! Welcome to this beautifully maintained 4-bedroom, 2-bathroom tri-level home offering expansive living spaces, a spectacular backyard, and an attached heated 2-car garage. Inside, gorgeous hardwood floors flow through much of the main and upper levels. The heart of the home is the stunning 2021 kitchen remodel, featuring stainless steel appliances, abundant cabinetry, generous prep space, and a large center island topped with beautiful quartz. Both bathrooms have also been completely modernized, including a striking main bath with a custom tiled shower and sleek glass enclosure. The versatile tri-level floor plan provides exceptional room to grow and entertain. The lower level features a spacious family room and a 4th bedroom with a proper egress window and closet, making it perfect for a private guest retreat or home office. A thoughtful 2021 home addition expands the main footprint even further, offering ultimate flexibility for your lifestyle needs. Step outside to your fully fenced backyard oasis. With a large concrete patio, an expansive paver patio, and a handy storage shed, it is the perfect setup for summer grilling and relaxing. Add in the wide driveway and the heated garage, and this property truly checks every box. Enjoy total peace of mind knowing all the expensive, heavy lifting has already been done. Major improvements include a high-efficiency furnace (2016) and A/C (2018), followed by a new roof and siding (2019). In 2021, the home was beautifully expanded with an addition, alongside full kitchen and bathroom remodels. Most recently, a new water heater (2024), sump pump, and ejector pump were installed. There is truly nothing left to do but move in and make it your own!
Full Property Details
Full Property Details for 520 N Kinzie Pl
General
- Price: $315,000
- Taxes: $7,259 (2025)
- Status: Active
- Type: Single Family
- Source: MRED
- MLS ID: 12743822
- Updated: 9/10/2026
- Added to Site: 5 day(s) ago
Rental Information
- Complex Features: Park, Tennis Court(s), Curbs, Sidewalks, Street Paved
Interior
- Basement: Finished, P
- Interior Features: Walk-In Closet(s)
- Appliances: Range, Microwave, Dishwasher, Refrigerator, Washer, Dryer
- Flooring: Hardwood, Laminate
Rooms
Bathrooms
- Total Bathrooms: 2
- Full Bathrooms: 2
Bedrooms
- Total Bedrooms: 4
- Bedrooms(Blw Grade): 1
Additional Information
- Equipment: Carbon Monoxide Detectors, Ceiling Fan(s), Sump Pump
Parking
- Garage: Yes
- Attached garage: Yes
- Garage Spaces: 2.5
- Total Spaces: 2
- Parking Features: Garage Door Opener, Heated Garage, Yes, Garage Owned, Attached, Garage
Location
- Area: Thornton
- County: Cook
- Township: Thornton
- Driving Directions: From Chicago Rd, west to Laura Ln, south to N Kinzie. Home is on west side of street
School Information
- School District: 150
- Elem School District: 150
- Midd School District: 150
- High School District: 205
- Elementary School: Mckinley Elementary School
- Middle School: Mckinley Junior High School
- High School: Thornwood High School
- Private School: Thornwood High School
Community
- Assoc. Fees Include: None
Heating & Cooling
- Cooling Type: Central Air Conditioning
- Heating Type: Natural Gas, Forced Air
Utilities
- Sewer: Public Sewer
- Water: Lake Michigan
Structural Information
- Construction: Vinyl Siding, Brick
- Exterior Const.: Vinyl Siding, Brick
- Basement: Yes
- Basement Desc.: Finished, Partial
- Windows: Blinds
- Doors: Mirrored Closet Door(s), 6 Panel Door(s)
- Sub-Flooring: Hardwood, Laminate
- Square Feet: 1,815
- Sq. Ft. Source: Estimated
- Year Built: 1988
- Remodeled/Updated: 2020
Additional Structures
- Other Structures: Dog Kennel, Shed(s)
Lot Features
- Lot Size Range: Less than .25 Acre
- Lot Dimensions: 7973
Financial Considerations
- Assessment Year: 1988
- Tax Amount: $7,259.53
- Tax Year: 2025
- Pays Sewer: Public Sewer
Disclosures and Reports
- Ownership: Fee Simple
- Property ID: 29273110750000
Listed by Redfin Corporation

Get Pre-Approved Today
Get a Great Insurance Rate
Schools
Schools serving 520 N Kinzie Pl
School Districts:Thornton School District 154, Thornton Township High School District 205
| Name | Grades | Distance |
|---|---|---|
Wolcott School 200 North Wolcott Street, Thornton, IL 60476 | K-8 | 0.3 mi |
Thornwood High School 17101 South Park Avenue, South Holland, IL 60473 | 9-12 | 0.7 mi |
Disclaimer:
School attendance boundaries provided by ATTOM Data Solutions and are for reference only. Contact the school directly to verify enrollment eligibility.
Price & Sales History for 520 N Kinzie Pl
Date
Details
Price
Change
Source
9/10/2026
Listed
$315,000
162.5%
MLS
1/05/2017
Sold
$120,000
—
Public Record
Disclaimer: Historical sales information is derived from public records provided by the county offices. Information is not guaranteed and should be independently verified.
Tax History
Tax History for 520 N Kinzie Pl
Year
Property Taxes
Change
Tax Assessment
Change
2023
$6,478
22%
$16,171
39%
2022
$5,317
4%
$11,673
—
2021
$5,092
2%
$11,673
—
2020
$5,001
-2%
$11,673
-4%
2019
$5,117
4%
$12,186
—
2018
$4,904
-1%
$12,186
—
2017
$4,934
-23%
$12,186
6%
2016
$6,381
6%
$11,507
—
2015
$6,032
3%
$11,507
—
2014
$5,872
9%
$11,507
-4%
2013
$5,377
2%
$12,026
—
2012
$5,270
—
$12,026
—
Disclaimer: Historical tax information is derived from public records provided by the county offices. Information is not guaranteed and should be independently verified.
Estimate the Cost
Estimate the Cost for 520 N Kinzie Pl
520 N Kinzie Place, Thornton, IL 60476 (MLS# 12743822) is a Single Family property with 4 bedrooms and 2 full bathrooms. 520 N Kinzie Place is currently listed for $315,000 and was received on September 10, 2026. Want to learn more about 520 N Kinzie Place? Do you have questions about finding other Single Family real estate for sale in Thornton? You can browse all Thornton real estate or contact a Coldwell Banker agent to request more information.