This is a carousel with tiles that activate property listing cards. Use the previous and next buttons to navigate.
1/1
$296,000
This is a carousel with tiles that activate property listing cards. Use the previous and next buttons to navigate.
1/1
Property Description
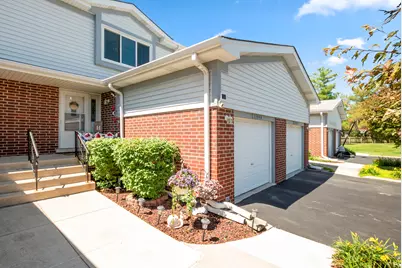
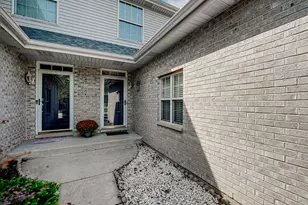
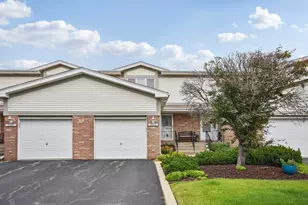
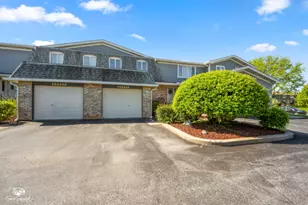
Welcome home to this beautiful two-story townhome in Tinley Park's Ashford Manor subdivision. Offering scenic surroundings with no rear neighbors and tree line views from your private deck. Inside, you're welcomed by a light-filled, open floor plan designed for both everyday living and entertaining. The main level offers newer light fixtures throughout. The spacious living room features hardwood floors, a stone wall gas fireplace, and a sliding door to your deck. The living room flows effortlessly into the eat-in kitchen, featuring a new kitchen faucet (2024), new refrigerator (2023), new microwave (2023), new oven/range (2023), reverse osmosis system (2026), many solid wood cabinets, and granite countertops. The main level also includes a powder room with a new sink (2025) ideal for guests. Upstairs, the generously sized primary bedroom boasts double closets, ceiling fan, and a full primary bathroom with a new sink (2025). While the large second bedroom offers ample space and versatility. Full hallway bathroom features a new faucet (2026). The finished basement expands the living space even further with a sprawling family room and a recreation area. The family room features a beautiful shiplap wall and tv mount. Perfect spot for entertaining and relaxing. Nice size closet in the basement is also great for additional storage. A new hot water heater was installed in 2023 for added peace of mind. The utility room includes a 2nd oven/range, microwave, and refrigerator. Washer and dryer also included and a utility sink. 1 car attached garage. Outside, enjoy relaxing or entertaining on the deck overlooking private green space views, offering a tranquil setting. Or enjoy the community gazebo right across from your new home. Walking distance to restaurants and shopping. Combining a prime location with a tranquil setting and a functional layout, this townhome delivers an exceptional opportunity for comfortable, low-maintenance living. An opportunity you won't want to miss.
Full Property Details
Full Property Details for 15946 Ashford Ct
General
- Sold For: $296,000
- HOA FEE: $230/month
- Taxes: $5,455 (2024)
- Status: Closed
- Type: Townhouse
- Source: MRED
- MLS ID: 12682859
- Added to Site: 66 day(s) ago
Interior
- Fireplace: Yes
- Fireplace(s): Living Room, Gas Starter
- Appliances: Range, Microwave, Dishwasher, Refrigerator, Washer, Dryer, Stainless Steel Appliance(s)
- Flooring: Hardwood
Rooms
Bathrooms
- Total Bathrooms: 3
- Full Bathrooms: 2
- Half Bathrooms: 1
Bedrooms
- Total Bedrooms: 2
Additional Information
- Equipment: Ceiling Fan(s), Sump Pump, Backup Sump Pump
Parking
- Garage: Yes
- Attached garage: Yes
- Garage Spaces: 1
- Total Spaces: 3
- Parking Features: Asphalt, Garage Door Opener, Yes, Garage Owned, Attached, Driveway, Owned, Garage
Location
- Area: Tinley Park
- County: Cook
- Subdivision: Ashford Manor
- Driving Directions: From 159th Street to South 80th Ave. South on S. 80th to 160th St. East on 160th to Ashford Court.
School Information
- School District: 140
- Midd School District: 140
- High School: Victor J Andrew High School
- Private School: Victor J Andrew High School
Community
- Assoc. Fees Include: Exterior Maintenance, Lawn Care, Scavenger, Snow Removal
- Pets Allowed: Yes
- Pet Restrictions: Cats OK, Dogs OK, / 999lbs.
- Mgmt. Company: Cardinal Management
Heating & Cooling
- Cooling Type: Central Air Conditioning
- Heating Type: Natural Gas, Forced Air
Utilities
- Water: Lake Michigan, Public
Structural Information
- Structure Type: Townhouse (2-Story)
- Construction: Vinyl Siding, Brick
- Exterior Const.: Vinyl Siding, Brick
- Basement Desc.: Finished, Full
- Roof: Asphalt
- Windows: Screens
- Doors: Sliding Doors
- Sub-Flooring: Hardwood
- Entry Floor Number: 1
- Stories/Levels: 2
- Square Feet: 1,533
- Sq. Ft. Source: Assessor
- Year Built: 1994
Unit Information
- Units in Building: 6
Lot Features
- Lot Dimensions: 18 x 62
- Lot Features: Common Grounds, Landscaped
Financial Considerations
- Association Fee: $230
- Assoc Fee Freq.: Monthly
- Parking Included: Yes
- Assessment Year: 1994
- Tax Amount: $5,455.45
- Tax Year: 2024
Disclosures and Reports
- Ownership: Fee Simple with Homeowners Association
- Property ID: 27241100520000
Listed by @properties Christie's International Real Estate
Sold by Cloudup Realty LLC

Get Pre-Approved Today
Schools
Schools serving 15946 Ashford Ct
School Districts:Kirby School District 140, Consolidated High School District 230
| Name | Grades | Distance |
|---|---|---|
Helen Keller Elementary School 7846 163rd Street, Tinley Park, IL 60477 | PK-5 | 0.4 mi |
Virgil I Grissom Middle School, Tinley Park, IL 17000 80th Avenue, Tinley Park, IL 60477 | 6-8 | 1.2 mi |
Victor J Andrew High School 9001 171st Street, Orland Hills, IL 60487 | 9-12 | 2.1 mi |
Disclaimer:
School attendance boundaries provided by ATTOM Data Solutions and are for reference only. Contact the school directly to verify enrollment eligibility.
Price & Sales History for 15946 Ashford Ct
Date
Details
Price
Change
Source
7/29/2026
Sold
$296,000
3.9%
MLS
6/20/2026
Listed
$284,900
—
MLS
Disclaimer: Historical sales information is derived from public records provided by the county offices. Information is not guaranteed and should be independently verified.
15946 Ashford Court, Tinley Park, IL 60477 (MLS# 12682859) is a Townhouse property that was sold at $296,000 on July 29, 2026. Want to learn more about 15946 Ashford Court? Do you have questions about finding other Townhouse real estate for sale in Tinley Park? You can browse all Tinley Park real estate or contact a Coldwell Banker agent to request more information.