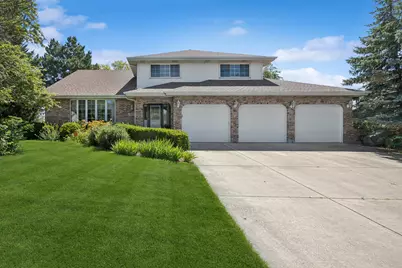
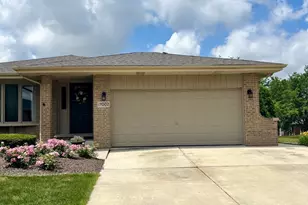
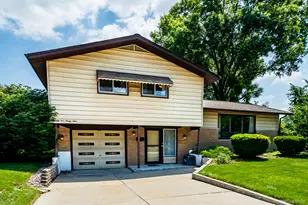
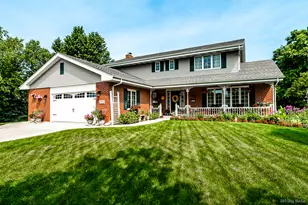
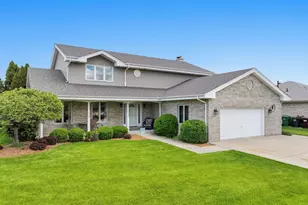
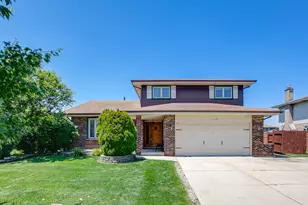
This is a carousel with tiles that activate property listing cards. Use the previous and next buttons to navigate.
1/1
$530,000
This is a carousel with tiles that activate property listing cards. Use the previous and next buttons to navigate.
1/1
Property Description
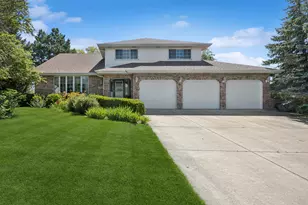
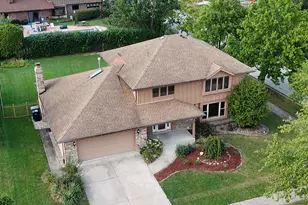
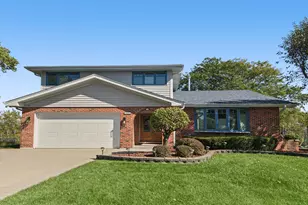
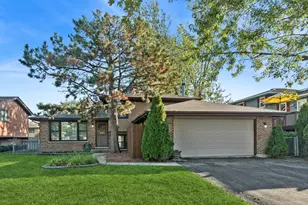
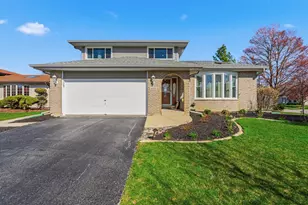
Welcome to this custom-built, two-story home where light, space, and comfort come together in a wonderfully livable floor plan. From the moment you enter, soaring vaulted ceilings in the living room, dining room, and kitchen create an airy, open feel, drawing your eye upward and filling the space with natural light. The main level flows easily from room to room, perfect for both everyday living and entertaining. The first-floor family room is warm and inviting, anchored by a cozy fireplace that instantly makes the space feel like home-ideal for quiet evenings, movie nights, or gathering with guests. Nearby, the conveniently located first-floor laundry adds everyday practicality without sacrificing style. Upstairs, you'll find three generously sized bedrooms, each offering plenty of space to relax and unwind. The thoughtful layout ensures everyone has room to spread out, with ample storage and comfort in every room. An additional bedroom in the partially finished basement provides flexibility for guests, a home office, or a private retreat. The basement itself is partially finished, offering a great mix of usable living space and storage. It's perfect for a playroom, media room, fitness area, or hobby space-ready to adapt to your lifestyle. Outside, an attached 3-car garage offers abundant parking and storage, ideal for multiple vehicles, outdoor gear, or a workshop. At the back of the home is a spacious deck overlooking the fenced yard, patio and storage shed. Located close to schools, parks, and shopping, this home places you in a convenient Tinley Park location, where everyday errands, recreation, and community amenities are just minutes away. 17119 Dooneen Ave is a welcoming, well-designed home that truly feels spacious, comfortable, and ready for your next chapter.
Full Property Details
Full Property Details for 17119 Dooneen Ave
General
- Sold For: $530,000
- Taxes: $11,269 (2024)
- Status: Closed
- Type: Single Family
- Source: MRED
- MLS ID: 12670539
- Added to Site: 108 day(s) ago
Interior
- Interior Features: Vaulted Ceiling(s), Walk-In Closet(s), Beamed Ceilings
- Fireplace: Yes
- Fireplace(s): Family Room, Gas Log
- Appliances: Range, Microwave, Dishwasher, Refrigerator, Freezer, Washer, Dryer, Disposal, Trash Compactor
Rooms
Bathrooms
- Total Bathrooms: 4
- Full Bathrooms: 3
- Half Bathrooms: 1
- Basement Baths: Yes
Bedrooms
- Total Bedrooms: 4
- Bedrooms(Blw Grade): 1
Additional Information
- Other Features: School Bus Service, Commuter Bus, Commuter Train
Parking
- Garage: Yes
- Attached garage: Yes
- Garage Spaces: 3
- Total Spaces: 3
- Parking Features: Concrete, Garage Door Opener, Garage, Yes, Garage Owned, Attached
Location
- Area: Tinley Park
- County: Cook
- Driving Directions: Harlem to 171st. West on 171st to 78th ave. Go south to 171st pl. Go west around the bend to 17119 Dooneen.
School Information
- School District: 140
- Midd School District: 140
- Elementary School: John A Bannes Elementary School
- Middle School: Virgil I Grissom Middle School
- High School: Victor J Andrew High School
- Private School: Victor J Andrew High School
Community
- Assoc. Fees Include: None
Heating & Cooling
- Cooling Type: Central Air Conditioning
- Heating Type: Natural Gas
Utilities
- Water: Lake Michigan
Structural Information
- Architectural Style: Other
- Construction: Aluminum Siding, Brick
- Exterior Const.: Aluminum Siding, Brick
- Basement Desc.: Partially Finished, Full
- Foundation: Concrete Perimeter
- Roof: Asphalt
- Windows: Screens
- Square Feet: 3,192
- Sq. Ft. Source: Assessor
- Year Built: 1993
Additional Structures
- Other Structures: Shed(s)
Lot Features
- Lot Size (Acres): 0.3214
- Lot Size Range: .25 to .49 Acre
- Lot Dimensions: 14000
- Fence: Yes
- Fencing (Description): Fenced
Financial Considerations
- Parking Included: Yes
- Assessment Year: 1993
- Tax Amount: $11,269.18
- Tax Year: 2024
Disclosures and Reports
- Ownership: Fee Simple
- Property ID: 27253140220000
Listed by Baird & Warner
Sold by Coldwell Banker Real Estate Group

Get Pre-Approved Today
Schools
Schools serving 17119 Dooneen Ave
School Districts:Kirby School District 140, Consolidated High School District 230
| Name | Grades | Distance |
|---|---|---|
John A Bannes Elementary School 16835 Odell Avenue, Tinley Park, IL 60477 | PK-5 | 0.8 mi |
Virgil I Grissom Middle School, Tinley Park, IL 17000 80th Avenue, Tinley Park, IL 60477 | 6-8 | 0.4 mi |
Victor J Andrew High School 9001 171st Street, Orland Hills, IL 60487 | 9-12 | 1.5 mi |
Disclaimer:
School attendance boundaries provided by ATTOM Data Solutions and are for reference only. Contact the school directly to verify enrollment eligibility.
Price & Sales History for 17119 Dooneen Ave
Date
Details
Price
Change
Source
9/30/2026
Sold
$530,000
-0.93%
MLS
8/13/2026
Price Reduced
$535,000
-2.73%
MLS
7/20/2026
Price Reduced
$550,000
-3.49%
MLS
6/25/2026
Listed
$569,900
—
MLS
Disclaimer: Historical sales information is derived from public records provided by the county offices. Information is not guaranteed and should be independently verified.
17119 Dooneen Avenue, Tinley Park, IL 60477 (MLS# 12670539) is a Single Family property that was sold at $530,000 on September 30, 2026. Want to learn more about 17119 Dooneen Avenue? Do you have questions about finding other Single Family real estate for sale in Tinley Park? You can browse all Tinley Park real estate or contact a Coldwell Banker agent to request more information.