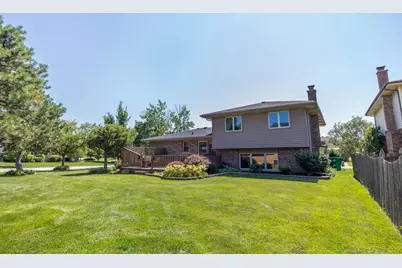
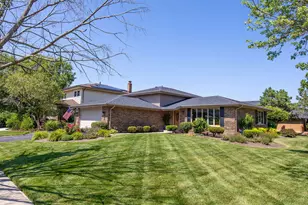
This is a carousel with tiles that activate property listing cards. Use the previous and next buttons to navigate.
1/28
$459,900 Just Listed
This is a carousel with tiles that activate property listing cards. Use the previous and next buttons to navigate.
1/28
Property Description
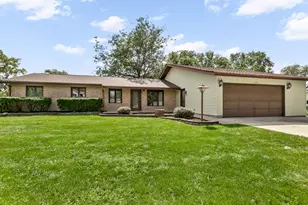
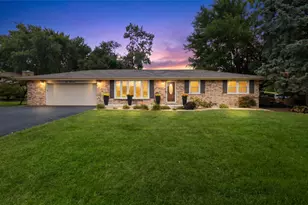
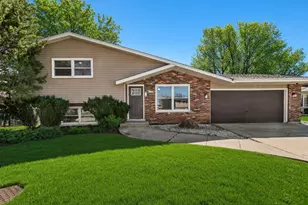
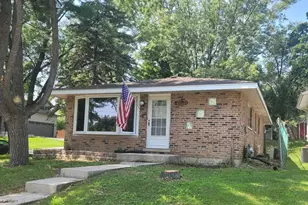
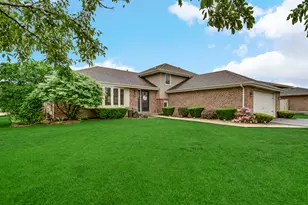
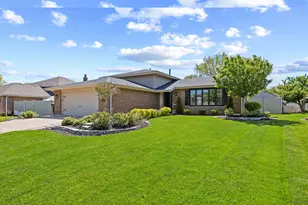
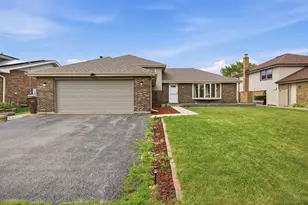
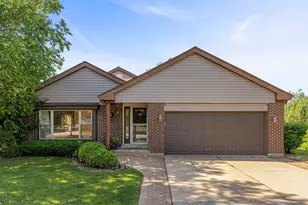
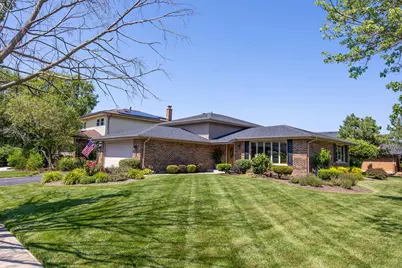
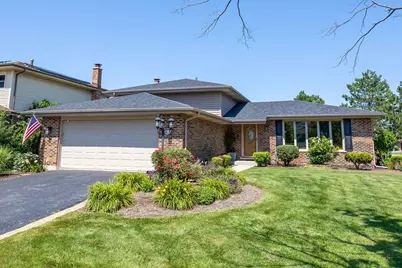
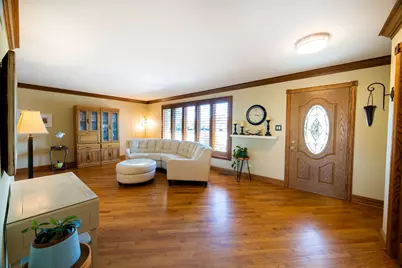
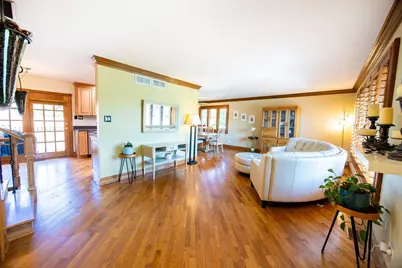
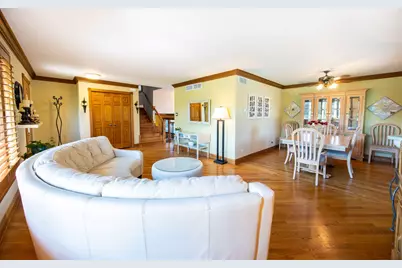
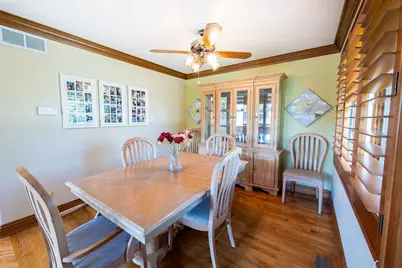
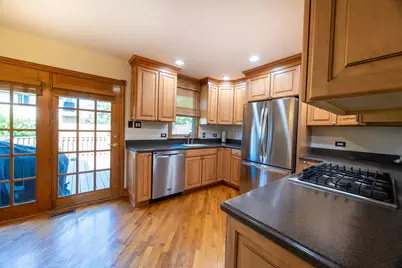
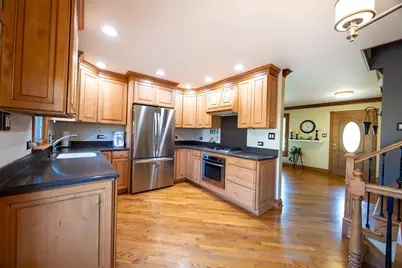
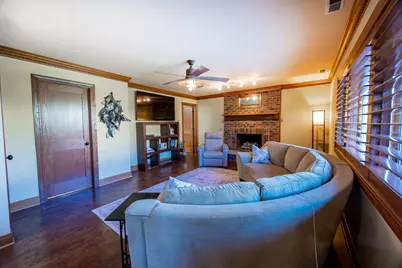
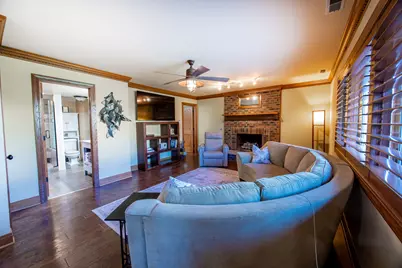
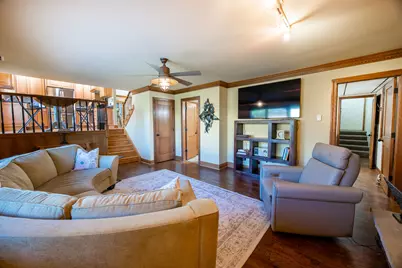
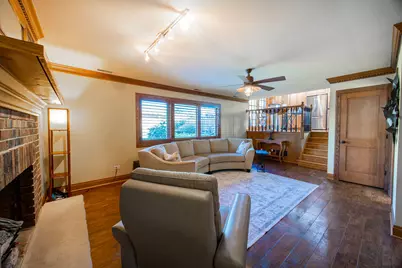
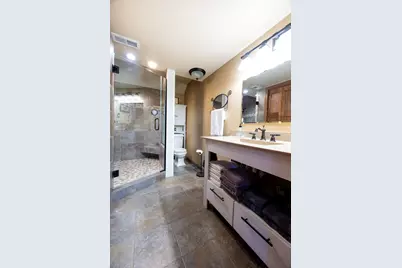
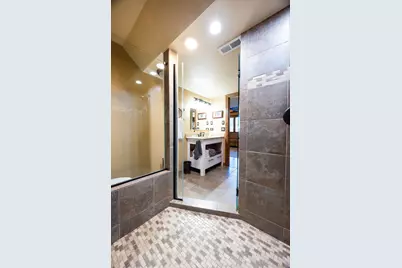
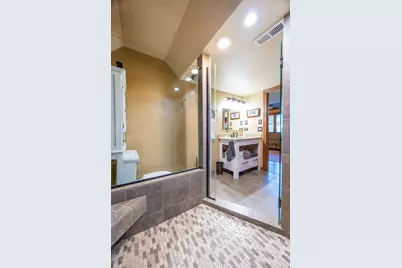
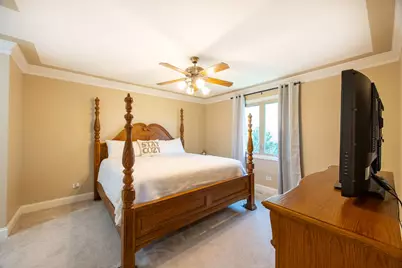
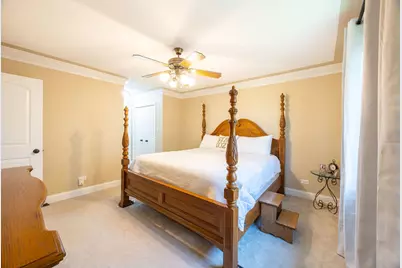
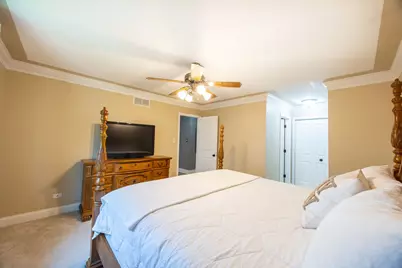
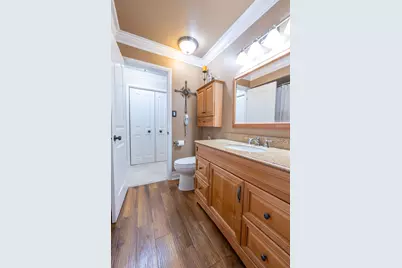
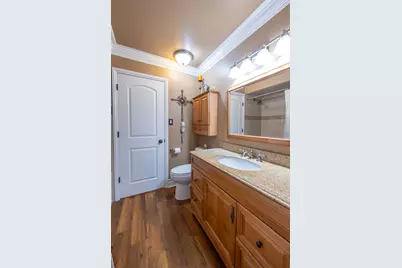
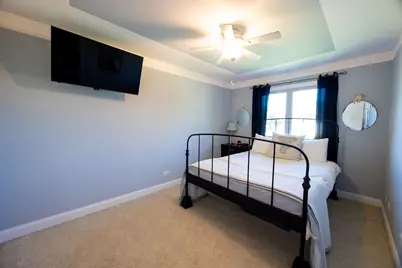
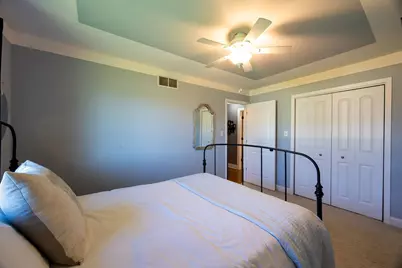
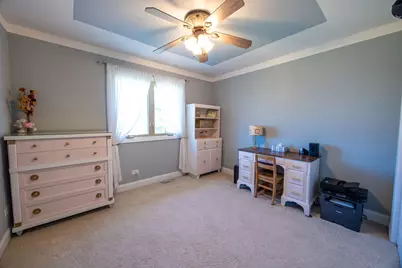
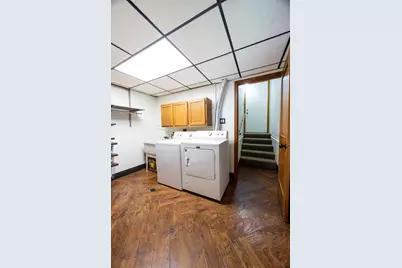
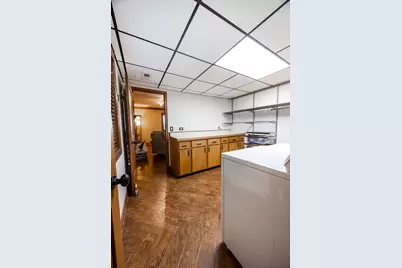
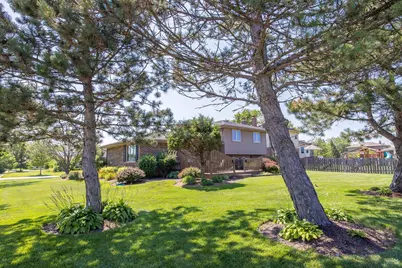
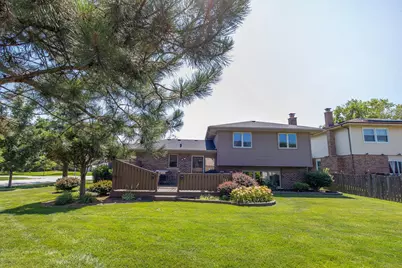
Offered for the first time by its original owners, this beautifully maintained home in sought-after Pheasant Chase is a rare opportunity. Situated on a desirable corner lot, this move-in ready 3-bedroom, 2-bath residence blends quality craftsmanship with stylish, modern updates. Lovingly cared for by a skilled carpenter, the exceptional attention to detail is evident from the moment you step inside. Elegant crown molding, rich hardwood flooring on the main level, luxury vinyl plank flooring, plush carpeting in the bedrooms, solid-core doors, and plantation shutters create a home that feels both refined and welcoming. The renovated bathrooms showcase custom tile work, contemporary fixtures, and designer finishes. The spacious walk-in shower, highlighted by premium tile, offers a relaxing, spa-like retreat. Thoughtful improvements continue behind the scenes, including a newer roof (2024), tankless water heater (2024), HVAC system (2022), and extensive window replacements. The family room, kitchen, and laundry room windows were replaced within the last two years, while the living and dining room windows were updated approximately five to seven years ago. Additional recent updates include carpeting (less than five years old), a dishwasher (2023), refrigerator (2024), and washer and dryer (2019), offering peace of mind for years to come. Located within the highly regarded Christa McAuliffe Elementary, Prairie View Middle School, and Andrew High School boundaries, this turnkey home offers exceptional quality, thoughtful updates, and an outstanding location-ready for its next owners to simply move in and enjoy.
Full Property Details
Full Property Details for 17207 Valley Dr
General
- Price: $459,900
- Taxes: $3,891 (2024)
- Status: Active
- Type: Single Family
- Source: MRED
- MLS ID: 12697474
- Updated: 8/1/2026
- Added to Site: 6 day(s) ago
Rental Information
- Complex Features: Park, Curbs, Sidewalks, Street Lights, Street Paved
Interior
- Basement: Crawl Spac
- Interior Features: Separate Dining Room, Replacement Windows
- Fireplace: Yes
- Number of Fireplaces: 1
- Fireplace(s): Family Room, Gas Starter
- Appliances: Range, Microwave, Dishwasher, Refrigerator, Washer, Dryer, Stainless Steel Appliance(s), Cooktop, Oven, Range Hood, Gas Cooktop, Gas Oven
- Flooring: Hardwood, Carpet, Wood
Rooms
Bathrooms
- Total Bathrooms: 2
- Full Bathrooms: 2
Bedrooms
- Total Bedrooms: 3
Additional Information
- Equipment: Ceiling Fan(s), Sump Pump
- Other Features: School Bus Service, Commuter Train, Interstate Access
Parking
- Garage: Yes
- Attached garage: Yes
- Garage Spaces: 2
- Total Spaces: 2
- Parking Features: Asphalt, Garage Door Opener, Yes, Garage Owned, Attached, Garage
Location
- Area: Tinley Park
- County: Cook
- Township: Orland
- Subdivision: Pheasant Chase
- Driving Directions: 171st turn South on Valley, West on Bethany
School Information
- School District: 140
- Elem School District: 140
- Midd School District: 140
- High School District: 230
- Elementary School: Christa Mcauliffe School
- Middle School: Prairie View Middle School
- High School: Victor J Andrew High School
- Private School: Victor J Andrew High School
Community
- Assoc. Fees Include: None
Heating & Cooling
- Cooling Type: Central Air Conditioning
- Heating Type: Natural Gas
Utilities
- Sewer: Public Sewer
- Water: Lake Michigan
- Onsite: Cable Available
Structural Information
- Architectural Info: Prairie
- Architectural Style: Prairie
- Construction: Brick, Cedar, Concrete
- Exterior Const.: Brick, Cedar, Concrete
- Basement: Yes
- Basement Desc.: Crawl Space
- Foundation: Concrete Perimeter
- Roof: Asphalt
- Windows: Screens, Window Treatments, Drapes, Plantation Shutters
- Sub-Flooring: Hardwood, Carpet, Wood
- Square Feet: 1,312
- Sq. Ft. Source: Assessor
- Year Built: 1986
Additional Structures
- Other Structures: Shed(s)
Lot Features
- Lot Size (Acres): 0.23
- Lot Size Range: Less than .25 Acre
- Lot Dimensions: 80 x 130
- Lot Features: Corner Lot
Financial Considerations
- Parking Included: Yes
- Assessment Year: 1986
- Tax Amount: $3,891.04
- Tax Year: 2024
- Pays Sewer: Public Sewer
Disclosures and Reports
- Ownership: Fee Simple
- Property ID: 27263160050000
Listed by eXp Realty
Get Pre-Approved Today
Get a Great Insurance Rate
Schools
Schools serving 17207 Valley Dr
School Districts:Kirby School District 140, Consolidated High School District 230
| Name | Grades | Distance |
|---|---|---|
Christa Mcauliffe School 8944 174th Street, Tinley Park, IL 60487 | PK-5 | 0.4 mi |
Prairie View Middle School, Tinley Park, IL 8500 175th Street, Tinley Park, IL 60487 | 6-8 | 0.3 mi |
Victor J Andrew High School 9001 171st Street, Orland Hills, IL 60487 | 9-12 | 0.6 mi |
Disclaimer:
School attendance boundaries provided by ATTOM Data Solutions and are for reference only. Contact the school directly to verify enrollment eligibility.
Price & Sales History for 17207 Valley Dr
Date
Details
Price
Change
Source
7/31/2026
Listed
$459,900
—
MLS
Disclaimer: Historical sales information is derived from public records provided by the county offices. Information is not guaranteed and should be independently verified.
Tax History
Tax History for 17207 Valley Dr
Year
Property Taxes
Change
Tax Assessment
Change
2023
$3,927
-21%
$34,000
64%
2022
$4,959
-17%
$20,749
—
2021
$6,010
1%
$20,749
—
2020
$5,931
-9%
$20,749
-12%
2019
$6,495
-5%
$23,455
-6%
2018
$6,828
2%
$24,950
—
2017
$6,665
5%
$24,950
16%
2016
$6,330
2%
$21,555
—
2015
$6,221
1%
$21,555
—
2014
$6,185
—
$21,555
-7%
2013
$6,173
2%
$23,069
—
2012
$6,033
—
$23,069
—
Disclaimer: Historical tax information is derived from public records provided by the county offices. Information is not guaranteed and should be independently verified.
Estimate the Cost
Estimate the Cost for 17207 Valley Dr
17207 Valley Drive, Tinley Park, IL 60487 (MLS# 12697474) is a Single Family property with 3 bedrooms and 2 full bathrooms. 17207 Valley Drive is currently listed for $459,900 and was received on July 31, 2026. Want to learn more about 17207 Valley Drive? Do you have questions about finding other Single Family real estate for sale in Tinley Park? You can browse all Tinley Park real estate or contact a Coldwell Banker agent to request more information.