This is a carousel with tiles that activate property listing cards. Use the previous and next buttons to navigate.
1/1
$707,500
This is a carousel with tiles that activate property listing cards. Use the previous and next buttons to navigate.
1/1
Property Description
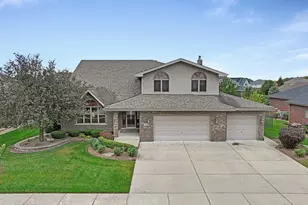
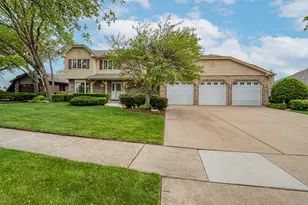
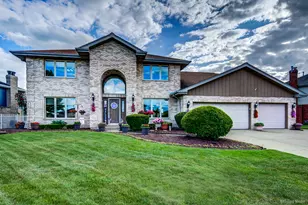
Top-quality Gallagher & Henry home in popular Radcliffe Place subdivision. Spacious 6-bedroom home, with plenty of room for entertaining. Features a classic east-facing front and a west-facing backyard -- to maximize morning sunlight and afternoon shade. Upgraded beechwood cabinets and ceramic tile in the large eat-in kitchen and baths. Hardwood floors in the formal dining room, upstairs hall and office. Unique, in-law (or nanny) wing on 1st floor boasts a living room with elegant French doors for privacy, plus hardwood floors, gas-burning fireplace and large bedroom with tiled, on suite full bath. Great for those looking for main-level on-suite bedroom! On the 2nd level, enjoy 4 more bedrooms and a full hall bath with linen closet. Upstairs Bedroom #1: Primary bedroom with plantation shutters, self-standing fireplace, large walk-in closet and on-suite full bath with ceramic tile. Upstairs Bedroom #2: Enjoy carpeting and a large walk-in closet. Upstairs Bedroom #3: Enjoy carpeting and side-by-side closets. Upstairs Bedroom #4: Features hardwood floors and is currently used as an office, with conveniently-located full-size washer and dryer in the closet. Fully-finished, ceramic-tiled basement with additional bedroom, full bath, kitchenette, living area and bar. Bonus room in the basement is great for crafts, exercise or playroom. Additional storage under the basement stairs. Partially-finished attic, with drop-down ladder, had insulation updated in 2024 and provides additional storage area. Tri-level backyard deck, with newer flooring and railings, offers multiple entertaining areas. Includes concrete pad for a fire pit or future hot tub. (Oversized deck storage boxes and storage shed are included.) NOTE: Lamp Post in backyard is NOT included, but gas grill is negotiable! Fenced yard for extra security with children and pets. Large 3-car garage features paneling and built-in metal cabinets for storage. Professional landscaping adds a charming finishing touch! Lovingly maintained inside and out and enjoyed by the original owners for many years. Walk to schools, parks and churches. Award-winning Andrews High School district. This one is must-see!
Full Property Details
Full Property Details for 17618 Dunn Rd
General
- Sold For: $707,500
- Taxes: $12,930 (2024)
- Status: Closed
- Type: Single Family
- Source: MRED
- MLS ID: 12509324
- Added to Site: 96 day(s) ago
Interior
- Interior Features: Cathedral Ceiling(s), Dry Bar, 1st-Floor Bedroom, In-Law Floorplan, 1st-Floor Bath, Walk-In Closet(s), Separate Dining Room, Pantry
- Fireplace: Yes
- Fireplace(s): Family Room, Master Bedroom, Gas Log, Gas Starter, Free Standing
- Appliances: Range, Microwave, Dishwasher, Refrigerator, Washer, Dryer, Disposal, Other, Humidifier
- Flooring: Hardwood, Carpet
Rooms
Bathrooms
- Total Bathrooms: 5
- Full Bathrooms: 4
- Half Bathrooms: 1
- Basement Baths: Yes
- Bathroom Features: Whirlpool, Separate Shower
Bedrooms
- Total Bedrooms: 6
- Bedrooms(Blw Grade): 1
Additional Information
- Equipment: Dish Antenna, Carbon Monoxide Detectors, Ceiling Fan(s), Sump Pump, Lawn Sprinkler, Air Purifier, Backup Sump Pump, Water Heater-Gas
- Other Features: School Bus Service, Commuter Train, Interstate Access
Exterior
- Exterior Features: Outdoor Grill, Lighting
Parking
- Garage: Yes
- Attached garage: Yes
- Garage Spaces: 3
- Total Spaces: 3
- Parking Features: Concrete, Garage Door Opener, Heated Garage, Garage, Yes, Garage Owned, Attached
Location
- Area: Tinley Park
- County: Cook
- Subdivision: Radcliffe Place
- Driving Directions: West of 84th Avenue & 175th Street
School Information
- School District: 140
- Midd School District: 140
- Elementary School: Millennium Elementary School
- Middle School: Prairie View Middle School
- High School: Victor J Andrew High School
- Private School: Victor J Andrew High School
Community
- Assoc. Fees Include: None
Heating & Cooling
- Cooling Type: Central Air Conditioning
- Heating Type: Natural Gas
Utilities
- Water: Lake Michigan
Structural Information
- Construction: Brick, Shingle Siding
- Exterior Const.: Brick, Shingle Siding
- Basement Desc.: Finished, Partial Exposure, Rec/Family Area, Sleeping Area, Storage Space, Full
- Foundation: Concrete Perimeter
- Roof: Shake
- Windows: Screens, Drapes, Blinds, Plantation Shutters, Shutters, Storm Window(s), Window Treatments
- Doors: French Doors, Storm Door(s), Pocket Door(s), Sliding Glass Door(s)
- Sub-Flooring: Hardwood, Carpet
- Square Feet: 3,400
- Sq. Ft. Source: Estimated
- Year Built: 2005
Manufactured Home
- Model: Gallagher & Henry
Additional Structures
- Other Structures: Shed(s)
Lot Features
- Lot Size (Acres): 0.25
- Lot Size Range: .25 to .49 Acre
- Lot Dimensions: 10991
- Fence: Yes
- Lot Features: Landscaped
- Fencing (Description): Fenced, Invisible, Wood
Financial Considerations
- Parking Included: Yes
- Assessment Year: 2005
- Tax Amount: $12,930.3
- Tax Year: 2024
Disclosures and Reports
- Ownership: Fee Simple
- Property ID: 27351140240000
Listed by Keller Williams Experience
Sold by Re/Max 10

Get Pre-Approved Today
Schools
Schools serving 17618 Dunn Rd
School Districts:Kirby School District 140, Consolidated High School District 230
| Name | Grades | Distance |
|---|---|---|
Millennium Elementary School 17830 84th Avenue, Tinley Park, IL 60487 | PK-5 | 0.2 mi |
Prairie View Middle School, Tinley Park, IL 8500 175th Street, Tinley Park, IL 60487 | 6-8 | 0.3 mi |
Victor J Andrew High School 9001 171st Street, Orland Hills, IL 60487 | 9-12 | 0.9 mi |
Disclaimer:
School attendance boundaries provided by ATTOM Data Solutions and are for reference only. Contact the school directly to verify enrollment eligibility.
Price & Sales History for 17618 Dunn Rd
Date
Details
Price
Change
Source
5/29/2026
Sold
$707,500
7.36%
MLS
2/11/2026
Listed
$659,000
—
MLS
Disclaimer: Historical sales information is derived from public records provided by the county offices. Information is not guaranteed and should be independently verified.
17618 Dunn Road, Tinley Park, IL 60487 (MLS# 12509324) is a Single Family property that was sold at $707,500 on May 29, 2026. Want to learn more about 17618 Dunn Road? Do you have questions about finding other Single Family real estate for sale in Tinley Park? You can browse all Tinley Park real estate or contact a Coldwell Banker agent to request more information.