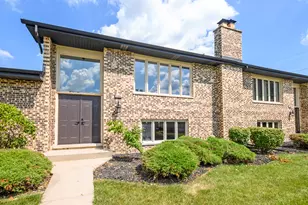
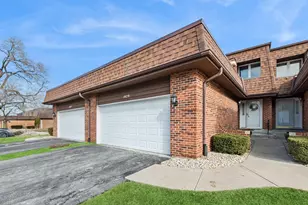
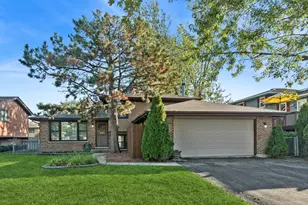
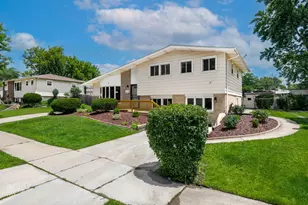
This is a carousel with tiles that activate property listing cards. Use the previous and next buttons to navigate.
1/1
$264,000
This is a carousel with tiles that activate property listing cards. Use the previous and next buttons to navigate.
1/1
Property Description
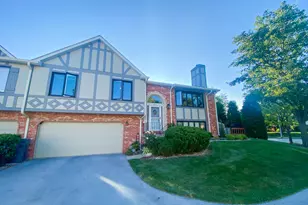
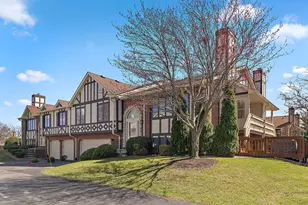
Beautifully maintained end-unit townhouse offering an open and inviting floor plan with many stylish updates throughout! This townhome has stunning curb appeal as you arrive with well cared for landscaping. Notable updates include roof, gutters, and skylight replaced in 2020, windows replaced in 2014, and front storm door installed in 2022. The home was tastefully painted and newer carpeting in 2015. Step inside and immediately notice the soaring vaulted ceilings, abundant natural light, and spacious layout perfect for everyday living and entertaining. The impressive Living Room features a dramatic vaulted ceiling, custom remodeled gas fireplace, and a newer ceiling fan creating the perfect gathering space. Adjacent Dining Room also showcases vaulted ceilings and overlooks the beautifully remodeled kitchen. The stunning remodeled eat-in Kitchen completed in 2017 is truly the heart of the home and features hand-scraped hardwood floors, custom soft-close maple cabinetry with crown molding and under-cabinet lighting, travertine backsplash, granite countertops, newer sink, recessed can lighting, updated light fixtures, blinds, attached custom island, and newer stainless steel appliances installed in 2021. Spacious Primary Bedroom offers a newer ceiling fan, walk-in closet, and convenient shared bathroom access. The updated bathroom includes a new vanity, updated fixtures, and relaxing jacuzzi tub. The finished Lower Level provides additional living space with a large Family Room perfect for entertaining, recreation area, home office, or workout space. Full remodeled bathroom updated in 2015 features newer vanity, mirror, and light fixtures. Convenient in-unit Laundry Room includes newer washer. Attached oversize 2-car garage with newer garage door offers great storage and convenience. Enjoy outdoor living on the private 2-tier deck and porch while taking advantage of the desirable end-unit location offering additional privacy and natural light. This move-in ready home combines comfort, style, and quality updates in an excellent location close to shopping, schools, dining, parks, and more! Rental's allowed, great investment opportunity. Cash Only
Full Property Details
Full Property Details for 17620 Cambridge Pl #116
General
- Sold For: $264,000
- HOA FEE: $430/month
- Taxes: $4,620 (2024)
- Status: Closed
- Type: Townhouse
- Source: MRED
- MLS ID: 12643964
- Added to Site: 47 day(s) ago
Interior
- Interior Features: Vaulted Ceiling(s), Cathedral Ceiling(s), Storage, Built-in Features, Walk-In Closet(s)
- Fireplace: Yes
- Fireplace(s): Living Room, Gas Starter
- Appliances: Range, Microwave, Dishwasher, Refrigerator, Washer, Dryer, Disposal, Stainless Steel Appliance(s)
- Flooring: Laminate
Rooms
Bathrooms
- Total Bathrooms: 2
- Full Bathrooms: 2
- Bathroom Features: Whirlpool
Bedrooms
- Total Bedrooms: 2
Additional Information
- Shared Amenities: Park
- Equipment: Cable TV, Ceiling Fan(s)
- Other Features: School Bus Service, Commuter Bus, Commuter Train, Interstate Access
Parking
- Garage: Yes
- Attached garage: Yes
- Garage Spaces: 2
- Total Spaces: 2
- Parking Features: Asphalt, Garage Door Opener, Yes, Garage Owned, Attached, Garage
Location
- Area: Tinley Park
- County: Cook
- Subdivision: Cambridge
- Driving Directions: 171ST ST TO CAMBRIDGE PLACE (APPROX 9300W) S TO HOME
School Information
- School District: 140
- Midd School District: 140
- High School: Victor J Andrew High School
- Private School: Victor J Andrew High School
Community
- Assoc. Fees Include: Water, Exterior Maintenance, Lawn Care, Scavenger, Snow Removal
- Pets Allowed: Yes
- Pet Restrictions: Cats OK, Dogs OK, / 999lbs.
- Mgmt. Company: Real Manage
Heating & Cooling
- Cooling Type: Central Air Conditioning
- Heating Type: Natural Gas, Forced Air
Utilities
- Water: Lake Michigan, Public
Structural Information
- Structure Type: Townhouse (2-Story)
- Construction: Brick, Cedar
- Exterior Const.: Brick, Cedar
- Basement Desc.: None
- Foundation: Concrete Perimeter
- Roof: Asphalt
- Windows: Skylight(s), Blinds
- Sub-Flooring: Laminate
- Entry Floor Number: 1
- Stories/Levels: 2
- Square Feet: 1,800
- Sq. Ft. Source: Estimated
- Year Built: 1987
Unit Information
- Units in Building: 4
Lot Features
- Lot Dimensions: COMMON
- Lot Features: Corner Lot, Landscaped
Financial Considerations
- Association Fee: $430
- Assoc Fee Freq.: Monthly
- Parking Included: Yes
- Assessment Year: 1987
- Tax Amount: $4,620.26
- Tax Year: 2024
Disclosures and Reports
- Ownership: Condo
- Property ID: 27341040261116
Listed by @properties Christie's International Real Estate
Sold by Realty One Group Heartland

Get Pre-Approved Today
Schools
Schools serving 17620 Cambridge Pl #116
School Districts:Kirby School District 140, Consolidated High School District 230
| Name | Grades | Distance |
|---|---|---|
Christa Mcauliffe School 8944 174th Street, Tinley Park, IL 60487 | PK-5 | 0.6 mi |
Prairie View Middle School, Tinley Park, IL 8500 175th Street, Tinley Park, IL 60487 | 6-8 | 1 mi |
Victor J Andrew High School 9001 171st Street, Orland Hills, IL 60487 | 9-12 | 0.6 mi |
Disclaimer:
School attendance boundaries provided by ATTOM Data Solutions and are for reference only. Contact the school directly to verify enrollment eligibility.
Price & Sales History for 17620 Cambridge Pl #116
Date
Details
Price
Change
Source
6/29/2026
Sold
$264,000
-5.68%
MLS
5/27/2026
Listed
$279,900
—
MLS
Disclaimer: Historical sales information is derived from public records provided by the county offices. Information is not guaranteed and should be independently verified.
17620 Cambridge Place #116, Tinley Park, IL 60487 (MLS# 12643964) is a Townhouse property that was sold at $264,000 on June 29, 2026. Want to learn more about 17620 Cambridge Place #116? Do you have questions about finding other Townhouse real estate for sale in Tinley Park? You can browse all Tinley Park real estate or contact a Coldwell Banker agent to request more information.