This is a carousel with tiles that activate property listing cards. Use the previous and next buttons to navigate.
1/1
$399,000
This is a carousel with tiles that activate property listing cards. Use the previous and next buttons to navigate.
1/1
Property Description
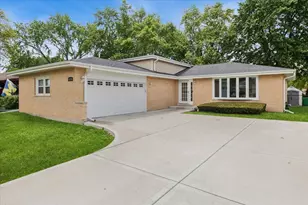
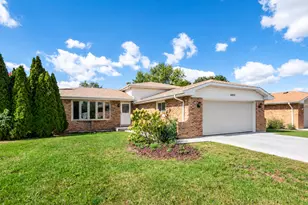
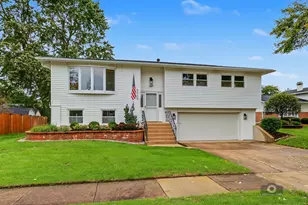
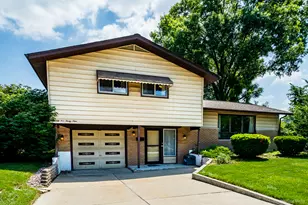
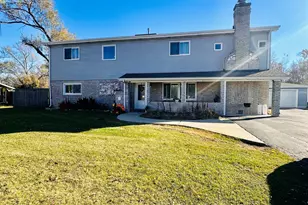
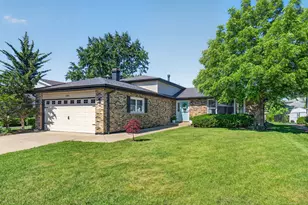
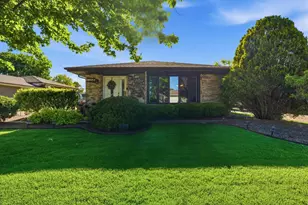
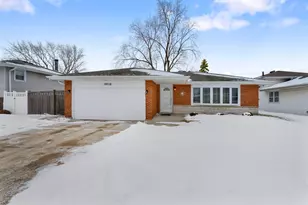
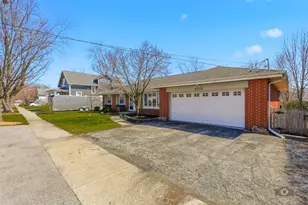
Beautifully maintained 3-bedroom, 2-bath split-level home offering generous living space, thoughtful updates, and exceptional functionality throughout. This move-in ready residence features gleaming hardwood floors on the main level, abundant natural light throughout, brand new carpet upstairs, and a refreshed upper-level bathroom with new vinyl tile flooring and a cultured marble vanity top. Multiple spacious living areas provide comfortable everyday living and entertaining space. The updated kitchen showcases custom white cabinetry, granite countertops, recessed lighting, garbage disposal, and abundant storage space, flowing seamlessly into the spacious dining area and large living room. The lower-level family room features laminate wood flooring, a cozy wood-burning fireplace, and the perfect setting for relaxing or gathering with family and friends. Additional highlights include central air, a 2-stage heating system with UV scrubber to help eliminate germs, whole-house surge protector, and crawl space for additional storage potential. Step outside to enjoy the fully fenced backyard complete with a concrete patio, backyard storage shed, mature landscaping, and plenty of space for outdoor gatherings, gardening, or play. The heated 2-car garage features a highly insulated garage door designed to retain heat and is already wired for an electric car charger. A newer concrete driveway and thoughtfully maintained outdoor spaces complete the package. Major updates include furnace with a transferable warranty (2024), water heater (2026), ejector pump (2026), upstairs bathroom updates (2026), concrete driveway & patio (2022), siding (2022), gutters & oversized downspouts (2021), gutter guards (2021), concrete garage floor (2021), roof (approx. 2015) with added ice and water shield, kitchen (2012), and windows (approx. 2012). Conveniently located near parks, schools, shopping, dining, and transportation. A beautifully cared-for home that combines space, comfort, functionality, and long-term value.
Full Property Details
Full Property Details for 17718 65th Ave
General
- Sold For: $399,000
- Taxes: $8,201 (2024)
- Status: Closed
- Type: Single Family
- Source: MRED
- MLS ID: 12642776
- Added to Site: 46 day(s) ago
Interior
- Interior Features: Granite Counters
- Fireplace: Yes
- Fireplace(s): Family Room, Wood-Burning
- Appliances: Range, Microwave, Dishwasher, Refrigerator, Washer, Dryer, Disposal, Stainless Steel Appliance(s), Range Hood, Gas Oven, Humidifier
- Flooring: Hardwood, Laminate, Carpet
Rooms
Bathrooms
- Total Bathrooms: 2
- Full Bathrooms: 2
Bedrooms
- Total Bedrooms: 3
Additional Information
- Equipment: Carbon Monoxide Detectors, Ceiling Fan(s), Sump Pump, Air Purifier, Water Heater-Gas
Parking
- Garage: Yes
- Attached garage: Yes
- Garage Spaces: 2
- Total Spaces: 2
- Parking Features: Concrete, Garage Door Opener, Heated Garage, EV Ready, Yes, Garage Owned, Attached, Garage
Location
- Area: Tinley Park
- County: Cook
- Driving Directions: From Oak Park Ave, head east on 177th St. Turn right onto 65th Ave, and the house will be on your right.
School Information
- School District: 146
- Midd School District: 146
- Elementary School: Memorial Elementary School
- Middle School: Central Middle School
- High School: Tinley Park High School
- Private School: Tinley Park High School
Community
- Assoc. Fees Include: None
Heating & Cooling
- Cooling Type: Central Air Conditioning
- Heating Type: Natural Gas
Utilities
- Water: Lake Michigan
Structural Information
- Construction: Vinyl Siding, Brick
- Exterior Const.: Vinyl Siding, Brick
- Basement Desc.: Crawl Space
- Foundation: Concrete Perimeter
- Roof: Asphalt
- Windows: Bay Window(s), Blinds
- Sub-Flooring: Hardwood, Laminate, Carpet
- Square Feet: 1,839
- Sq. Ft. Source: Plans
- Year Built: 1974
- Built Before 1978: Yes
Additional Structures
- Other Structures: Shed(s)
Lot Features
- Lot Size Range: Less than .25 Acre
- Lot Dimensions: 58 x 134 x 58 x 134
- Fence: Yes
- Lot Features: Mature Trees
- Fencing (Description): Fenced
Financial Considerations
- Assessment Year: 1974
- Tax Amount: $8,201.38
- Tax Year: 2024
Disclosures and Reports
- Ownership: Fee Simple
- Property ID: 28312130500000
Listed by Baird & Warner
Sold by Village Realty, Inc.

Get Pre-Approved Today
Schools
Schools serving 17718 65th Ave
School Districts:Community Consolidated School District 146, Bremen Community High School District 228
| Name | Grades | Distance |
|---|---|---|
Memorial Elementary School, Tinley Park, IL 6701 179th Street, Tinley Park, IL 60477 | K-5 | 0.3 mi |
Central Middle School, Tinley Park, IL 18146 Oak Park Avenue, Tinley Park, IL 60477 | 6-8 | 0.7 mi |
Tinley Park High School 6111 175th Street, Tinley Park, IL 60477 | 9-12 | 0.6 mi |
Disclaimer:
School attendance boundaries provided by ATTOM Data Solutions and are for reference only. Contact the school directly to verify enrollment eligibility.
Price & Sales History for 17718 65th Ave
Date
Details
Price
Change
Source
6/18/2026
Sold
$399,000
5%
MLS
5/21/2026
Listed
$380,000
—
MLS
Disclaimer: Historical sales information is derived from public records provided by the county offices. Information is not guaranteed and should be independently verified.
17718 65th Avenue, Tinley Park, IL 60477 (MLS# 12642776) is a Single Family property that was sold at $399,000 on June 18, 2026. Want to learn more about 17718 65th Avenue? Do you have questions about finding other Single Family real estate for sale in Tinley Park? You can browse all Tinley Park real estate or contact a Coldwell Banker agent to request more information.